
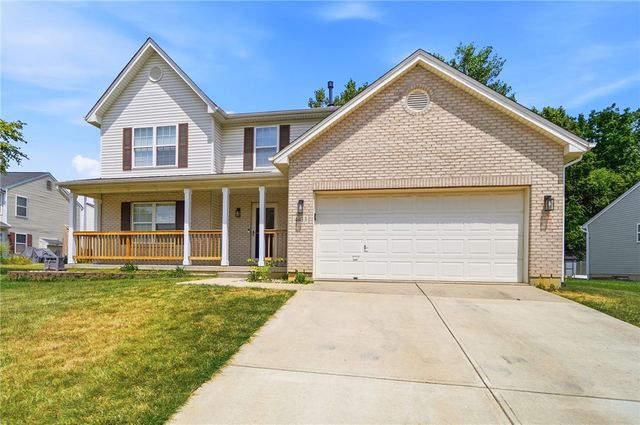
4413 Acclivis Drive
Fairborn, OH 45424

 3
3
Bed
 3
3
Bath
 2,156
2,156Sqft
7,405Sqft(Lot)
Beautifully updated and move-in ready, this 3-bedroom, 2.5-bath home combines modern finishes with thoughtful upgrades throughout. The bright, open floor plan features luxury vinyl plank flooring on the main level, fresh neutral paint, and new carpet on the stairs, hallway, and bedrooms. The stunning kitchen offers white cabinetry, a center island, coffee bar, granite countertops, tile backsplash, and newer stainless steel appliances, opening seamlessly to the family room and large deck overlooking the fully fenced backyard. Upstairs, the spacious owner's suite features vaulted ceilings, a custom walk-in closet, and a spa-inspired bath with dual vanities, a tiled walk-in shower, and soaking tub. Convenient second-floor laundry includes custom cabinetry. The unfinished basement provides abu

 Property Details
 Map
Map
 Map
Map
What's Nearby
Nearby Areas
 Features
-
Bedroom Information
Total beds: 3Bathroom Information
Total Baths: 3 Full Baths: 2 Half Baths: 1Room Information
Rooms Total: 9 Has Basement: Yes Basement: Unfinished -
Interior Features
Ceiling Fan(s), Granite Counters, High Speed Internet, Kitchen Island, Pantry Appliances: Dishwasher, Microwave, Range, Refrigerator, Gas Water Heater -
Heating & Cooling
Has Heating: Yes Heating: Natural Gas Has Cooling: Yes Cooling: Ceiling Fan(s), Central Air
-
Building Information
Year Built: 2001 Building Area Total: 2156 Construction Materials: Brick, Frame, Vinyl Siding Stories: 2 Patio And Porch Features: Deck, Porch Private Pool: No Association Fee Frequency: Annually
-
Lot Information
Lot Dimensions: Rectangle Main Square Feet: 7405 Square Feet Lot Size Acres: 0.17 Lot Size Source: Assessor Lot Size Square Feet: 7405Property Information
Subdivision: Meadows Wynwood Source Property Type: Residential Postal Code Plus 4: 5188 Zoning Description: Residential Property SubType: Single Family Residence Levels: Two Property Age: 25
-
Listing Price Information
Listing Price: $329900
-
Tax Information
Parcel Number: R72410822-0022 Tax Legal Desc: 83156 MEADOWS OF WYNWOOD SEC 7
-
Parking Information
GarageGarage Information
Has Garage: Yes Garage Space: 2Homeowners Association InformationHas Association: Yes HOA: $360.00
How much is this property worth?
Curious about this home's true market value? Use our free Home Evaluation Tool to instantly get a personalized Comparative Market Analysis (CMA) report. Make smarter, data-driven decisions before you buy.

Similar Homes To 4413 Acclivis Drive
Nearby For Sale


The data relating to real estate for sale on this website comes in part from the Internet Data exchange program of Dayton REALTORS®. IDX information is provided exclusively for consumers' personal, non-commercial use and may not be used for any purpose other than to identify prospective properties consumers may be interested in purchasing. Information deemed reliable but not guaranteed. Copyright © 2026 Dayton REALTORS®. All rights reserved.
ByOwner last updated this listing 07/17/2026 @ 21:38
More Cities with for Sale by Owner Homes
- Fairborn Homes For Sale By Owner
- Medway Homes For Sale By Owner
- Beavercreek Homes For Sale By Owner
- Xenia Homes For Sale By Owner
- New Carlisle Homes For Sale By Owner
- Dayton Homes For Sale By Owner
- Kettering Homes For Sale By Owner
- Moraine Homes For Sale By Owner
- Vandalia Homes For Sale By Owner
- Springfield Homes For Sale By Owner
- Bellbrook Homes For Sale By Owner
- Tipp City Homes For Sale By Owner
- West Carrollton Homes For Sale By Owner
- Clayton Homes For Sale By Owner
- Miamisburg Homes For Sale By Owner
- Union Homes For Sale By Owner
- Englewood Homes For Sale By Owner
- Jamestown Homes For Sale By Owner
- Troy Homes For Sale By Owner
- West Milton Homes For Sale By Owner



Verify Your Email
Please enter the 6-digit verification code
sent to your email address.