
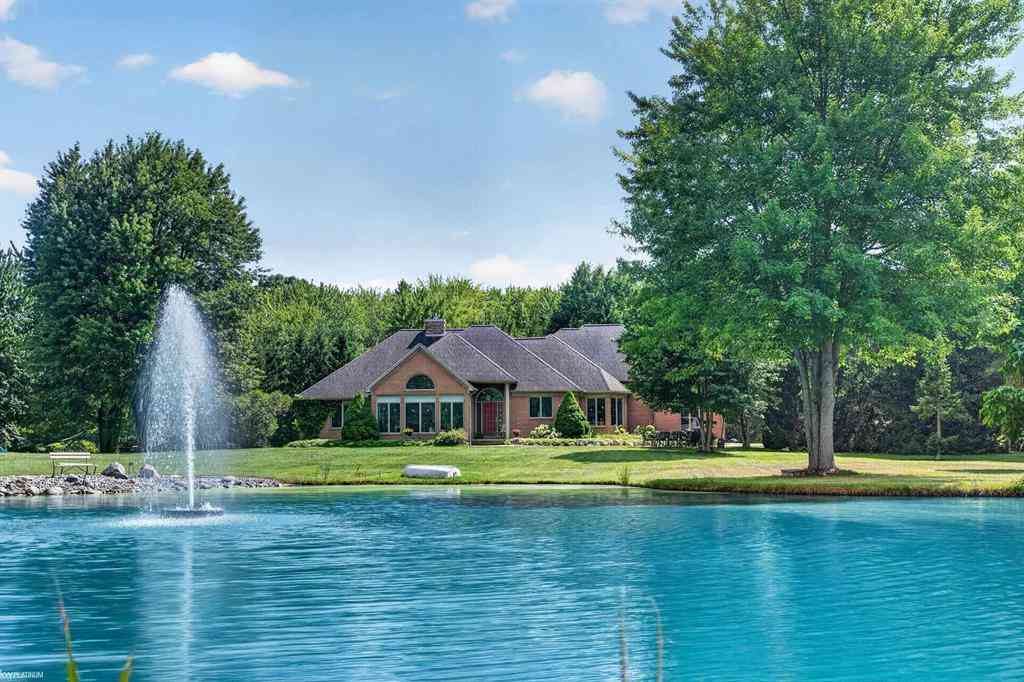
7777 Markel Road
Fair Haven, Michigan 48023

 4
4
Bed
 3
3
Bath
 2,800
2,800Sqft
 5.22
5.22Acres(Lot)
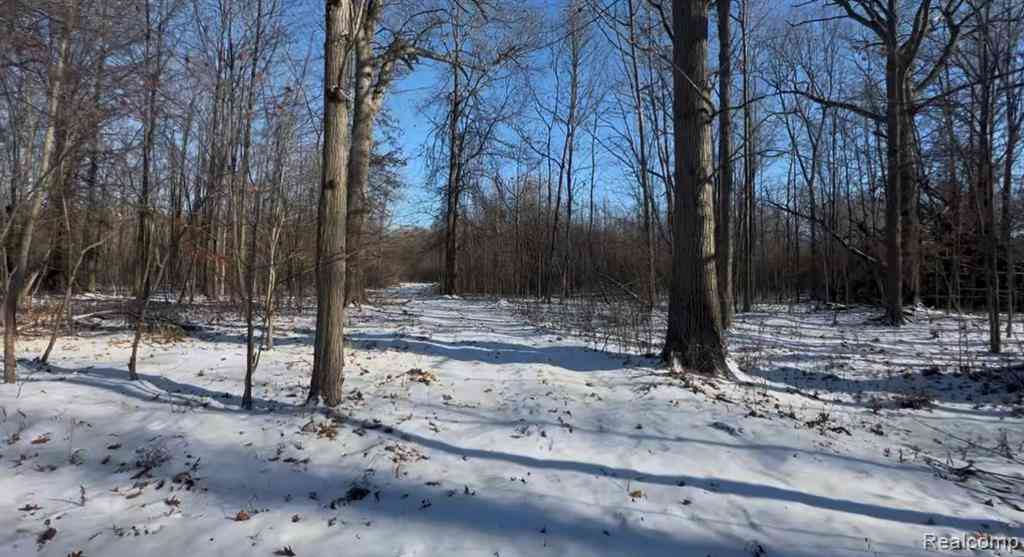
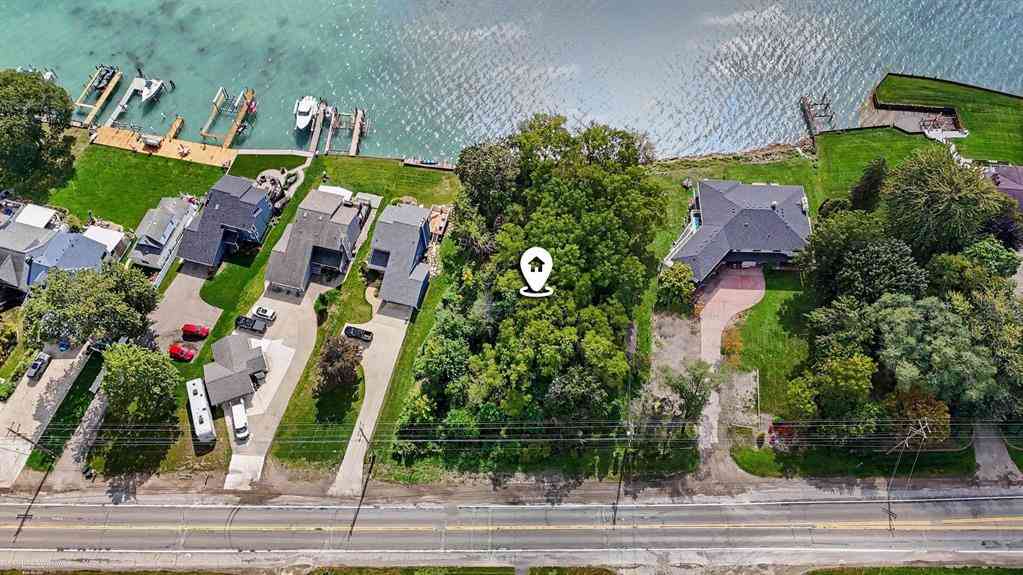
*MULTIPLE OFFERS RECEIVED. BEST AND FINAL BY 2PM SUNDAY, 9/13/26* Your own private retreat on over 5 acres yet only 10 minutes from the vibrant downtown New Baltimore! This impressive 2,800 sq. ft. brick ranch-style home offers the space, privacy, and outdoor lifestyle that are increasingly hard to find. At the heart of the property is a picturesque, treated pond-your own escape for cooling off on summer days, relaxing by the water, or simply enjoying the view. On the main level you'll find 3 bedrooms and 2 full baths, generous living spaces, and plenty of room to gather. The spacious kitchen is a baker's dream with double ovens, a butcher block island and a breakfast nook offering peaceful views of the yard. The family room has large windows to take in the pond view and a double-sided gas

 Property Details
 Map
Map
 Map
Map
What's Nearby
Nearby Areas
 Features
-
Bedroom Information
Total Bedrooms: 4Bathroom Information
Total Baths: 3 Full Baths: 3 -
Room Information
Total Rooms: 12 Porches: PorchInterior Features
Humidifier Basement Description: Partially Finished Fireplace: Yes Appliances: Dishwasher,Disposal,Dryer,Microwave,Oven,Range/Stove,Refrigerator,Trash Compactor,Washer -
Heating & Cooling
Cooling: Central Air Heating: Forced Air Heating Fuel: Geo-ThermalFireplace
Dining Room,Family RoomWater Heater
Electric
-
Building Information
Year Built: 2000 Building Stories: 1 1/2 Story Fireplace: Dining Room,Family Room Foundation/Basement: Basement Architecture: Ranch -
Exterior Features
Fenced Construction: Brick -
Utility Features
Sewer: Septic Tank (Existing) -
Water
Public (Municipal) Water Heat: Electric
-
Lot Information
Lot Size: 5.22 Lot Dimensions: 337x661 Lot Features: Irregular,Water View Frontage Feet: 337 Waterfront Description: Pond -
Property Information
SQ ft: 2800 Subdivision: N/A Financing: Cash,Conventional,FHA,VA
-
Listing Price Information
Original List Price: $699,000 -
Listing Information
Possession: See Remarks Legal Description: E 336.55 FT OF N 1/2 OF NE 1/4 OF SW 1/4 5.22 A SEC 12 T3N R15E
-
Tax Information
Annual Tax: $8,300 Parcel Number: 230123002000 -
Possession
See Remarks -
Legal Information
Legal Description: Section: E 336.55 FT OF N 1/2 OF NE 1/4 OF SW 1/4 5.22 A SEC 12 T3N R15E
-
Parking Information
Has Garage: Yes Garage Size: 3 Car Garage Description: Side Entrance,Electricity,Door Opener,Attached
-
School Information
School District: Algonac -
Fire Place Information
Fire Place: Yes Fire Place Location: Dining Room,Family Room Fire Place Type: Gas -
Utility Information
Water: Public (Municipal) Sewer: Septic Tank (Existing)
How much is this property worth?
Curious about this home's true market value? Use our free Home Evaluation Tool to instantly get a personalized Comparative Market Analysis (CMA) report. Make smarter, data-driven decisions before you buy.

Nearby Home Value
| Address | Estimate | Bed | Bath | Sq. Ft | Lot Size |
|---|---|---|---|---|---|
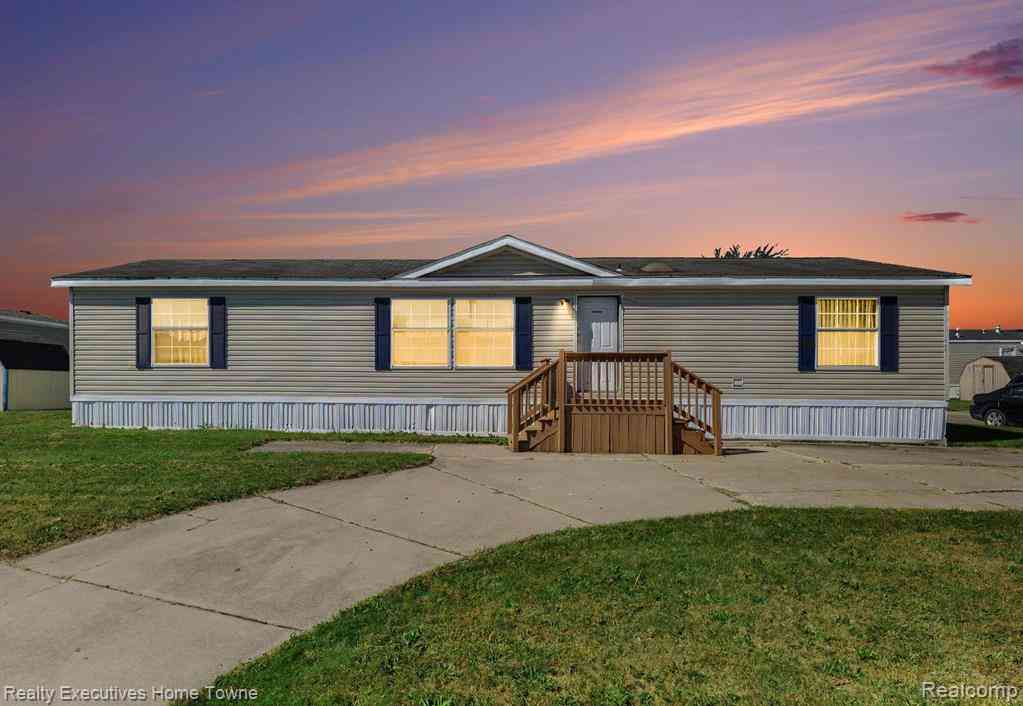
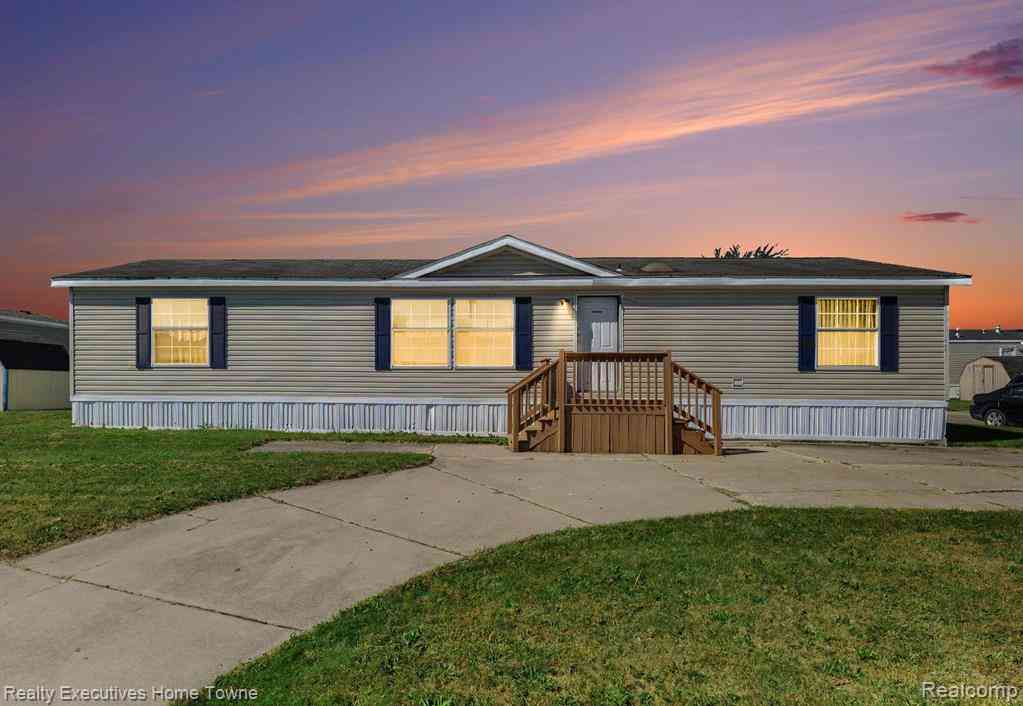
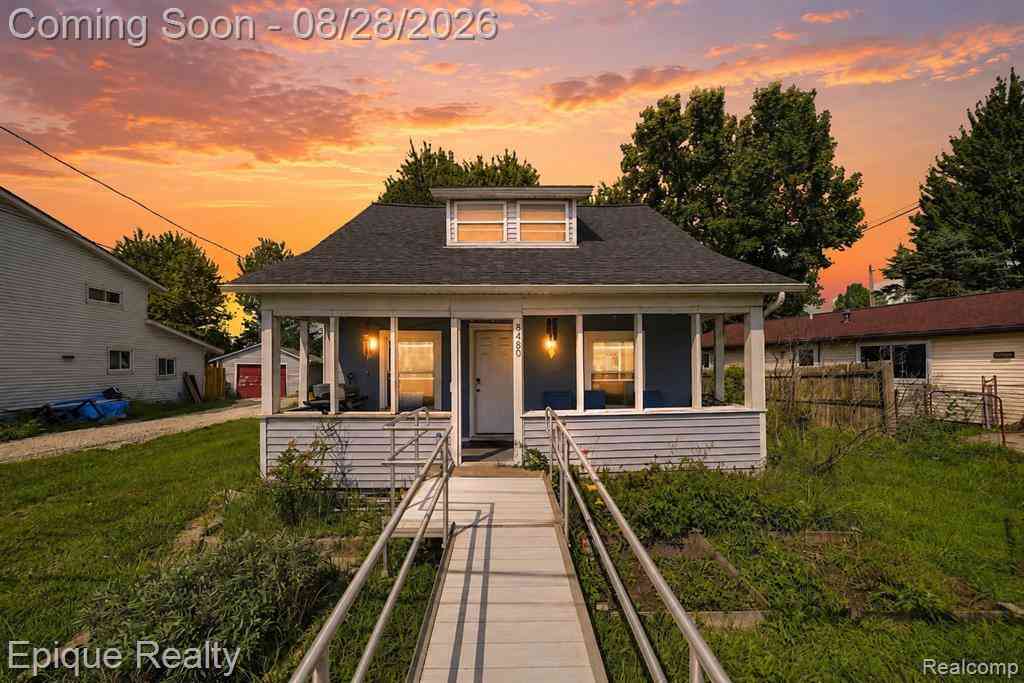
| 8480 Dixie Highway , Fair Haven, MI, 48023 | $139,900 | 3 | 2 | 1,236 | 0.17 Acre |
| 9669 Dixie Highway , Fair Haven, MI, 48023 | $525,000 | 3 | 2 | 1,580 | 0.32 Acre |
| 6908 Mallard Court , Fair Haven, MI, 48023 | $630,000 | 4 | 3.5 | 2,810 | 0.42 Acre |
| 9893 Eastwinds Drive , Fair Haven, MI, 48023 | $50,000 | 3 | 2 | 1,200 | -- |
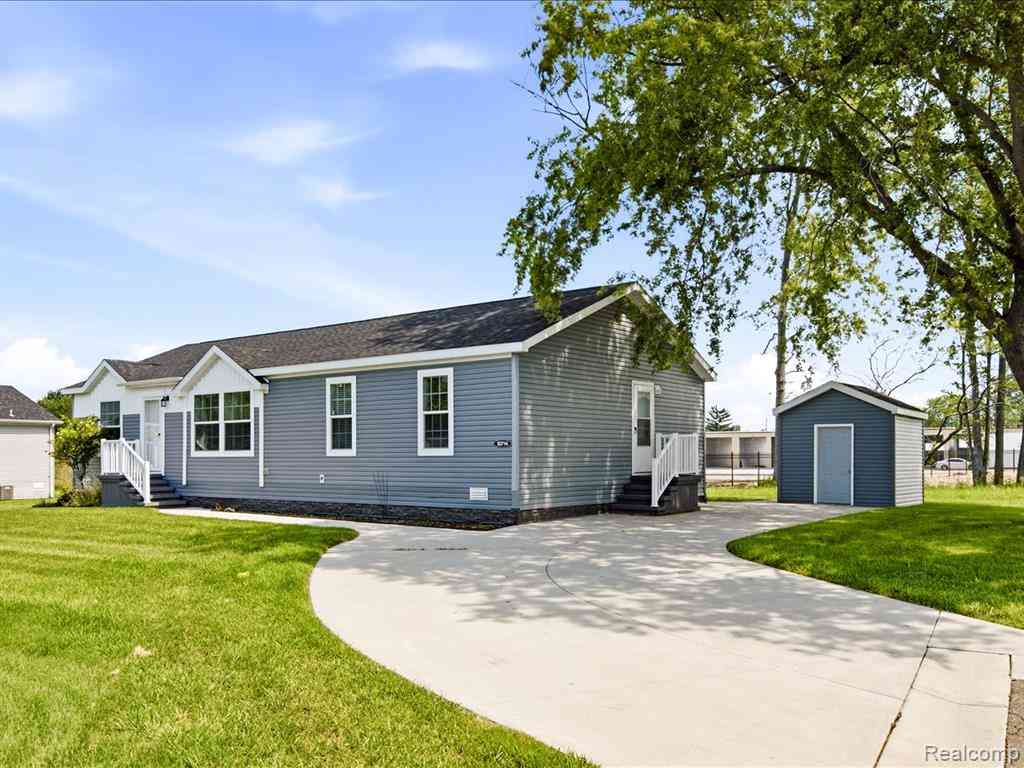
| 10714 Jean Pierre Site#.., Fair Haven, MI, 48023 | $159,900 | 3 | 2 | 1,680 | 0.01 Acre |
Similar Homes To 7777 Markel Road
Nearby For Sale


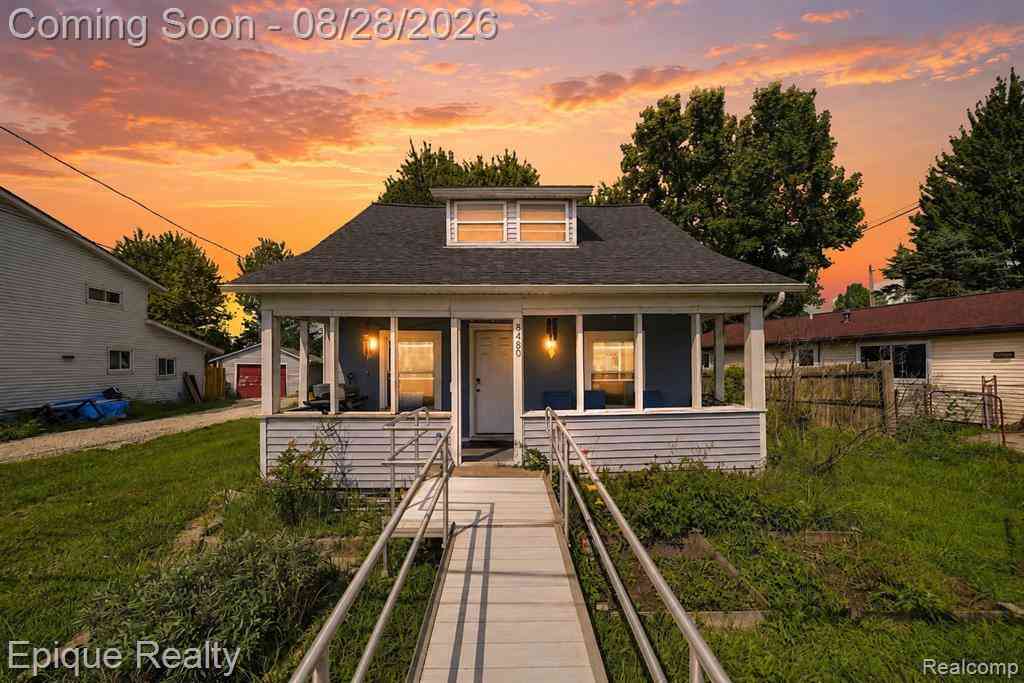
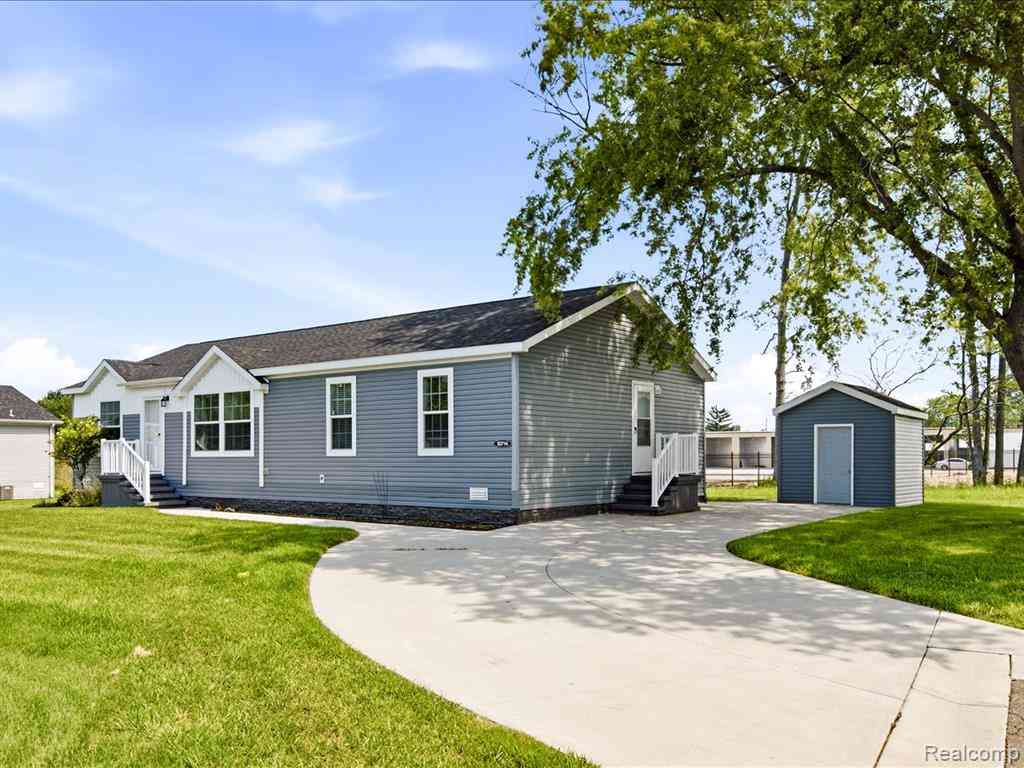

Disclosure: The accuracy of all information, regardless of source, is not guaranteed or warranted. All information should be independently verified. Any use of search facilities of data on the site, other than by a consumer looking to purchase real estate, is prohibited. IDX provided courtesy of Realcomp II Ltd., via ByOwner.com and REALCOMP, Copyright 2026 Realcomp II Ltd. Shareholders. REALTOR (R) licensed in the state of Michigan. The listing broker’s offer of compensation is made only to participants of the MLS where the listing is filed and to participants of any data share partner MLS.
ByOwner last updated this listing 10/07/2026 @ 07:23
More Cities with for Sale by Owner Homes
- Ira Homes For Sale By Owner
- Fair Haven Homes For Sale By Owner
- Casco Homes For Sale By Owner
- Algonac Homes For Sale By Owner
- New Baltimore Homes For Sale By Owner
- Chesterfield Homes For Sale By Owner
- Lenox Township Homes For Sale By Owner
- Marine City Homes For Sale By Owner
- Harsens Island Homes For Sale By Owner
- China Homes For Sale By Owner
- East China Homes For Sale By Owner
- Harrison Township Homes For Sale By Owner
- Columbus Homes For Sale By Owner
- Mount Clemens Homes For Sale By Owner
- Richmond Homes For Sale By Owner
- Macomb Homes For Sale By Owner
- Saint Clair Homes For Sale By Owner
- Clinton Twp Homes For Sale By Owner
- Ray Homes For Sale By Owner
- New Haven Homes For Sale By Owner
Homes around $675,000



Verify Your Email
Please enter the 6-digit verification code
sent to your email address.
Verify Your Phone Number
Please enter the 6-digit verification code
sent to your mobile phone.