

4212 Blue Heron Lane
Evans, GA 30809

 4
4
Bed
 2
2
Bath
 2,350
2,350Sqft
 0.18
0.18Acre(Lot)
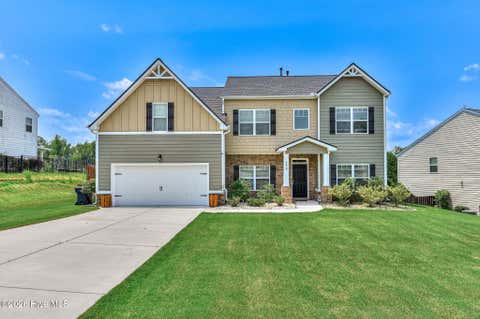
Welcome to Willow Lake, a beautiful private subdivision in the Jones Creek neighborhood in Evans, Georgia, where comfort, privacy, and low-maintenance living come together in an ideal location. Blue Heron Lane presents 2,350 square feet, four bedrooms, two full bathrooms, and a thoughtfully designed floor plan, this home offers the space you need without the upkeep you don't. With three bedrooms on the main level and the convenience of living primarily on one floor, this property is an excellent opportunity for active adults, busy families, or anyone looking for the privacy of a single-family home without the burden of extensive yard maintenance. From the moment you enter, you'll appreciate the abundance of natural light throughout the home. The open formal living and dining area creates a

 Property Details
 Map
Map
 Map
Map
What's Nearby
Nearby Areas
 Features
-
Bedroom Information
Total Bedrooms: 4 Bedrooms On Upper Level: 1 Bedrooms On Lower Level: 0 Main Bedrooms: 3 Room Type: Foyer,Keeping Room,Laundry Window Features: Insulated WindowsBathroom Information
Total Baths: 2 Full Baths: 2 Half Baths: 0 Full Baths Main: 2 Baths Full Lower: 0 Baths Full Upper: 0Water/Sewer
Water Source: Public Sewer: Public Sewer -
Interior Features
Double Vanity,High Ceilings,Master On Main Level,Separate Shower,Soaking Tub,Tray Ceiling(s),Vaulted Ceiling(s),Walk-In Closet(s) Flooring: Carpet,Hardwood,Tile,VinylAppliances
Dishwasher,Disposal,Dryer,Gas Water Heater,Microwave,Oven/Range (Combo),Refrigerator,Stainless Steel Appliance(s),WasherUtilities
Cable Available,Electricity Available,Natural Gas Available,Phone Available,Sewer Connected,Underground Utilities,Water Available -
Cooling Features
Ceiling Fan(s),Central AirHeating Source
Forced Air,Natural GasFireplace
Number of Fireplaces: 1
-
Building Information
Built Year: 1998 Roof Type: Composition Basement: Crawl Space Levels: One and One Half Property Age: 28 -
Exterior Features
Sprinkler System -
Laundry Features
OtherFencing
FencedConstruction Materials
StuccoProperty Condition
Resale
-
Lot Information
Lot Size (Acr): 0.18 Lot Size Source: Public Records Lot Features: None -
Property Information
Property Type: Residential Property Sub Type: Single Family Residence Structure Type: House Subdivision: Willow Lake @ Jones Creek City: Evans State: GA Directions: From Fury's Ferry road, turn onto Hammonds Ferry, right on Willow Lake, right on Blue Heron, house will be on the left. From Evans To Locks, turn onto Jones Creek, right on Hammonds Ferry, left on Willow Lake, right on Blue Heron, house is on the left. Also GPS friendly. Property Status: New
-
Listing Price Information
Original List Price: $422,500
-
Tax Information
Annual Tax: $1138 Tax Year: 2025 -
Home Warranty
Home Warranty Paid: No
-
Parking Information
Parking Features: Attached,Garage,Garage Door Opener -
Homeowners Association Information
Association: Yes Annual Association Fee: 2350 Calculated Total Monthly Association Fees: 2350 Association Fee Includes: Maintenance Grounds,Private Roads,Swimming,Tennis Community Features: Gated,Pool,Street Lights,Tennis Court(s)
-
School Information
Elementary School: Blue Ridge High School: Lakeside Middle School: Stallings Island Source Neighborhood: Willow Lake @ Jones Creek
How much is this property worth?
Curious about this home's true market value? Use our free Home Evaluation Tool to instantly get a personalized Comparative Market Analysis (CMA) report. Make smarter, data-driven decisions before you buy.

Nearby Home Value
| Address | Estimate | Bed | Bath | Sq. Ft | Lot Size |
|---|---|---|---|---|---|
| 214 Cardinal Court, Evans, GA, 30809 | $689,900 | 5 | 5 | 3,550 | 0.75 Acre |
| 935 Innisbrook Drive, Evans, GA, 30809 | $419,999 | 5 | 4 | 2,980 | 0.29 Acre |
| 880 Audubon Way, Evans, GA, 30809 | $1,195,000 | 5 | 5 | 3,638 | 0.34 Acre |
| 881 Audubon Way, Evans, GA, 30809 | $3,200,000 | 8 | 11 | 9,600 | 0.56 Acre |
| 205 Dixon Court, Evans, GA, 30809 | $799,000 | 5 | 5 | 3,340 | 0.26 Acre |
| 205 Hornsby Lane, Evans, GA, 30809 | $649,900 | 4 | 4 | 2,640 | 0.20 Acre |
| 2041 Egret Circle, Evans, GA, 30809 | $789,500 | 3 | 4 | 2,599 | 0.53 Acre |
| 4301 Colony Square, Evans, GA, 30809 | $409,000 | 3 | 2 | 2,078 | 0.47 Acre |
| 1119 Hunters Cove, Evans, GA, 30809 | $349,000 | 5 | 3 | 2,406 | 0.22 Acre |
| 2334 Malone Way, Evans, GA, 30809 | $447,000 | 4 | 4 | 2,970 | 0.19 Acre |
Similar Homes To 4212 Blue Heron Lane
Nearby For Sale

The data relating to real estate for sale on this web site comes in part from the Broker Reciprocity Program of Georgia MLS. Real estate listings held by brokerage firms other than Byowner are marked with the Broker Reciprocity logo and detailed information about them includes the name of the listing brokers. Information deemed reliable but not guaranteed. Copyright 2026 Georgia MLS. All rights reserved.
ByOwner last updated this listing 09/04/2026 @ 07:36
More Cities with for Sale by Owner Homes
- Evans Homes For Sale By Owner
- Martinez Homes For Sale By Owner
- Grovetown Homes For Sale By Owner
- Clarks Hill Homes For Sale By Owner
- Appling Homes For Sale By Owner
- Augusta Homes For Sale By Owner
- North Augusta Homes For Sale By Owner
- Modoc Homes For Sale By Owner
- Harlem Homes For Sale By Owner
- Blythe Homes For Sale By Owner
- Hephzibah Homes For Sale By Owner
- Beech Island Homes For Sale By Owner
- Graniteville Homes For Sale By Owner
- Gloverville Homes For Sale By Owner
- Warrenville Homes For Sale By Owner
- Edgefield Homes For Sale By Owner
- Trenton Homes For Sale By Owner
- Dearing Homes For Sale By Owner
- Thomson Homes For Sale By Owner
- Jackson Homes For Sale By Owner
Homes around $422,500










Verify Your Email
Please enter the 6-digit verification code
sent to your email address.
Verify Your Phone Number
Please enter the 6-digit verification code
sent to your mobile phone.