
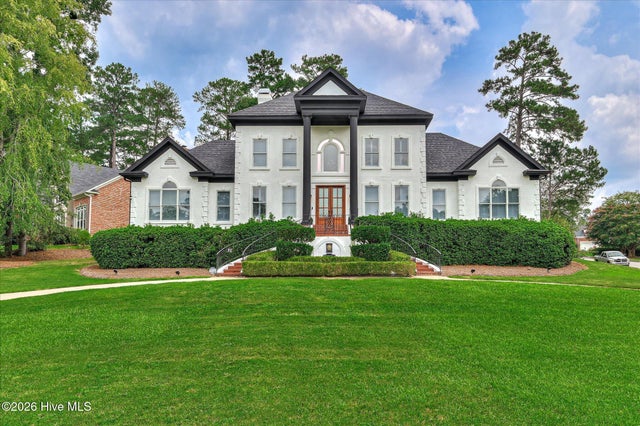
4173 Tindall Drive
Evans, GA 30809

 5
5
Bed
 4
4
Bath
 3,825
3,825Sqft
 0.52
0.52Acre(Lot)
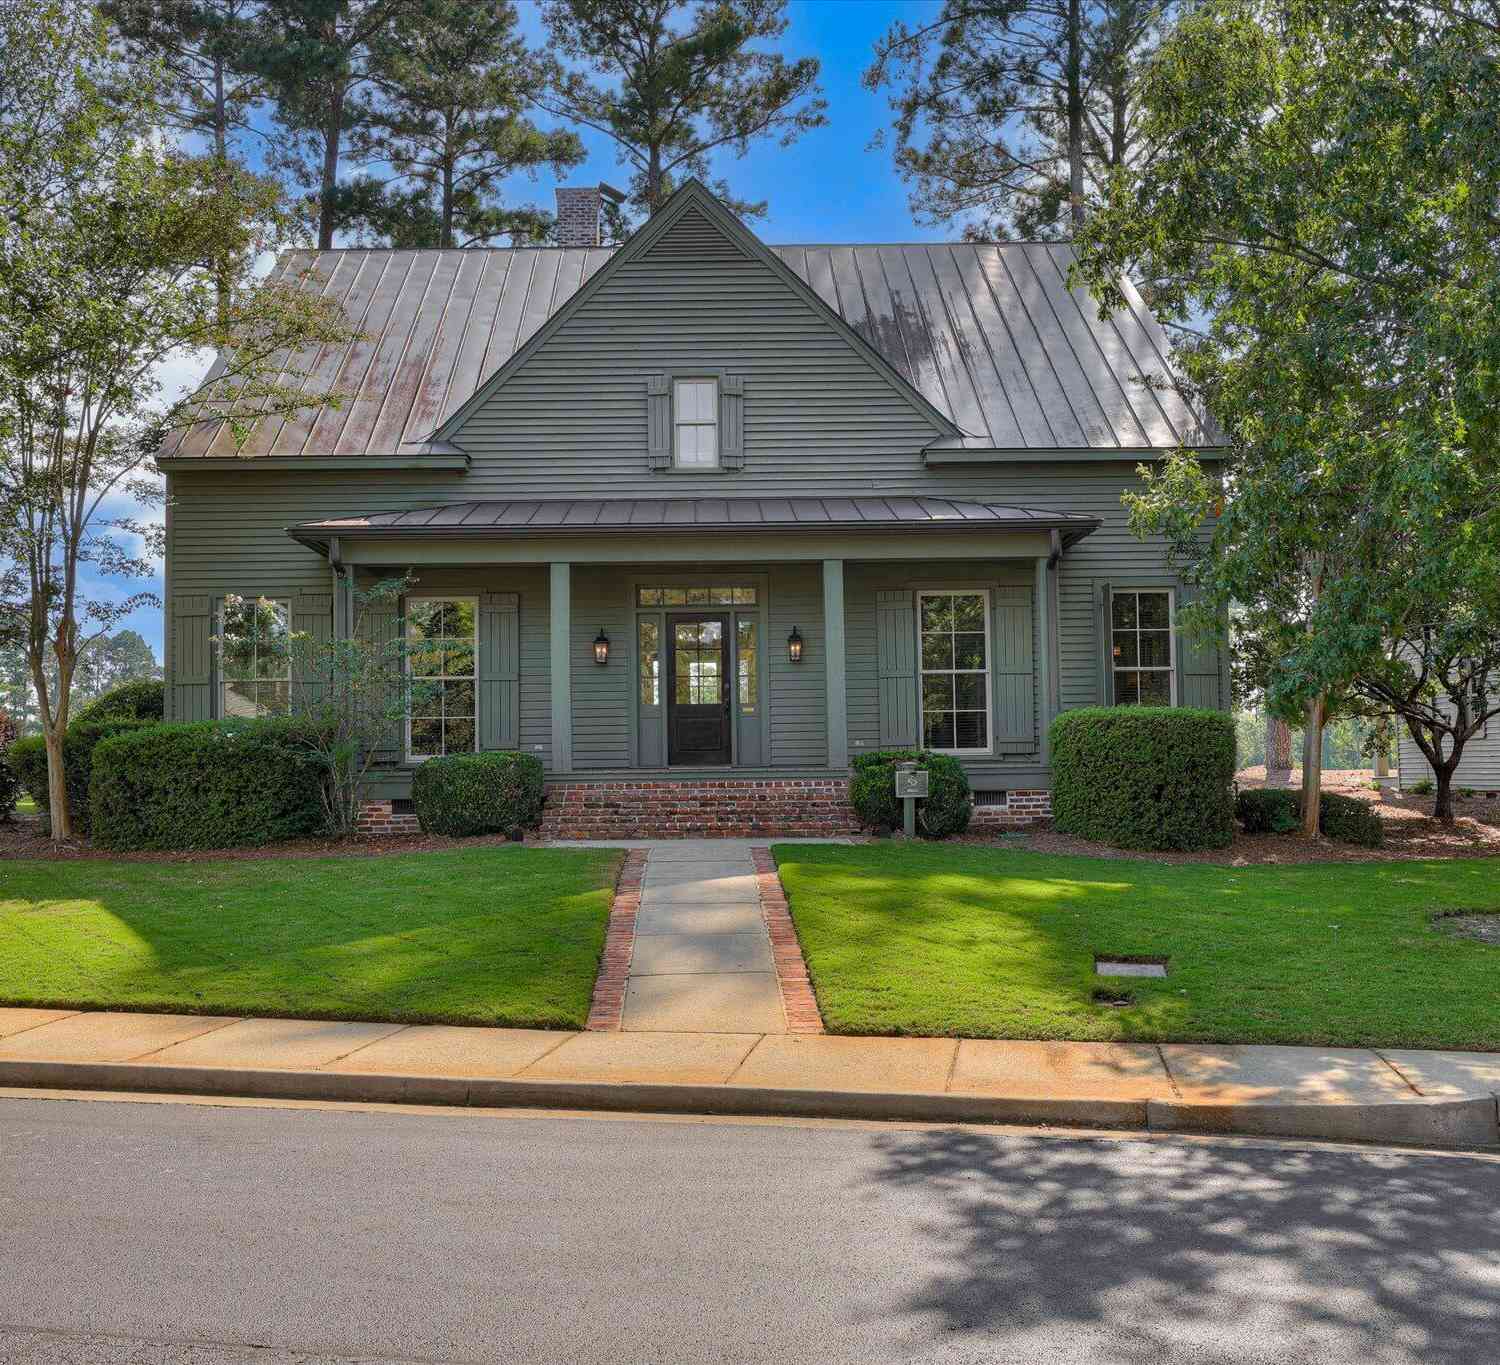
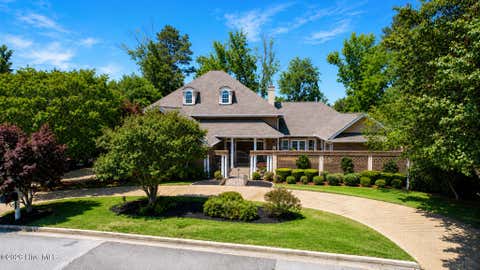
The stunning front elevation of this stately home with a Charleston double welcoming staircase on a corner lot, is only the prelude for elegance and the incredible beauty found within the interior of this Jones Creek home. This home was built when builders took pride in their craftmanship. Glass transoms over each doorway on the main level, with fluted woodwork, and wainscotting with chair rail in formal rooms. Hardwood floors throughout both levels of the home. 2 story foyer with a Juliet balcony at the top of the double vaulted staircase. This home boasts of 5 bedrooms, 3 full and 1 half bath, with Owner's suite on the main level, an office/formal living room, central vacuum, and a very large sunroom separated by columns from a great room with built in wet bar and Glassfire fireplace all

 Property Details
 Map
Map
 Map
Map
What's Nearby
Nearby Areas
 Features
-
Bedroom Information
Total beds: 5Bathroom Information
Total Baths: 4 Full Baths: 3 Half Baths: 1Room Information
Rooms Total: 11 Has Basement: Yes Basement: Unfinished, None, Crawl Space -
Flooring Information
Ceramic Tile, Hardwood -
Roofing Information
Composition, Shingle -
Interior Features
Walk-In Closet(s), Entrance Foyer, Ceiling Fan(s), Pantry, Eat-in Kitchen, Smart Thermostat Roof: Composition, Shingle Appliances: Built-In Electric Oven, Refrigerator, Double Oven, Dishwasher, Cooktop, Microwave, Electric Water Heater Laundry Features: Washer Hookup, Laundry Closet, Laundry Room -
Heating & Cooling
Has Heating: Yes Heating: Fireplace(s), Electric, Forced Air, Heat Pump Has Cooling: Yes Cooling: Central Air, Ceiling Fan(s)
-
Building Information
Year Built: 1994 Building Area Total: 3825 Construction Materials: Concrete, Stucco, Frame Patio And Porch Features: Covered, Patio Pool Features: In Ground, Gunite, Private Private Pool: Yes View: Golf Course Association Fee Frequency: Annually -
Exterior Features
Exterior Features: Other
-
Lot Information
Lot Dimensions: 184.5'x99.7'x142.8'x121 Main Square Feet: 0.52 Acres Lot Size Acres: 0.52 Lot Size Square Feet: 22651 Lot Description: Corner Lot, Landscaped, Sprinklers In RearProperty Information
Subdivision: Jones Creek Source Property Type: Residential Property SubType: Single Family Residence Levels: Two Property Age: 32
-
Listing Price Information
Listing Price: $890000 Cash, Conventional, VA Loan
-
Tax Information
Parcel Number: 077h373 Tax Year: 2025 Annual Tax: $5730.37
-
Parking Information
Parking Total: 4 Circular Driveway, Additional Parking, Concrete, Garage Door Opener, Garage, Parking PadGarage Information
Has Garage: Yes Has Attached Garage: Yes Garage Space: 2Homeowners Association InformationHas Association: Yes HOA: $675.00 Association Amenities: Clubhouse, Golf Course Community Features: Pool, Street Lights
-
School Information
Elementary School: Blue RidgeJunior High School: Stallings IslandSenior High School: Lakeside -
Utility Information
Cable Available, Underground Utilities, Water Available, Water Connected -
Location Information
Direction: Furrys Ferry Road to Hammonds Ferry. Follow Hammonds Ferry to the right after passing Willow Lake, about Home is on the left at the corner of Hammonds Ferry and Tindall Drive. WaterSource: Public Security Features: Smoke Detector(s)
How much is this property worth?
Curious about this home's true market value? Use our free Home Evaluation Tool to instantly get a personalized Comparative Market Analysis (CMA) report. Make smarter, data-driven decisions before you buy.

Nearby Home Value
| Address | Estimate | Bed | Bath | Sq. Ft | Lot Size |
|---|---|---|---|---|---|
| 935 Innisbrook Drive, Evans, GA, 30809 | $409,950 | 5 | 4 | 2,980 | 0.29 Acre |
| 880 Audubon Way, Evans, GA, 30809 | $1,195,000 | 5 | 5 | 3,638 | 0.34 Acre |
| 881 Audubon Way, Evans, GA, 30809 | $3,200,000 | 8 | 11 | 9,600 | 0.56 Acre |
| 5068 Grande Park, Evans, GA, 30809 | $1,125,000 | 5 | 6 | 3,907 | 0.31 Acre |
| 5206 Teal Lane, Evans, GA, 30809 | $685,000 | 4 | 4 | 2,951 | 0.21 Acre |
| 205 Dixon Court, Evans, GA, 30809 | $799,000 | 5 | 5 | 3,340 | 0.26 Acre |
| 205 Hornsby Lane, Evans, GA, 30809 | $649,900 | 4 | 4 | 2,640 | 0.20 Acre |
| 2041 Egret Circle, Evans, GA, 30809 | $789,500 | 3 | 4 | 2,599 | 0.53 Acre |
| 4301 Colony Square, Evans, GA, 30809 | $409,000 | 3 | 2 | 2,078 | 0.47 Acre |
| 1119 Hunters Cove, Evans, GA, 30809 | $344,000 | 5 | 3 | 2,406 | 0.22 Acre |
Similar Homes To 4173 Tindall Drive
Nearby For Sale
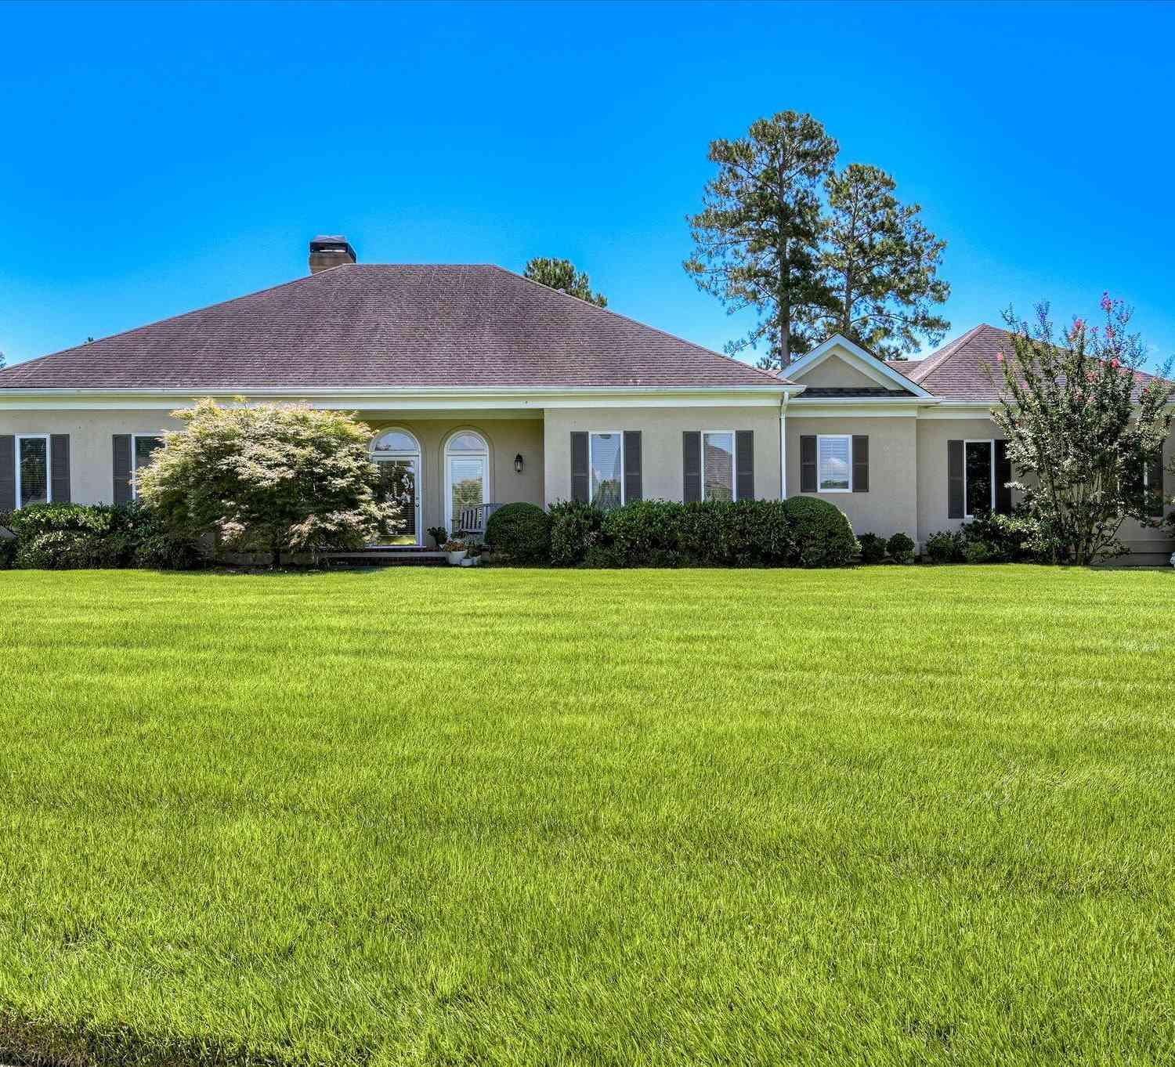
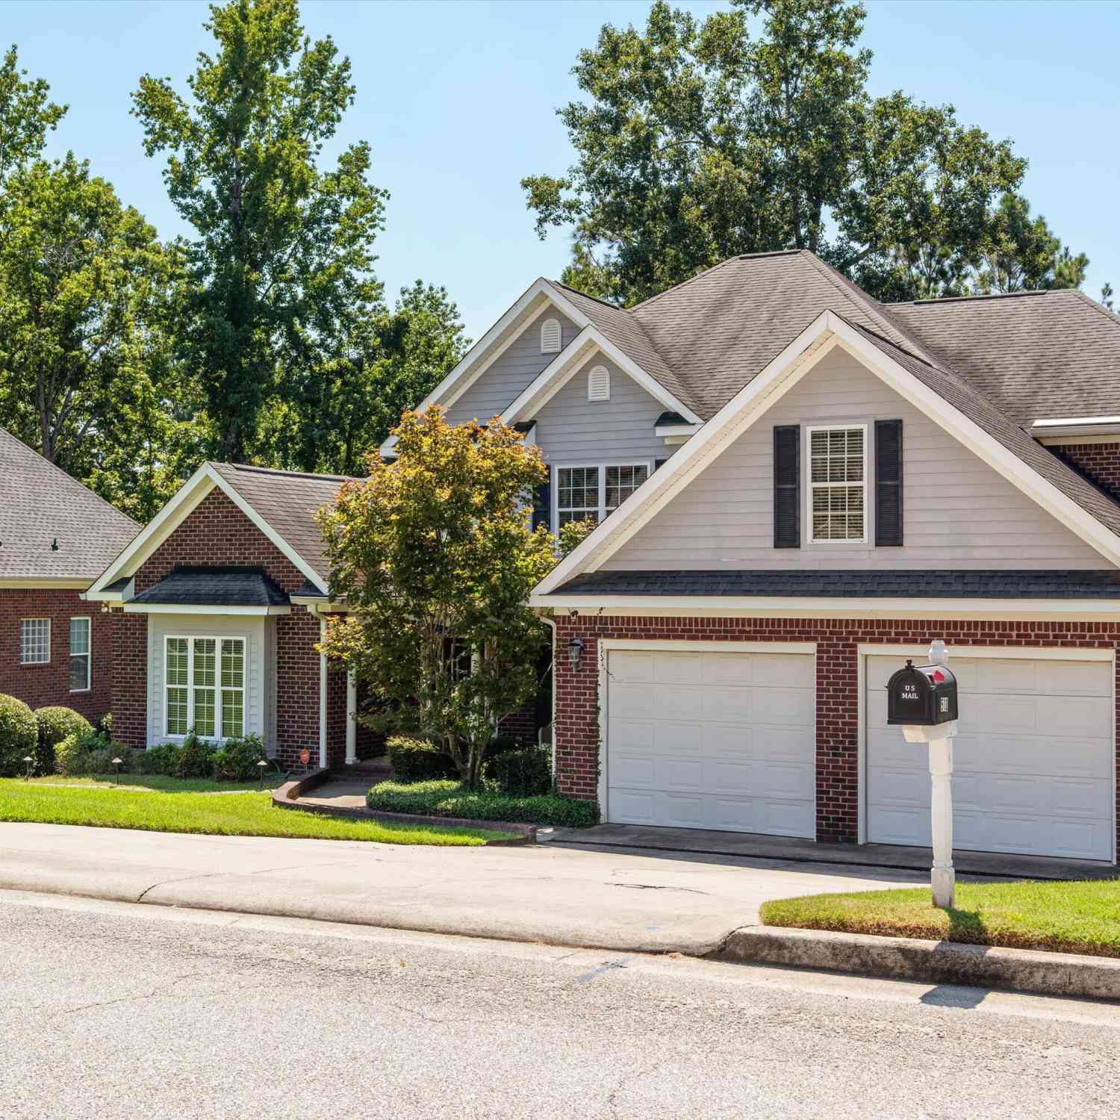
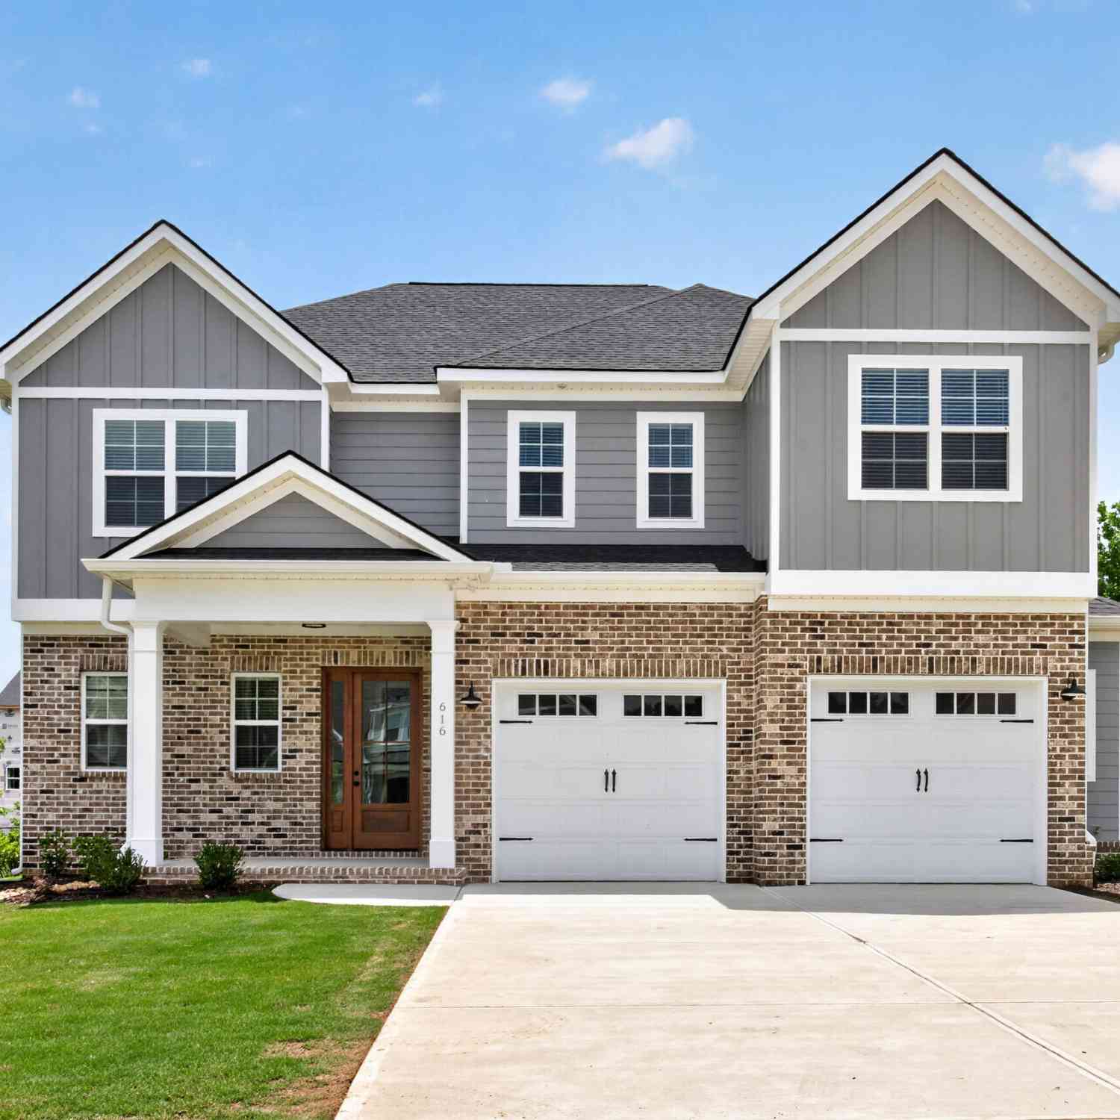

The data relating to real estate on this website comes in part from the Internet Data Exchange program of Hive MLS. All information is deemed reliable but not guaranteed and should be independently verified. All properties are subject to prior sale, change, or withdrawal. Neither listing broker(s) nor ByOwner shall be responsible for any typographical errors, misinformation, or misprints, and shall be held totally harmless from any damages arising from reliance upon these data. Copyright ©2026 Hive MLS LLC. All Rights Reserved.
ByOwner last updated this listing 09/16/2026 @ 01:42
More Cities with for Sale by Owner Homes
- Evans Homes For Sale By Owner
- Martinez Homes For Sale By Owner
- Grovetown Homes For Sale By Owner
- Clarks Hill Homes For Sale By Owner
- Appling Homes For Sale By Owner
- Augusta Homes For Sale By Owner
- North Augusta Homes For Sale By Owner
- Modoc Homes For Sale By Owner
- Harlem Homes For Sale By Owner
- Blythe Homes For Sale By Owner
- Hephzibah Homes For Sale By Owner
- Beech Island Homes For Sale By Owner
- Graniteville Homes For Sale By Owner
- Gloverville Homes For Sale By Owner
- Warrenville Homes For Sale By Owner
- Edgefield Homes For Sale By Owner
- Trenton Homes For Sale By Owner
- Dearing Homes For Sale By Owner
- Thomson Homes For Sale By Owner
- Jackson Homes For Sale By Owner
Homes around $890,000










Verify Your Email
Please enter the 6-digit verification code
sent to your email address.
Verify Your Phone Number
Please enter the 6-digit verification code
sent to your mobile phone.