
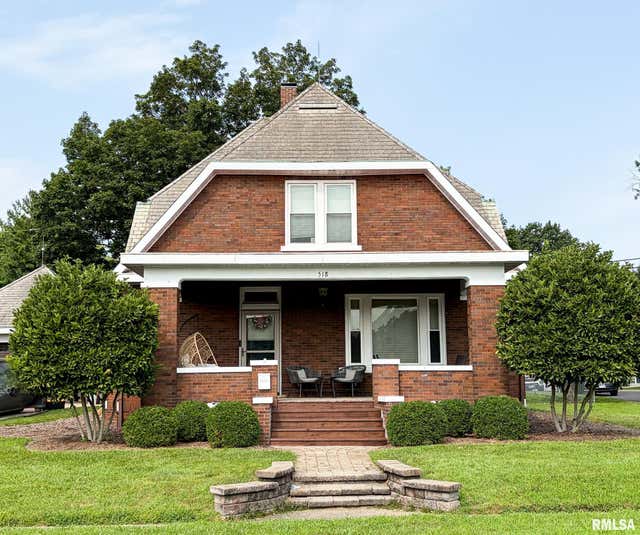
518 N Main Street
Eureka, IL 61530

 5
5
Bed
 2
2
Bath
 2,333
2,333Sqft
 0.30
0.30Acre(Lot)
'Coming SOON!!' Character-rich Brick home features unique architectural details and craftsmanship. This 5 Bedroom, 2 Bath Brick home sits on .30 Acre with a two car detached garage and beautiful landscaped yard with fenced backyard. Custom built-ins, original hardwood floor and charm boost throughout this home. Entry way host a built-in seat with storage underneath, a bookcase with beautiful see through glass doors trimmed with original custom cut wood in family room. Built-in China cabinet in the dining room and many hallway drawers and closets as well as a laundry shoot that serve both the main and second floor all make this house a home. Original 1900's home has had many updates throughout. Whole House Generator, some flooring, light fixtures, garage doors, membrane over side porch, sm

 Property Details
 Map
Map
 Map
Map
What's Nearby
Nearby Areas
 Features
-
Bedroom Information
Total beds: 5Bathroom Information
Total Baths: 2 Full Baths: 2Room Information
Has Basement: Yes Basement: Full -
Roofing Information
Slate -
Interior Features
Pantry, Ceiling Fan(s), High Speed Internet Roof: Slate Appliances: Gas Water Heater, Dishwasher, Disposal, Dryer, Range, Refrigerator, Washer Window Features: Blinds -
Heating & Cooling
Has Heating: Yes Heating: Natural Gas, Forced Air Has Cooling: Yes Cooling: Ceiling Fan(s), Central Air
-
Building Information
Year Built: 1923 Building Area Total: 2333 Construction Materials: Frame, Brick, Wood Siding Patio And Porch Features: Porch Private Pool: No Association Fee Frequency: Monthly
-
Lot Information
Lot Dimensions: 110 x 120 Lot Size Acres: 0.3 Lot Description: LevelProperty Information
Subdivision: None Source Property Type: Residential MLS Area Minor: PAAR Area Property SubType: Single Family Residence Levels: One and One Half Property Age: 103
-
Listing Price Information
Listing Price: $245000
-
Tax Information
Parcel Number: 13-12-205-008 Tax Year: 2025 Annual Tax: $4475.74 Tax Legal Desc: T26N-R2W-S12 PT LT 7 PLAT B NE 1/4
-
Parking Information
Alley Access, Detached, Garage Door OpenerGarage Information
Has Garage: Yes Garage Space: 2Homeowners Association InformationHas Association: Yes
-
School Information
Elementary School: DavenportJunior High School: EurekaSenior High School: Eureka -
Location Information
Direction: Rt 117 (Main Street) WaterSource: Public
How much is this property worth?
Curious about this home's true market value? Use our free Home Evaluation Tool to instantly get a personalized Comparative Market Analysis (CMA) report. Make smarter, data-driven decisions before you buy.

Nearby Home Value
| Address | Estimate | Bed | Bath | Sq. Ft | Lot Size |
|---|---|---|---|---|---|
| 1221 Parkview Drive, Eureka, IL, 61530 | $350,000 | 3 | 2 | 1,400 | 1,400 SqFt |
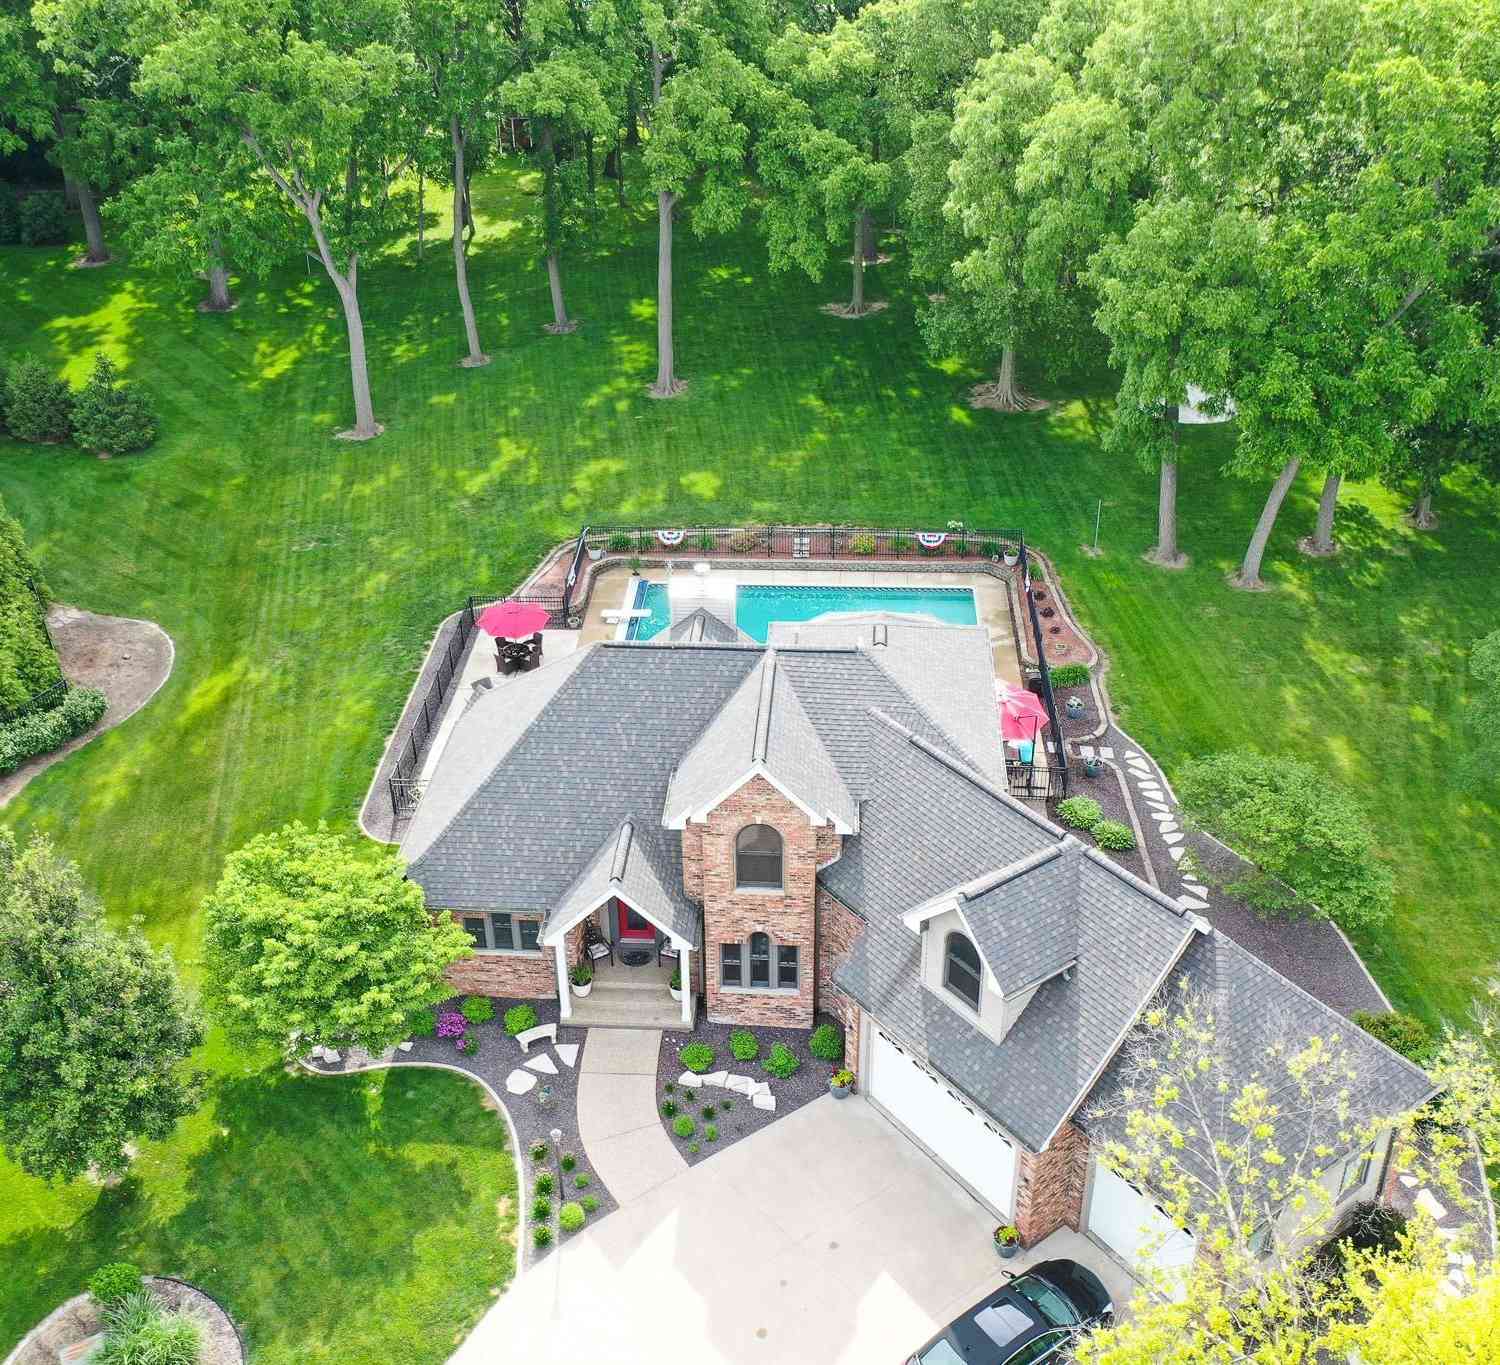
| 905 Brookline Drive, Eureka, IL, 61530 | $569,900 | 5 | 5 | 4,069 | 4,069 SqFt |
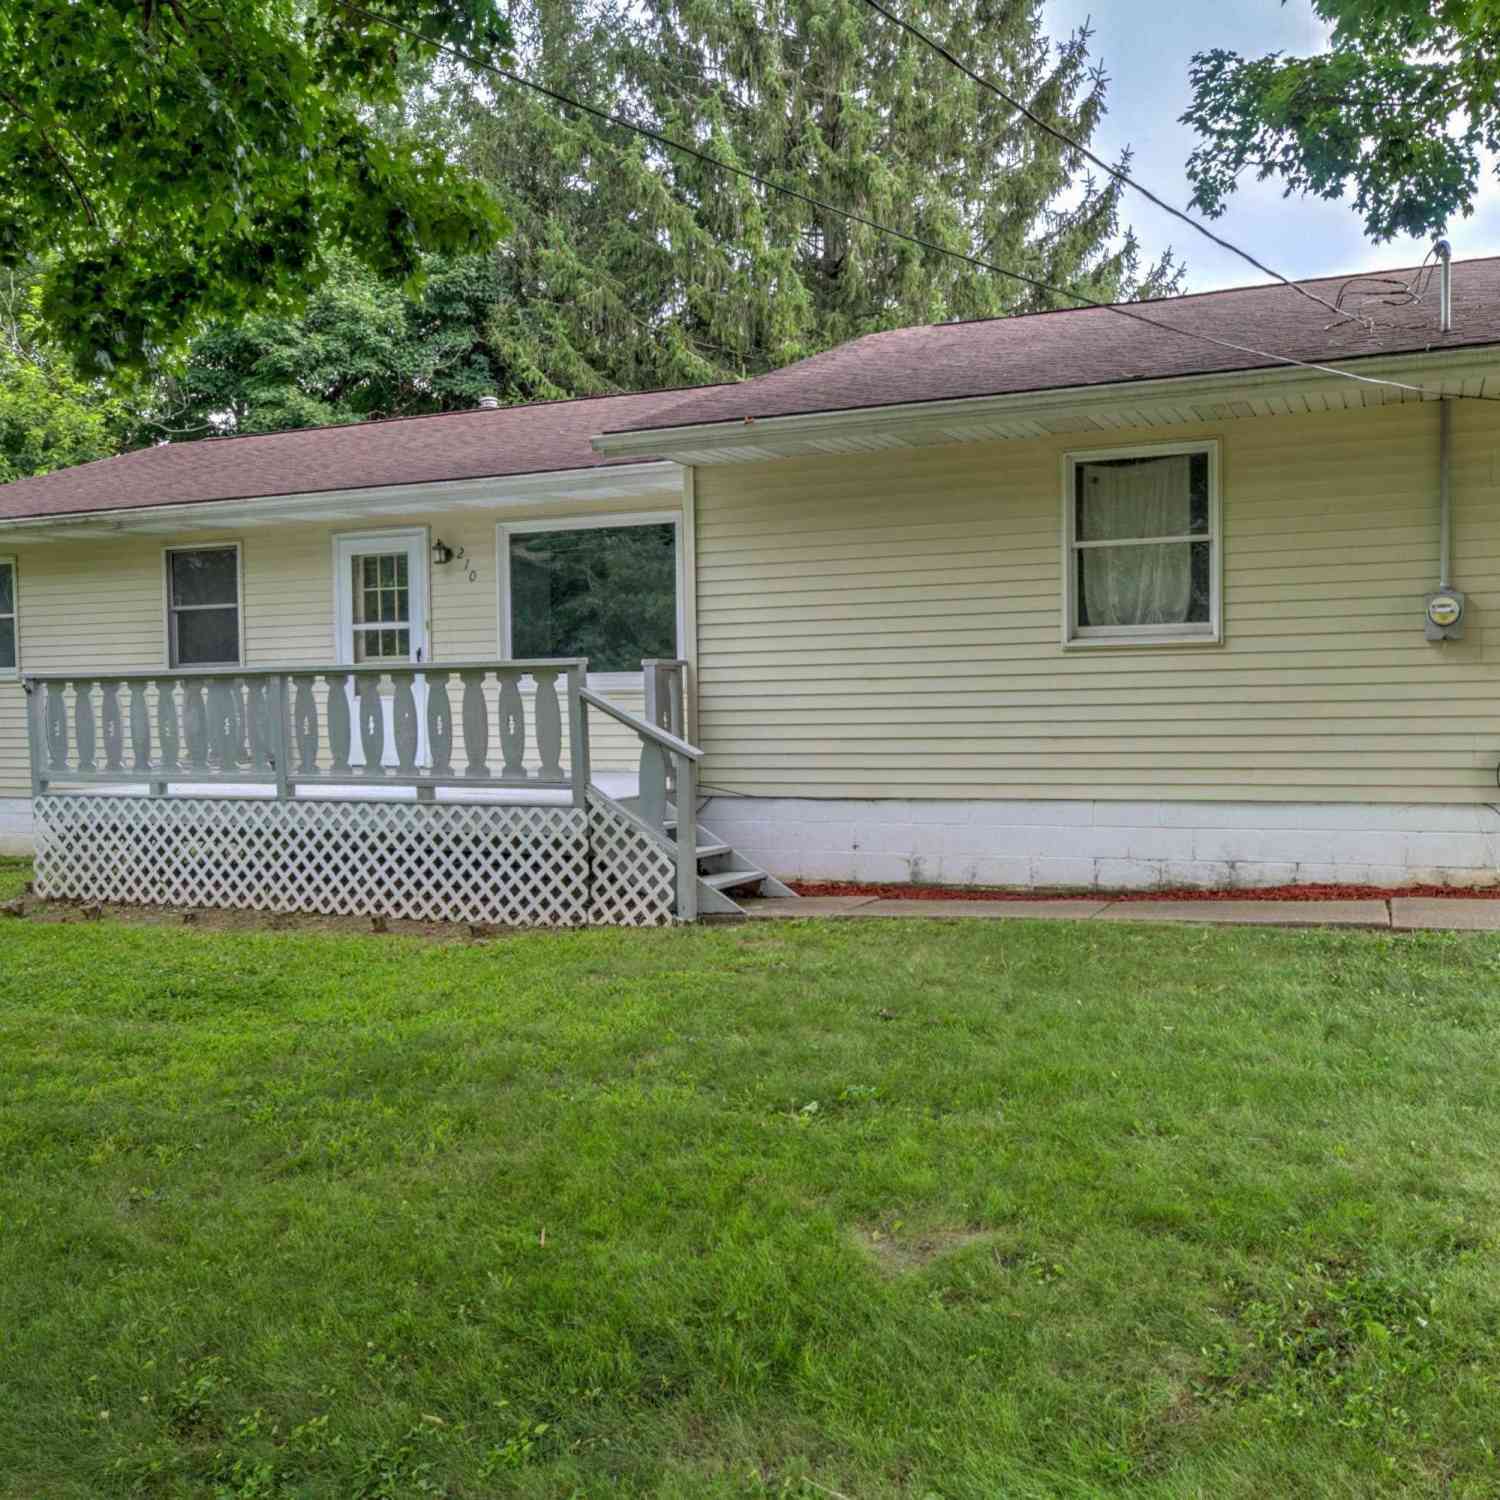
| 210 W Tower Street, Eureka, IL, 61530 | $193,000 | 3 | 3 | 2,128 | 2,128 SqFt |
| 202 Elm Circle, Eureka, IL, 61530 | $315,000 | 4 | 3 | 2,195 | 2,195 SqFt |
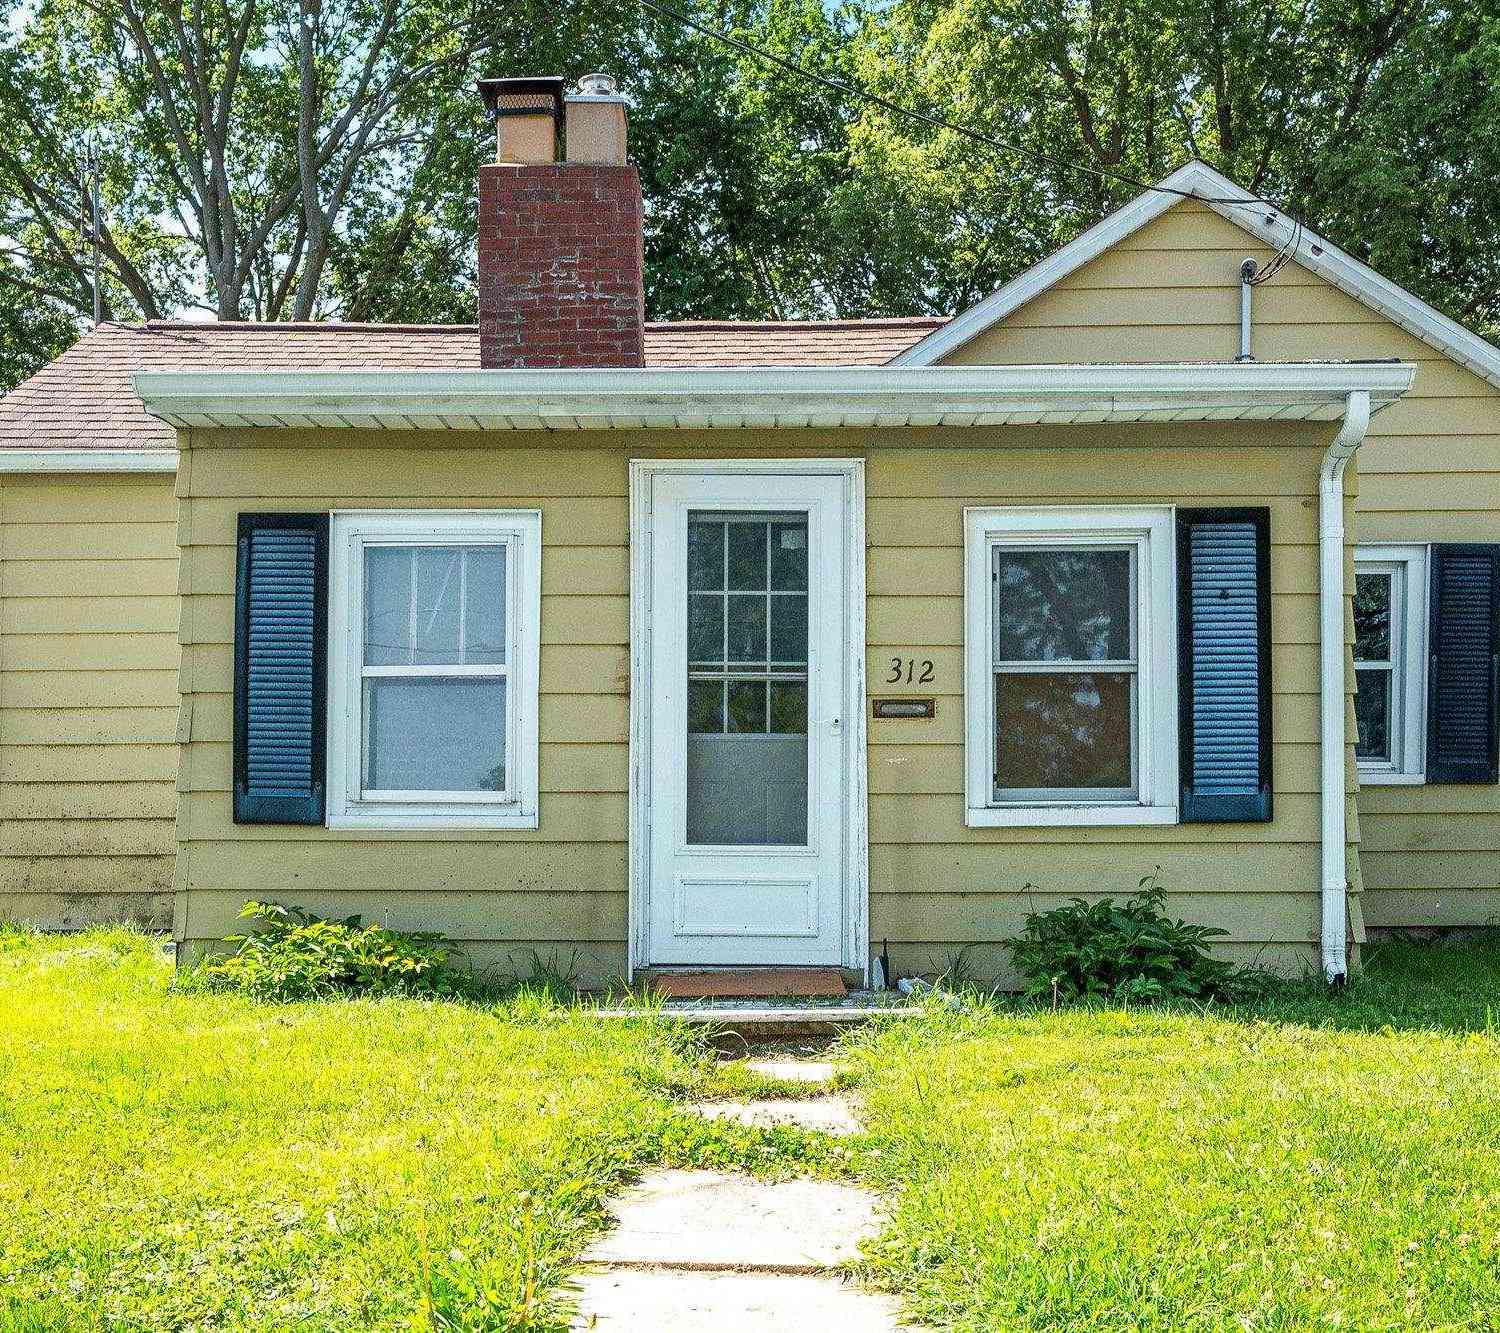
| 312 W Tower Street, Eureka, IL, 61530 | $44,900 | 2 | 1 | 1,160 | 1,160 SqFt |
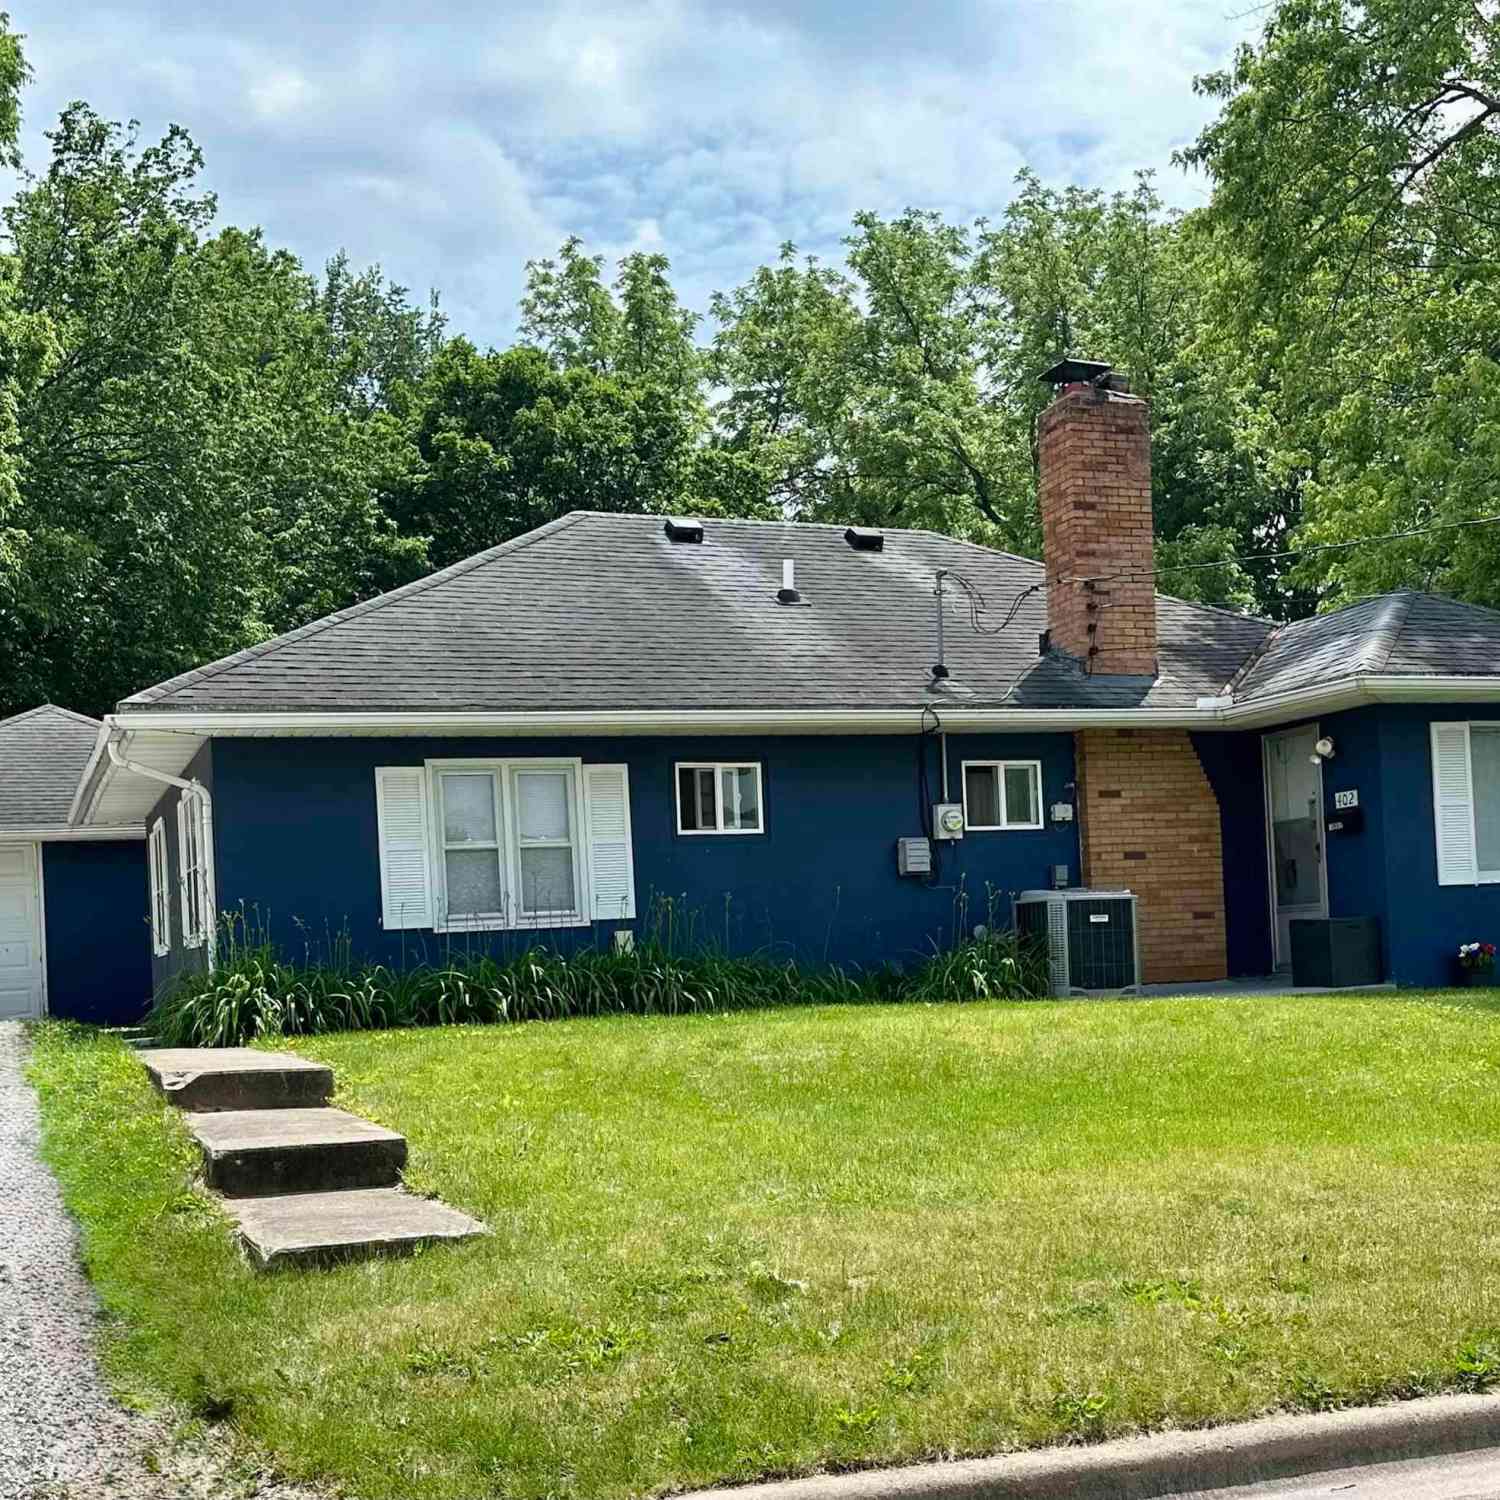
| 402 W Tower Street, Eureka, IL, 61530 | $139,000 | 3 | 1 | 1,062 | 1,062 SqFt |
| 1276 County Road 700 N .., Eureka, IL, 61530 | $395,000 | 6 | 4 | 3,400 | 3,400 SqFt |
Similar Homes To 518 N Main Street
Nearby For Sale
Based on information submitted to the MLS GRID as of 08/18/2026 @ 04:07. All data is obtained from various sources and may not have been verified by broker or MLS GRID. Supplied Open House Information is subject to change without notice. All information should be independently reviewed and verified for accuracy. Properties may or may not be listed by the office/agent presenting the information.
ByOwner last updated this listing 08/18/2026 @ 04:07
More Cities with for Sale by Owner Homes
- Eureka Homes For Sale By Owner
- Roanoke Homes For Sale By Owner
- Germantown Hills Homes For Sale By Owner
- Metamora Homes For Sale By Owner
- Washington Homes For Sale By Owner
- Carlock Homes For Sale By Owner
- Morton Homes For Sale By Owner
- Mackinaw Homes For Sale By Owner
- East Peoria Homes For Sale By Owner
- Danvers Homes For Sale By Owner
- El Paso Homes For Sale By Owner
- Washburn Homes For Sale By Owner
- Groveland Homes For Sale By Owner
- Creve Coeur Homes For Sale By Owner
- Peoria Homes For Sale By Owner
- Hudson Homes For Sale By Owner
- Peoria Heights Homes For Sale By Owner
- Tremont Homes For Sale By Owner
- Minonk Homes For Sale By Owner
- Chillicothe Homes For Sale By Owner
Homes around $245,000





Verify Your Email
Please enter the 6-digit verification code
sent to your email address.