

19631 Delaware Drive
Euclid, OH 44117

 3
3
Bed
 2
2
Bath
 1,364
1,364Sqft
 0.21
0.21Acre(Lot)
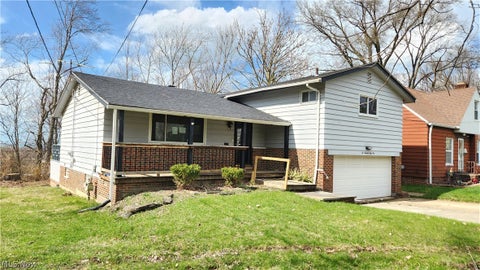
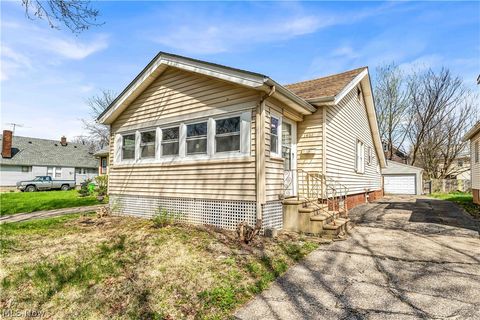
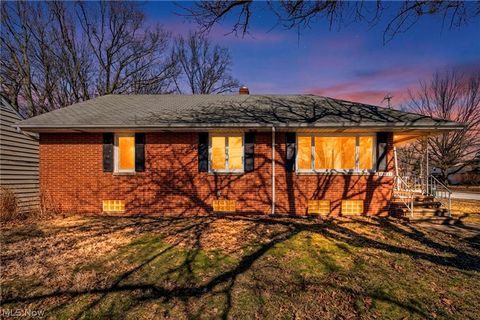
Welcome to 19631 Delaware Dr., a classic 3-bedroom, 1.5-bath colonial nestled in Euclid’s desirable Indian Hills community. Perched on a hillside, this home offers an elevated setting with charming curb appeal and a 2-car attached garage. Inside, the spacious living room and formal dining room feature newer carpeting, creating comfortable spaces for everyday living and entertaining. The eat-in kitchen provides ample room for casual meals, while a convenient half bath is located just off the kitchen near the attached garage and basement access. Step through the dining room door onto a wooden deck overlooking a private backyard framed by mature trees—an ideal spot for relaxing or enjoying the changing seasons. Upstairs you’ll find three bedrooms with gleaming hardwood floors and a vintage

 Property Details
 Map
Map
 Map
Map
What's Nearby
Nearby Areas
 Features
-
Bedroom Information
Total beds: 3Bathroom Information
Total Baths: 2 Full Baths: 1 Half Baths: 1Room Information
Rooms Total: 6 Has Basement: Yes Basement: Full, Partially Finished -
Roofing Information
Asphalt -
Interior Features
Roof: Asphalt Appliances: Microwave -
Heating & Cooling
Has Heating: Yes Heating: Natural Gas, Forced Air Has Cooling: Yes Cooling: Ceiling Fan(s)
-
Building Information
Year Built: 1950 Construction Materials: Aluminum Siding, Brick Patio And Porch Features: Deck, Front Porch Pool Features: Community Private Pool: No
-
Lot Information
Main Square Feet: 0.2058 Acres Lot Size Acres: 0.2058 Lot Size Source: Assessor
-
Listing Price Information
Listing Price: $150000 Original Price: $170000
-
Tax Information
Parcel Number: 649-03-036 Tax Year: 2025 Annual Tax: $2307 Tax Legal Desc: 17 INDHILLS 0228 WP
-
Parking Information
Attached, Driveway, Garage Faces Front, Garage, On StreetGarage Information
Has Garage: Yes Has Attached Garage: Yes Garage Space: 2
-
Location Information
Direction: Take Glenridge Rd to Delaware Rd WaterSource: Public
How much is this property worth?
Curious about this home's true market value? Use our free Home Evaluation Tool to instantly get a personalized Comparative Market Analysis (CMA) report. Make smarter, data-driven decisions before you buy.

Nearby Home Value
| Address | Estimate | Bed | Bath | Sq. Ft | Lot Size |
|---|---|---|---|---|---|
| 25641 Glenbrook Boulevard, Euclid, OH, 44117 | $249,000 | 4 | 2 | 2,145 | 2,145 SqFt |
| 25524 Chatworth Dr, Euclid, OH, 44117 | $215,000 | 3 | 2 | -- | |
| 1830 Beverly Hills Drive, Euclid, OH, 44117 | $189,900 | 3 | 1 | 1,796 | 1,796 SqFt |
| 24501 Yosemite Drive, Euclid, OH, 44117 | $179,000 | 3 | 2 | -- | |
| 25161 Euclid Avenue, Euclid, OH, 44117 | $85,000 | 2 | 1 | -- | |
| 25291 Chatworth Drive, Euclid, OH, 44117 | $274,900 | 4 | 2 | 2,310 | 2,310 SqFt |
| 1437 E 252nd Street, Euclid, OH, 44117 | $75,000 | 2 | 1 | -- | |
| 24201 Yosemite Drive, Euclid, OH, 44117 | $189,900 | 3 | 2 | 1,841 | 1,841 SqFt |
| 24420 Glenbrook Boulevard, Euclid, OH, 44117 | $274,900 | 4 | 3 | 3,620 | 3,620 SqFt |
| 24691 Hawthorne Dr, Euclid, OH, 44117 | $130,000 | 4 | 1 | -- |
Similar Homes To 19631 Delaware Drive
Nearby For Sale



The data relating to real estate for sale on this website comes in part from the Internet Data Exchange program of MLS Now. Real estate listings are marked with the Internet Data Exchange logo and detailed information about them includes the name of the listing broker(s). Information Deemed Reliable But Not Guaranteed.
ByOwner last updated this listing 07/14/2026 @ 09:37
More Cities with for Sale by Owner Homes
- Euclid Homes For Sale By Owner
- East Cleveland Homes For Sale By Owner
- Wickliffe Homes For Sale By Owner
- Cleveland Heights Homes For Sale By Owner
- Gates Mills Homes For Sale By Owner
- Eastlake Homes For Sale By Owner
- Beachwood Homes For Sale By Owner
- Willowick Homes For Sale By Owner
- Willoughby Homes For Sale By Owner
- Cleveland Homes For Sale By Owner
- Chesterland Homes For Sale By Owner
- Maple Heights Homes For Sale By Owner
- Garfield Heights Homes For Sale By Owner
- Novelty Homes For Sale By Owner
- Bedford Homes For Sale By Owner
- Mentor Homes For Sale By Owner
- Solon Homes For Sale By Owner
- Independence Homes For Sale By Owner
- Parma Homes For Sale By Owner
- Brooklyn Homes For Sale By Owner
Homes around $150,000











Verify Your Email
Please enter the 6-digit verification code
sent to your email address.