

MLS: #PAYK2111518, Listed By: Arlene Rainville-Hess, Straub & Associates Real Estate, Source:Bright MLS
321 Braddock Drive
ETTERS, PA 17319

 4
4
Bed
 5
5
Bath
 4,984
4,984Sqft
 0.28
0.28Acre(Lot)
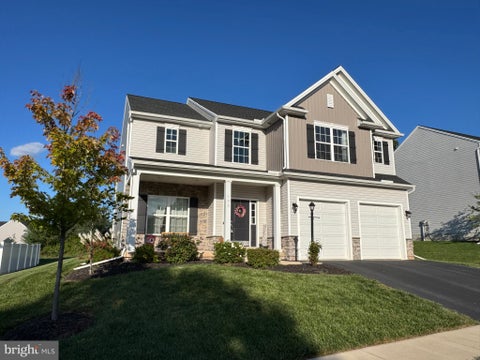
Discover the charm of suburban living in this stunning 4-bedroom, 3.5-bathroom home, perfectly situated on a beautifully landscaped lot. The exterior features inviting outdoor lighting and a spacious patio, ideal for entertaining or enjoying serene evenings in your garden-view oasis. The cleared front yard and sloping rear yard provide a picturesque backdrop, enhancing your outdoor experience. Located in a vibrant community, this home offers easy access to local parks, where you can enjoy recreational activities and nature walks. The neighborhood boasts excellent schools, ensuring quality education for all ages. With convenient public services and a friendly atmosphere, this area fosters a strong sense of community. Inside, the fully finished basement adds valuable living space, while the

 Property Details
 Open House
- 10/04 1 PM-3 PM
 Map
Map
 Map
Map
What's Nearby
Nearby Areas
Features
-
Bedroom Information
Total beds: 4Bathroom Information
Total Baths: 5 Full Baths: 3 Half Baths: 2Room Information
Rooms Total: 14 Has Basement: Yes Basement: Finished, Interior Entry -
Flooring Information
Laminate, Carpet -
Roofing Information
Asphalt, Fiberglass -
Interior Features
Eat-in Kitchen, Kitchen Island, Walk-In Closet(s) Roof: Asphalt, Fiberglass Appliances: Electric Range, Electric Oven, Electric Water Heater, Washer, Dishwasher, Disposal, Microwave, Refrigerator, Water Heater, Dryer Laundry Features: Upper Level Window Features: Window Coverings, Window Treatments -
Heating & Cooling
Has Heating: Yes Heating: Electric, Forced Air Has Cooling: Yes Cooling: Central Air, Electric
-
Building Information
Year Built: 2006 Building Area Total: 4984 Construction Materials: Stone, Vinyl Siding Patio And Porch Features: Patio Pool Features: None Private Pool: No View: Garden -
Exterior Features
Exterior Features: Other, Lighting
-
Lot Information
Lot Size Acres: 0.28 Lot Size Source: Estimated Lot Size Square Feet: 12197 Lot Description: Sloped, Cleared, Front Yard, Back YardProperty Information
Subdivision: WOODBRIDGE FARMS Source Property Type: Residential Postal Code Plus 4: 8939 Zoning Description: Residential Property SubType: Single Family Residence Levels: Two Property Age: 20
-
Listing Price Information
Listing Price: $499000
-
Tax Information
Parcel Number: 27-000-34-0033-00-00000 Tax Year: 2026 Annual Tax: $5322
-
Parking Information
Parking Total: 6 Oversized, Garage Door Opener, On Street, Garage, Driveway, Inside Entrance, AttachedGarage Information
Has Garage: Yes Has Attached Garage: Yes Garage Space: 2 Pets Allowed: Cats OK, Dogs OK, YesHomeowners Association InformationAssociation Amenities: Playground
-
School Information
Elementary School: FISHING CREEKJunior High School: CROSSROADSSenior High School: RED LAND -
Utility Information
Cable Available, Phone Available, Sewer Available, Water Available, Electricity Available -
Location Information
Direction: Rt 83 to Fishing Creek Exit to Beinhower Rd, turn on Woodbridge Dr & left on Braddock to home on left WaterSource: Public
How much is this property worth?
Curious about this home's true market value? Use our free Home Evaluation Tool to instantly get a personalized Comparative Market Analysis (CMA) report. Make smarter, data-driven decisions before you buy.

Nearby Home Value
| Address | Estimate | Bed | Bath | Sq. Ft | Lot Size |
|---|---|---|---|---|---|
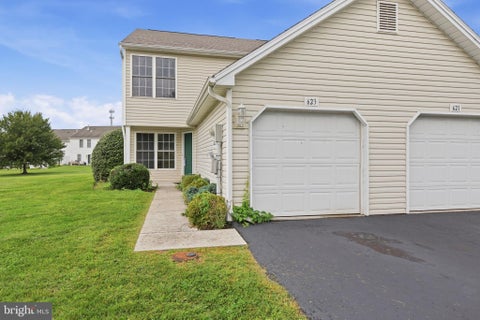
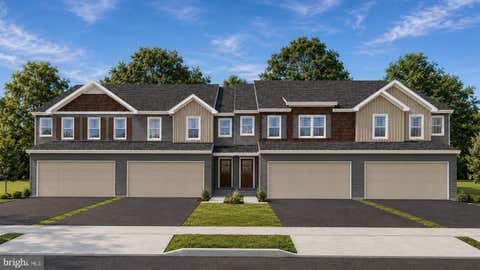
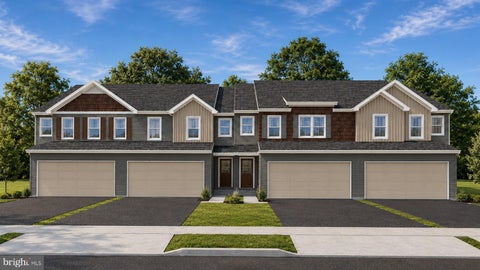
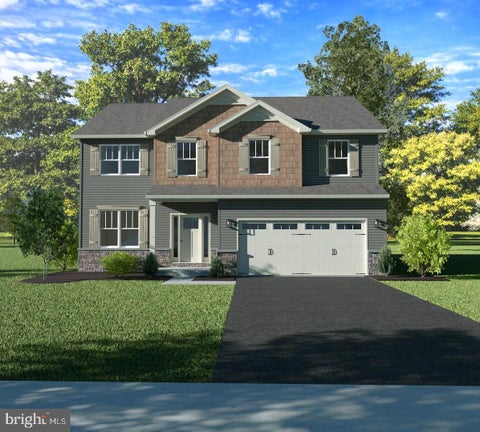
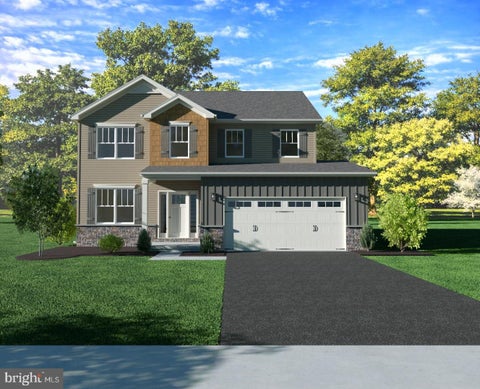
| 397 Florida Avenue #LOT.., Etters, PA, 17319 | $474,990 | 4 | 3 | 2,157 | 0.29 Acre |
| 391 Florida Avenue #LOT.., Etters, PA, 17319 | $492,990 | 4 | 3 | 2,089 | 0.24 Acre |
| 395 Florida Avenue #LOT.., Etters, PA, 17319 | $496,990 | 4 | 3 | 2,089 | 0.24 Acre |
| 393 Florida Avenue #LOT.., Etters, PA, 17319 | $495,990 | 4 | 3 | 2,168 | 0.27 Acre |
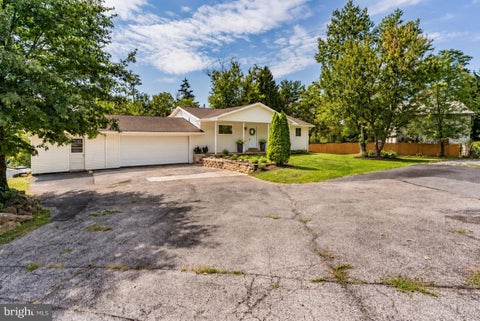
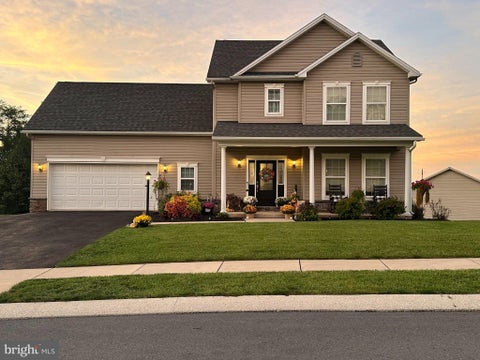
| 160 Red Maple Drive, Etters, PA, 17319 | $464,990 | 4 | 3 | 2,176 | 0.35 Acre |
| 195 Scarlet Oak Drive, Etters, PA, 17319 | $475,000 | 4 | 3 | 2,596 | 0.31 Acre |
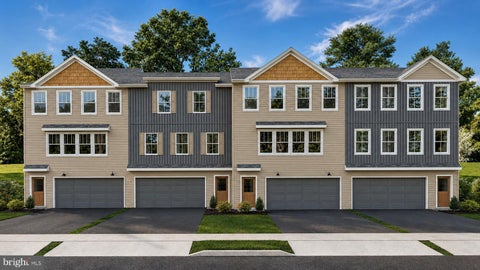
| 10 Holly Lane, Etters, PA, 17319 | $400,000 | 4 | 3 | 1,940 | 0.37 Acre |
| 160 Kennedy Lane, Etters, PA, 17319 | $360,000 | 3 | 2 | 1,734 | 0.79 Acre |
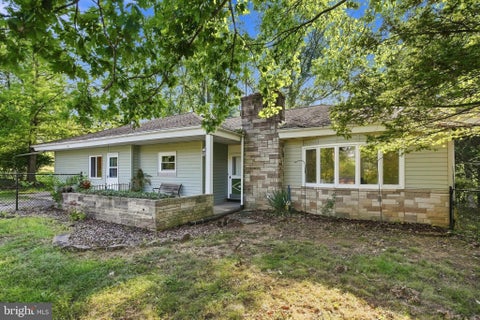
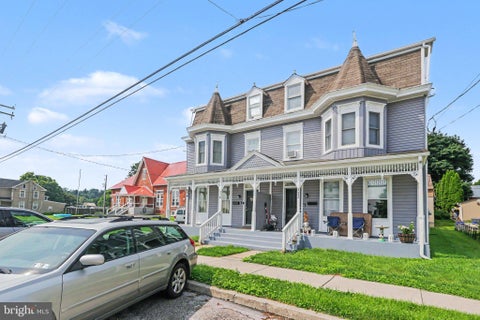
| 65 Bunker Lane, Etters, PA, 17319 | $342,000 | 4 | 2 | 1,942 | 0.42 Acre |
| 300 Ridge Road #11, Etters, PA, 17319 | $87,500 | 3 | 2 | 1,400 | -- |
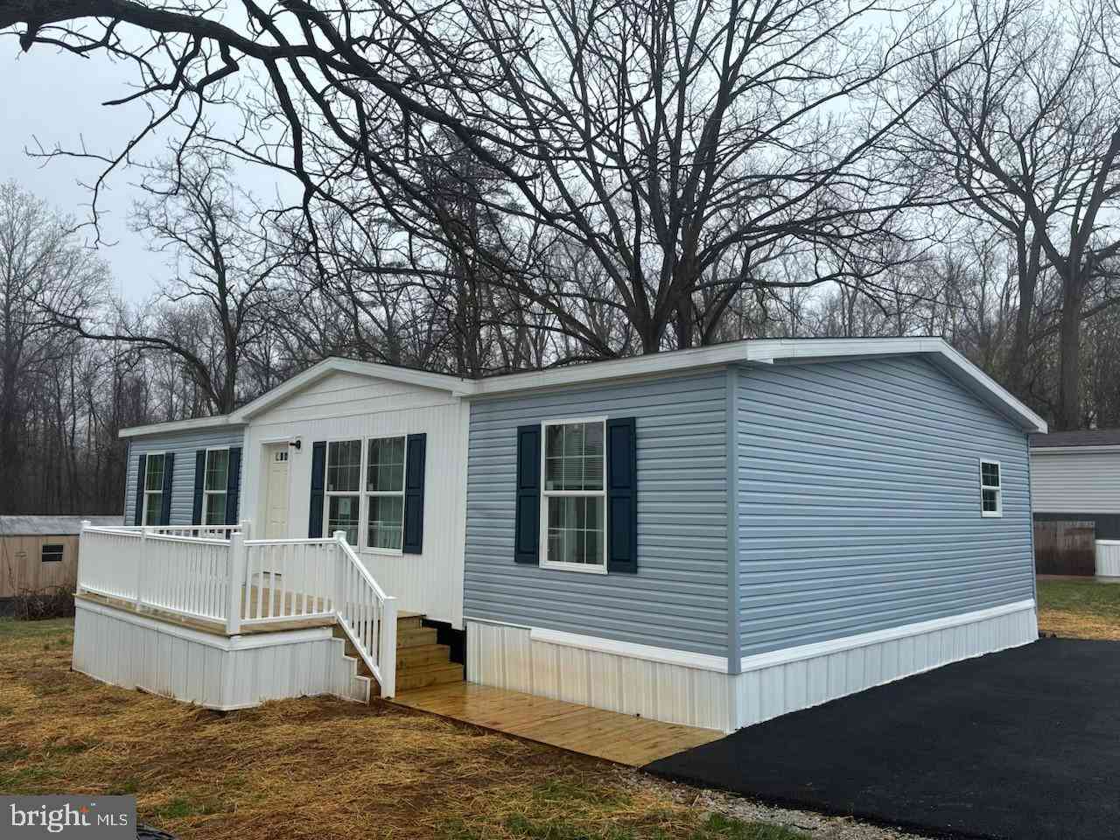
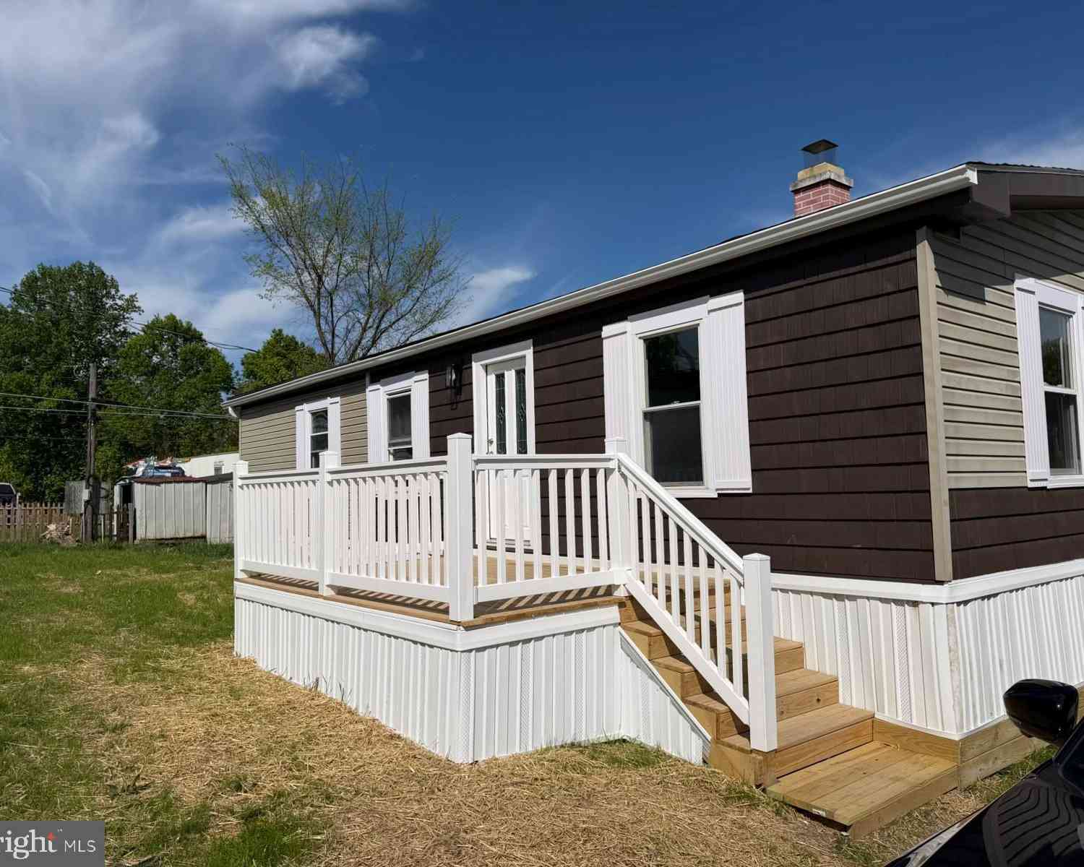
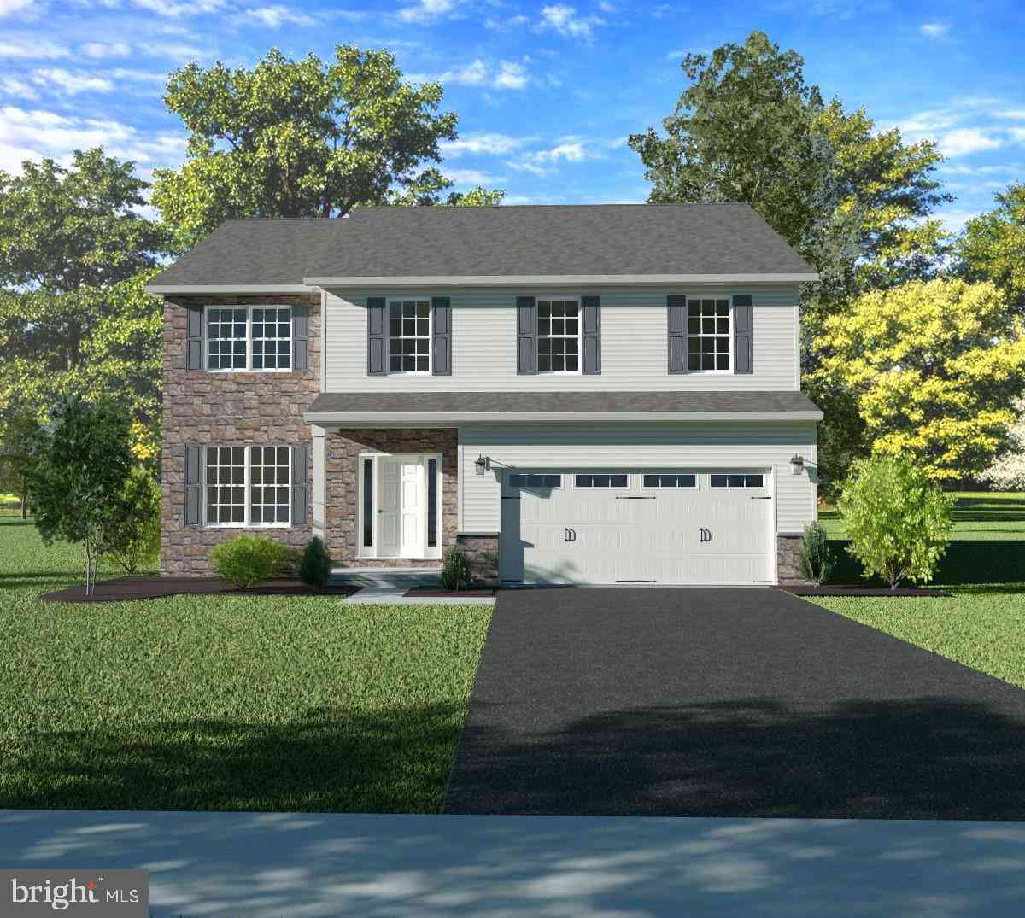
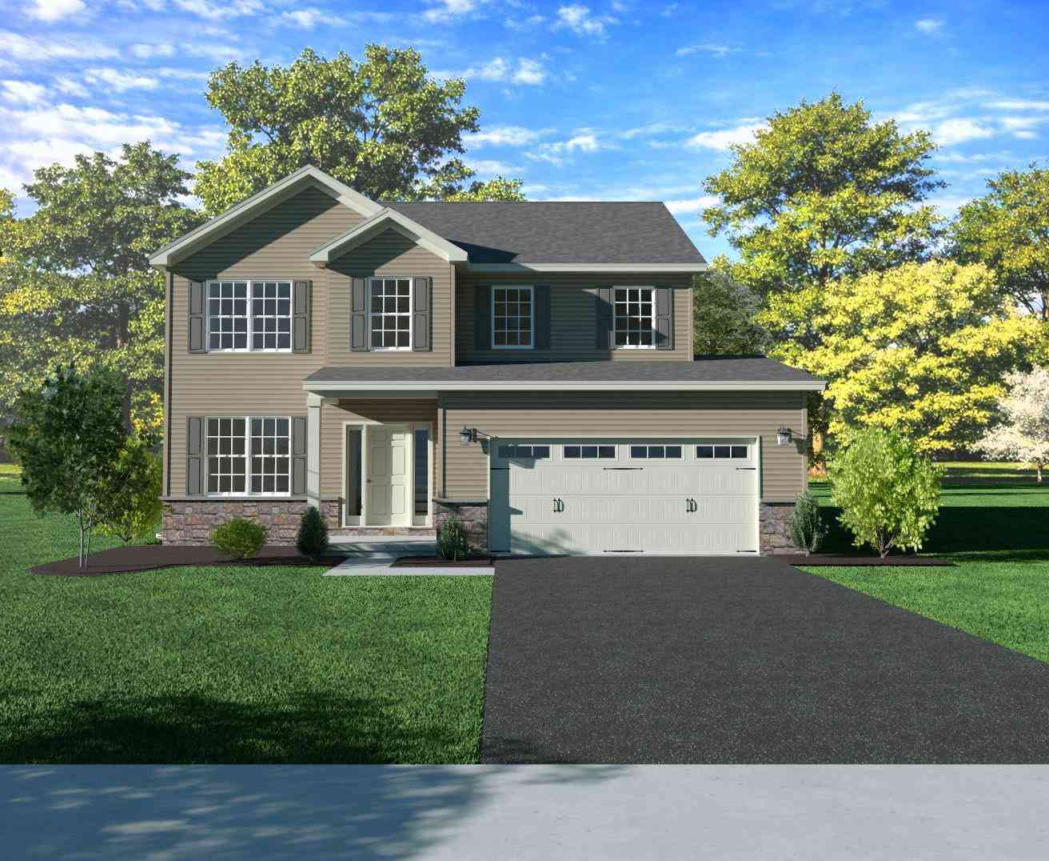
Similar Homes To 321 Braddock Drive
Nearby For Sale

The data relating to real estate for sale on this website appears in part through the BRIGHT Internet Data Exchange program, a voluntary cooperative exchange of property listing data between licensed real estate brokerage firms in which ByOwner participates, and is provided by BRIGHT through a licensing agreement. The information provided by this website is for the personal, non-commercial use of consumers and may not be used for any purpose other than to identify prospective properties consumers may be interested in purchasing. Some properties which appear for sale on this website may no longer be available because they are under contract, have closed or are no longer being offered for sale. Information Deemed Reliable But Not Guaranteed. Copyright © 2026 Bright MLS. All rights reserved.
ByOwner last updated this listing 10/01/2026 @ 07:53
More Cities with for Sale by Owner Homes
- Etters Homes For Sale By Owner
- York Haven Homes For Sale By Owner
- Highspire Homes For Sale By Owner
- Lewisberry Homes For Sale By Owner
- Middletown Homes For Sale By Owner
- New Cumberland Homes For Sale By Owner
- Steelton Homes For Sale By Owner
- Manchester Homes For Sale By Owner
- Bainbridge Homes For Sale By Owner
- Mount Wolf Homes For Sale By Owner
- Harrisburg Homes For Sale By Owner
- Camp Hill Homes For Sale By Owner
- Lemoyne Homes For Sale By Owner
- Dover Homes For Sale By Owner
- Hummelstown Homes For Sale By Owner
- Wellsville Homes For Sale By Owner
- Elizabethtown Homes For Sale By Owner
- Mechanicsburg Homes For Sale By Owner
- Hershey Homes For Sale By Owner
- Dillsburg Homes For Sale By Owner
Homes around $499,000









Verify Your Email
Please enter the 6-digit verification code
sent to your email address.
Verify Your Phone Number
Please enter the 6-digit verification code
sent to your mobile phone.