

113 County Road 650
Etowah, TN 37331

 3
3
Bed
 2
2
Bath
 1,344
1,344Sqft
 0.94
0.94Acre(Lot)
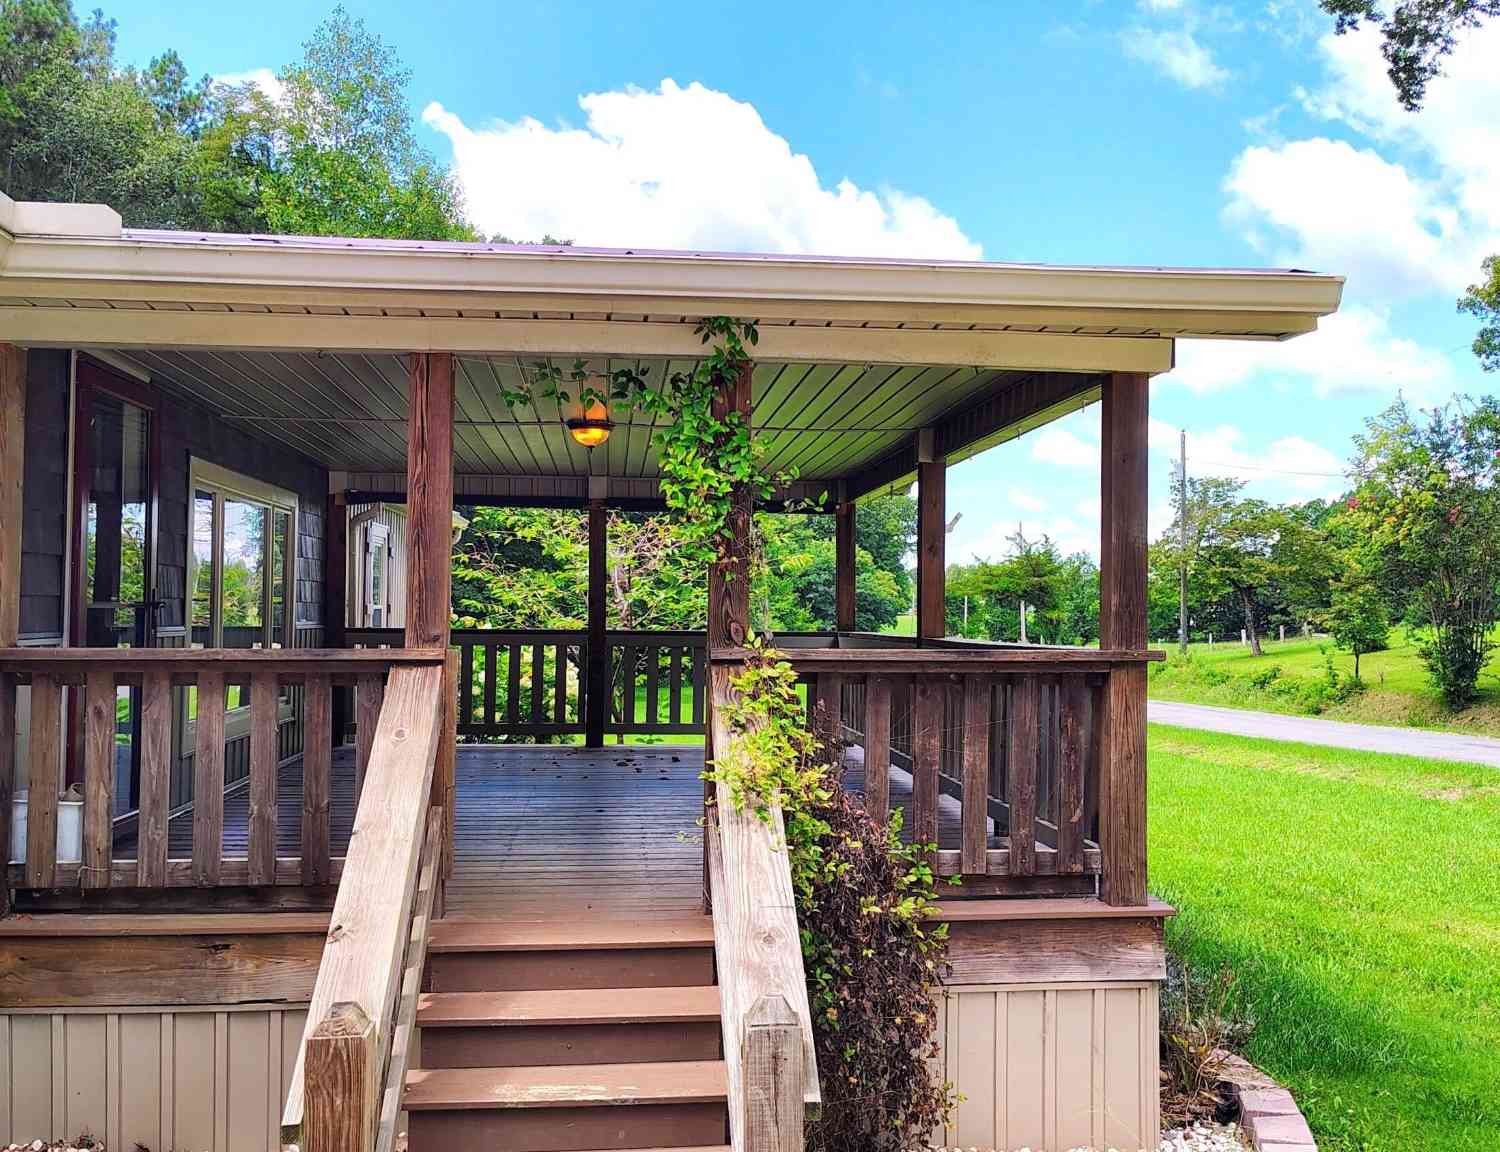
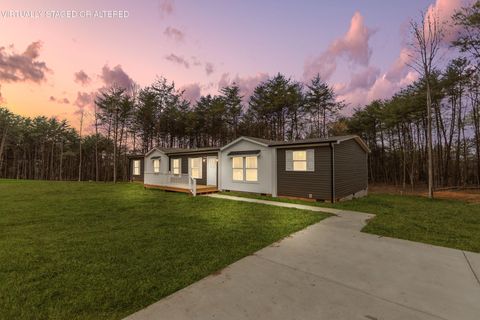
Motivated Sellers and BIG Price Improvement! Sellers are offering a financing incentive that will provide a locked rate of 5.99% for qualified buyers. Buyer qualification, loan terms and program requirements apply. Contact the listing agent for details. A job relocation has brought this beautifully updated Etowah home to the market, and created a wonderful opportunity for its next owners. And it starts right at the front door. A beautiful front porch welcomes you home, setting the tone for the relaxed, peaceful lifestyle this property offers. Fresh paint throughout, new light fixtures, ceiling fans and faucets, a brand-new HVAC installed in late 2024, a new water heater, and a septic system that was pumped and cleaned in May 2026 mean some of the big ticket updates are already t

 Property Details
 Map
Map
 Map
Map
What's Nearby
Nearby Areas
 Features
-
Bedroom Information
Total beds: 3Bathroom Information
Total Baths: 2 Full Baths: 2Room Information
Rooms Total: 8 Basement: None -
Flooring Information
Tile, Vinyl -
Roofing Information
Metal -
Interior Features
Bookcases, Ceiling Fan(s), Eat-in Kitchen, Granite Counters, High Speed Internet, Kitchen Island, Open Floorplan, Pantry, Recessed Lighting, Storage Roof: Metal Appliances: Water Heater, Stainless Steel Appliance(s), Refrigerator, Microwave, Free-Standing Refrigerator, Free-Standing Electric Range, Free-Standing Electric Oven, Electric Range, Electric Oven, Electric Cooktop, Dishwasher Laundry Features: Common Area, Electric Dryer Hookup, Inside, Laundry Room, Main Level, Washer Hookup Window Features: Blinds, Screens -
Heating & Cooling
Has Heating: Yes Heating: Central, Electric Has Cooling: Yes Cooling: Ceiling Fan(s), Central Air
-
Building Information
Year Built: 1976 Building Area Total: 1344 Construction Materials: Vinyl Siding Stories: 1 Patio And Porch Features: Covered, Deck, Enclosed, Front Porch, Rear Porch, Porch Pool Features: None Private Pool: No -
Exterior Features
Exterior Features: Fire Pit, Garden, Lighting, Storage
-
Lot Information
Lot Dimensions: 200X205.6 Main Square Feet: 0.94 Acres Lot Size Acres: 0.94 Lot Size Square Feet: 40946.4 Lot Description: Back Yard, Cleared, Front Yard, Garden, Level, Open Lot, Rectangular LotProperty Information
Subdivision: Brentwood Ests Source Property Type: Residential Property SubType: Single Family Residence Levels: One Property Age: 50
-
Listing Price Information
Listing Price: $350000 Cash, Conventional, FHA, USDA Loan, VA Loan
-
Tax Information
Parcel Number: 106 22800 000 Annual Tax: $581.47 Tax Legal Desc: 04 105 105 11500 000
-
Parking Information
Driveway, Paved
-
School Information
Elementary School: Mountainview ElementaryJunior High School: Mountain View EtowahSenior High School: Central High School -
Utility Information
Cable Connected, Electricity Connected, Sewer Connected, Water Connected -
Location Information
Direction: From Athens take highway 30E towards Etowah, turn right onto Williamsburg Rd (Co Rd 527) Turn left onto Brentwood Drive (Co Rd 650) home is .03 miles on the left. Sign On Property WaterSource: Public
How much is this property worth?
Curious about this home's true market value? Use our free Home Evaluation Tool to instantly get a personalized Comparative Market Analysis (CMA) report. Make smarter, data-driven decisions before you buy.

Nearby Home Value
| Address | Estimate | Bed | Bath | Sq. Ft | Lot Size |
|---|---|---|---|---|---|
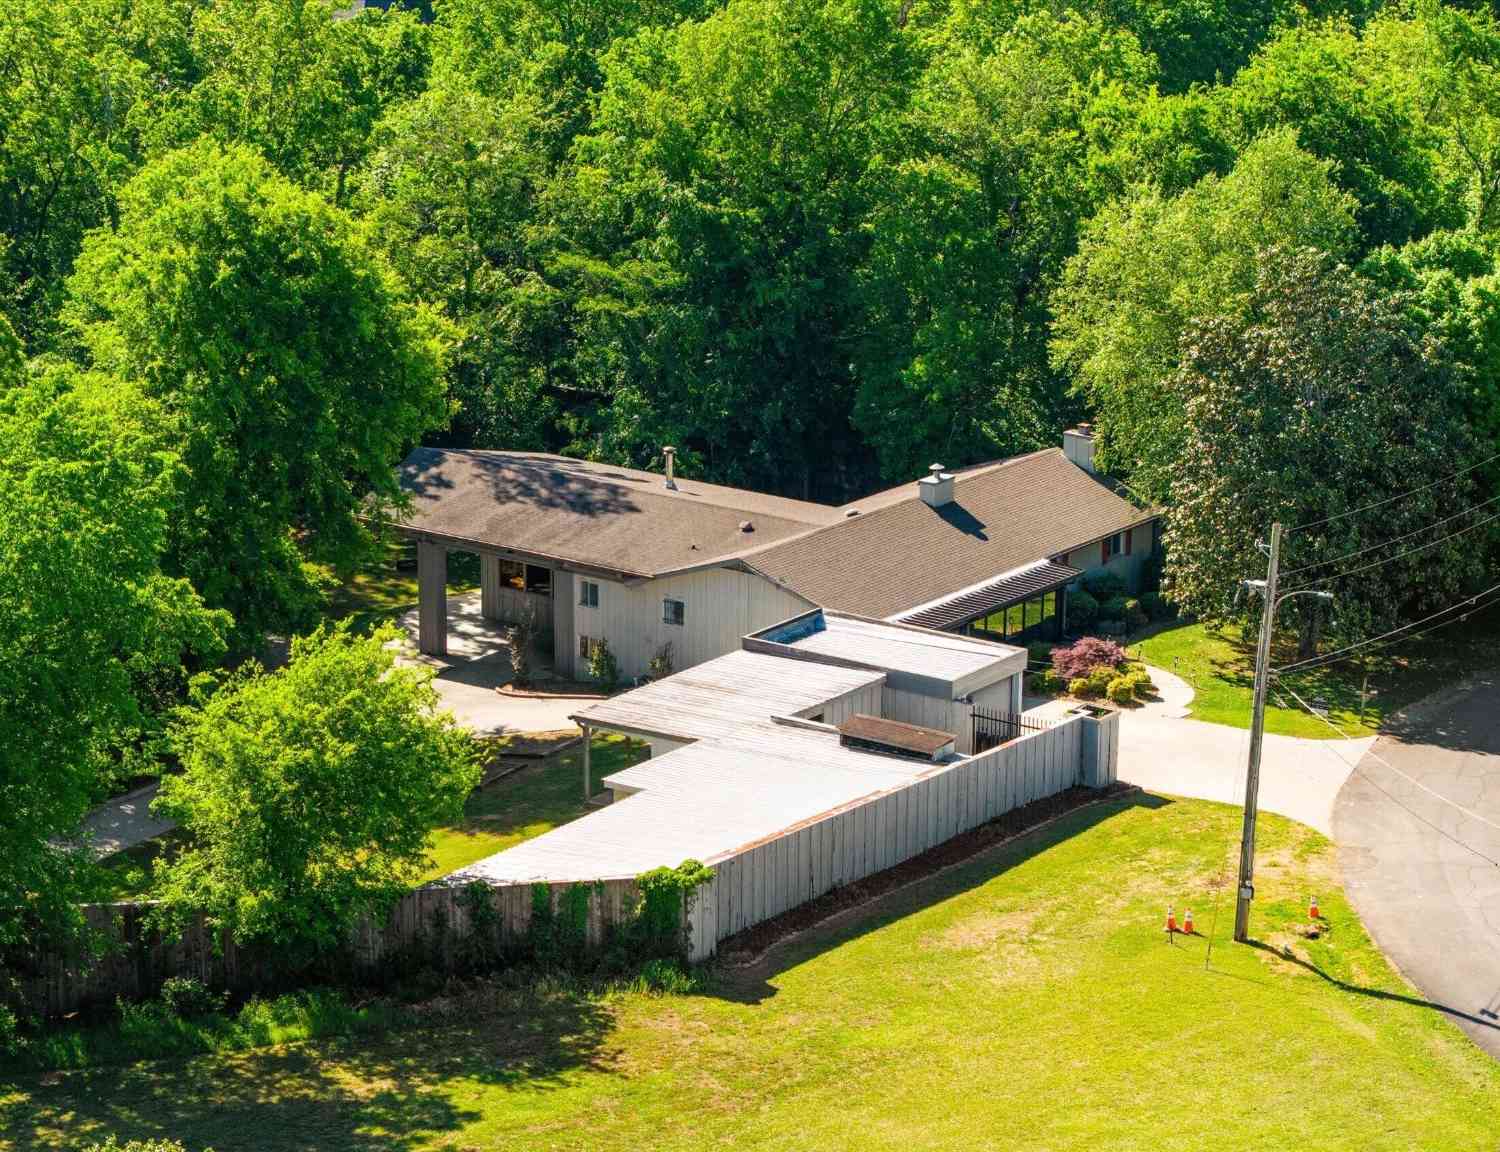
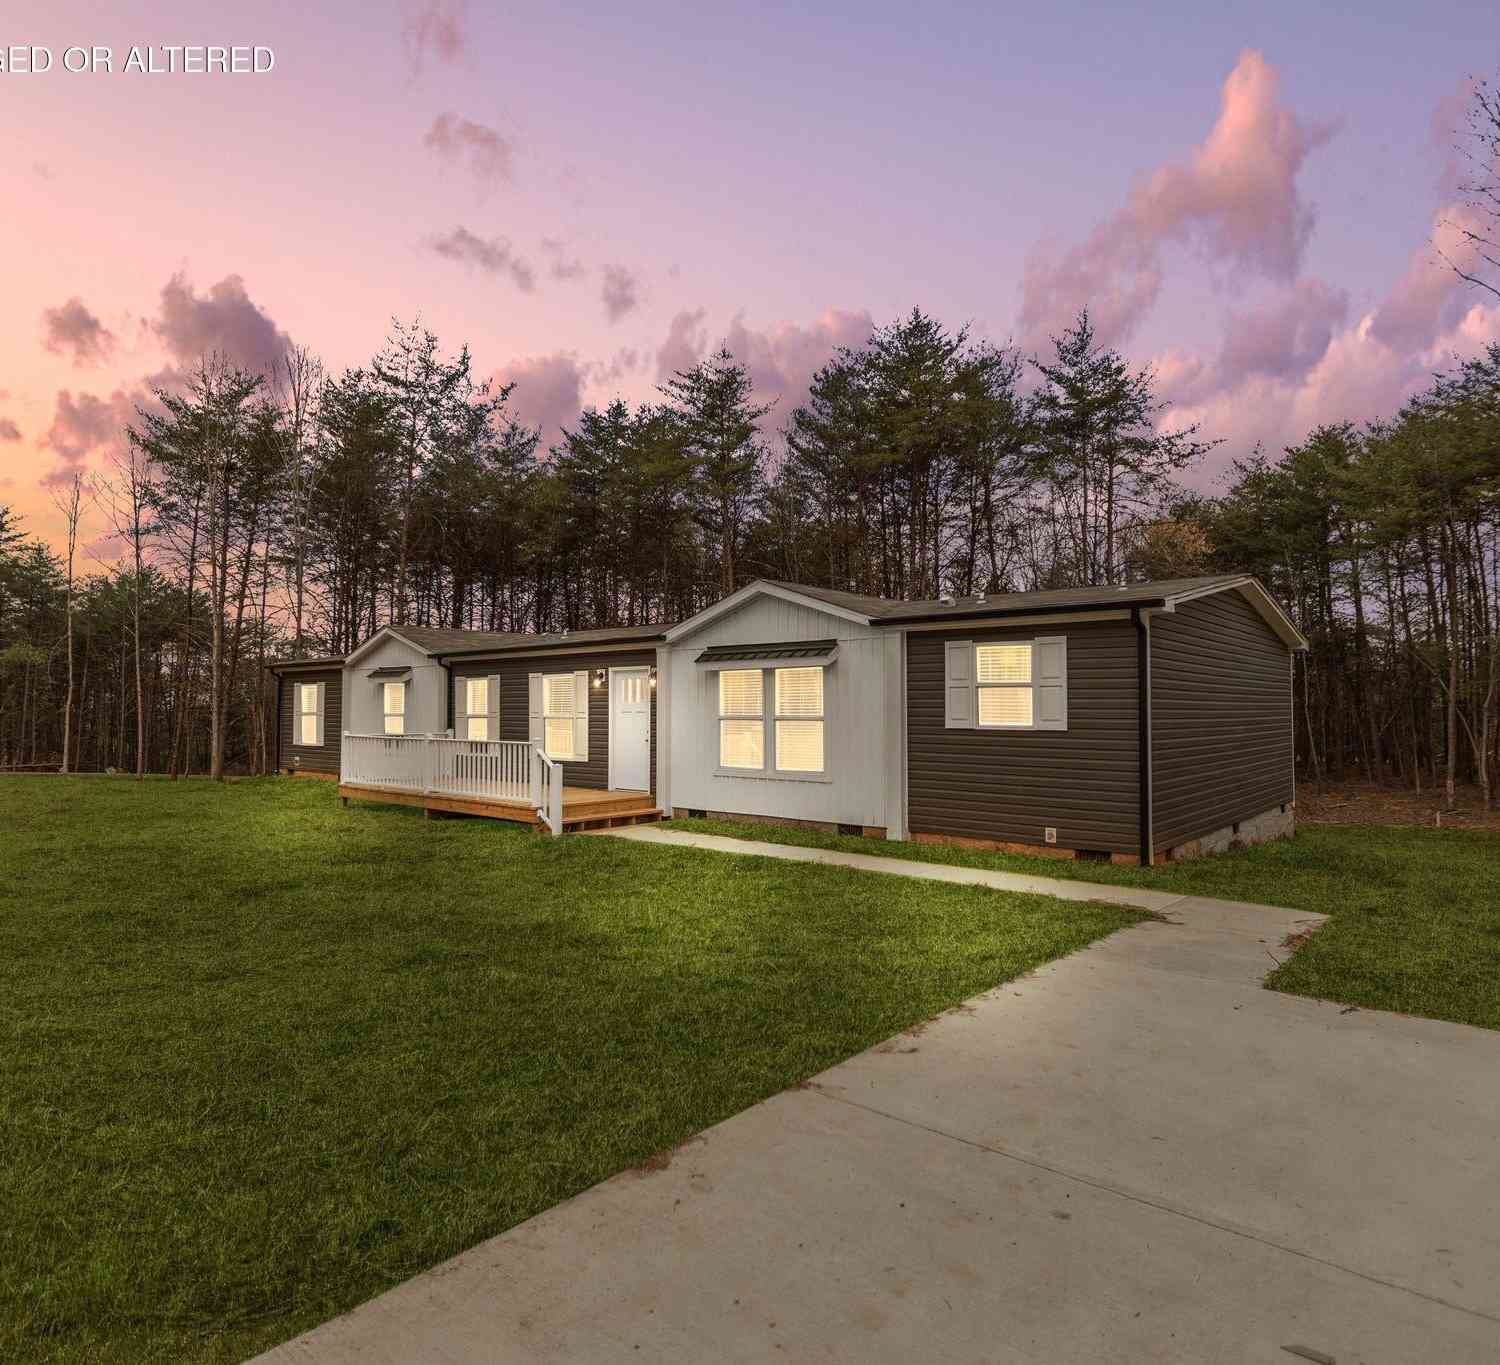
| 569 County Road 784a, Etowah, TN, 37331 | $319,900 | 3 | 2 | 1,896 | 1.10 Acres |
| 355/359 County Road 475, Etowah, TN, 37331 | $1,450,000 | 25 | 14 | 12,796 | 24.25 Acres |
| 355359 County Road 475, Etowah, TN, 37331 | $1,450,000 | -- | -- | 12,796 | -- |
| 355359 County Road 475, Etowah, TN, 37331 | $1,450,000 | -- | -- | 12,796 | -- |
| 190 Co Rd 909, Etowah, TN, 37331 | $209,999 | 2 | 2 | 912 | 0.41 Acre |
| 190 Co Rd 909, Etowah, TN, 37331 | $209,999 | 2 | 2 | 912 | 0.41 Acre |
| 122 County Road 513, Etowah, TN, 37331 | $269,000 | -- | -- | 1,872 | -- |
| 128 County Road 882, Etowah, TN, 37331 | $1,400,000 | 20 | 13 | 576 | 4.17 Acres |
| 128 County Road 882, Etowah, TN, 37331 | $1,400,000 | -- | -- | 576 | -- |
| 121 County Road 903, Etowah, TN, 37331 | $749,500 | 4 | 5 | 3,600 | 5.68 Acres |
Similar Homes To 113 County Road 650
Nearby For Sale

The data relating to real estate for sale on this website comes in part from the Internet Data exchange (IDX) program of the Greater Chattanooga Association of REALTORS®. IDX information is provided exclusively for consumers' personal, non-commercial use and may not be used for any purpose other than to identify prospective properties consumers may be interested in purchasing. All properties are subject to prior sale, change or withdrawal. Neither listing broker(s) or information provider(s) shall be responsible for any typographical errors, misinformation, misprints and shall be held totally harmless. Information deemed reliable but not guaranteed. ByOwner does not display the entire MLS of Chattanooga, Inc. database on this website. The listings of some real estate brokerage firms have been excluded. Copyright © 2026 Greater Chattanooga Association of REALTORS®. All Rights Reserved.
ByOwner last updated this listing 09/22/2026 @ 17:46
More Cities with for Sale by Owner Homes
- Etowah Homes For Sale By Owner
- Englewood Homes For Sale By Owner
- Riceville Homes For Sale By Owner
- Delano Homes For Sale By Owner
- Athens Homes For Sale By Owner
- Reliance Homes For Sale By Owner
- Niota Homes For Sale By Owner
- Benton Homes For Sale By Owner
- Calhoun Homes For Sale By Owner
- Turtletown Homes For Sale By Owner
- Madisonville Homes For Sale By Owner
- Tellico Plains Homes For Sale By Owner
- Farner Homes For Sale By Owner
- Ocoee Homes For Sale By Owner
- Sweetwater Homes For Sale By Owner
- Charleston Homes For Sale By Owner
- Old Fort Homes For Sale By Owner
- Cleveland Homes For Sale By Owner
- Decatur Homes For Sale By Owner
- Copperhill Homes For Sale By Owner
Homes around $350,000





Verify Your Email
Please enter the 6-digit verification code
sent to your email address.
Verify Your Phone Number
Please enter the 6-digit verification code
sent to your mobile phone.