

3159 Willow Creek
Escondido, CA 92027

 4
4
Bed
 3
3
Bath
 3,443
3,443Sqft
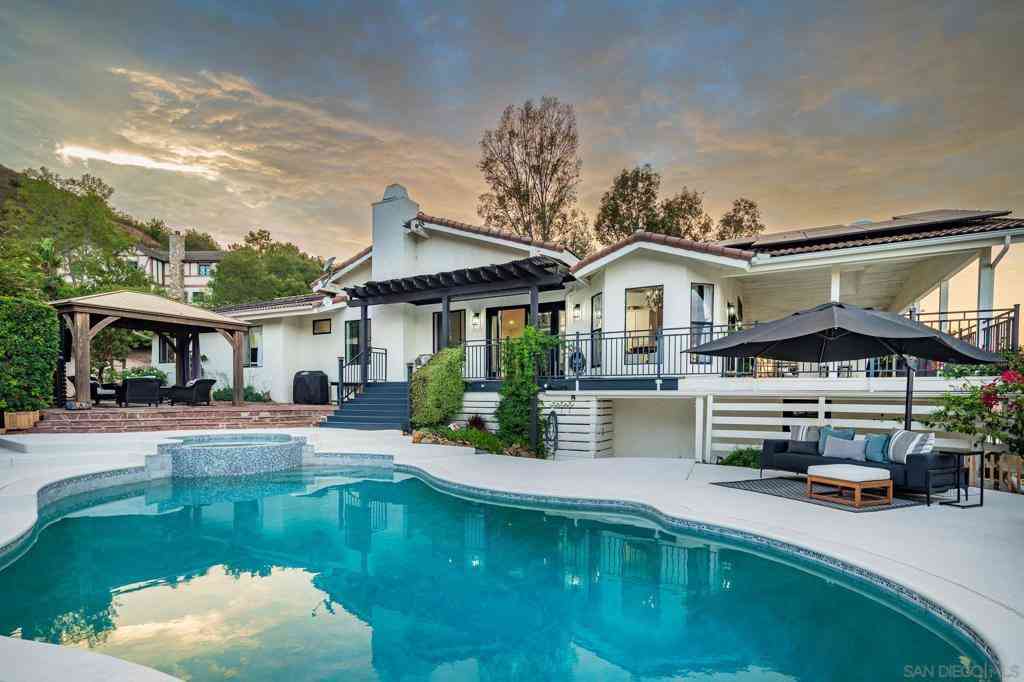
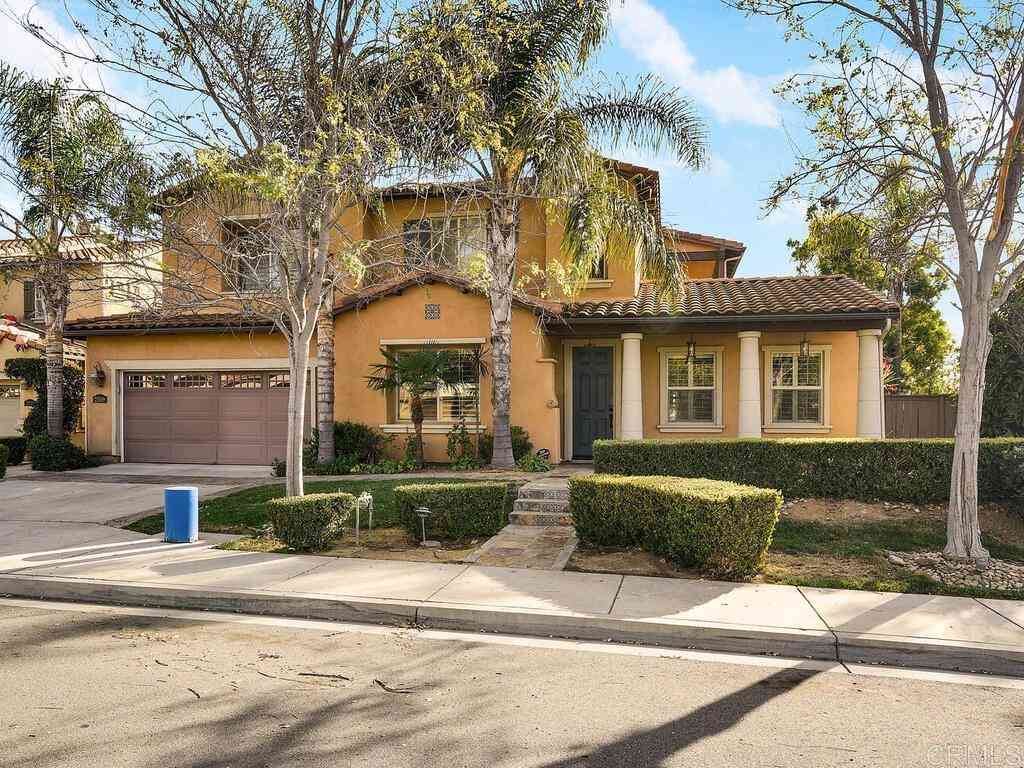
This stunning Rancho San Pasqual home is an entertainer’s dream, located on a premium elevated 1/4-acre pie-shaped lot with sweeping panoramic mountain, valley, and sunset views. The resort-style backyard is designed for year-round enjoyment with a 60-foot pool, spa, solar heating, custom outdoor barbecue island, fire pit, gazebo, and synthetic grass. The heart of the home is the beautifully renovated **$250K high-end chef’s kitchen**, thoughtfully designed with elevated finishes, built-in premium appliances, a beautiful wine and coffee bar, and self-closing pull-out cabinets for small appliances. Every detail was carefully planned to create a functional and luxurious kitchen with true chef-inspired touches. Inside, you’ll find abundant upgrades throughout, including remodeled bathrooms, h

 Property Details
 Map
Map
 Map
Map
What's Nearby
Nearby Areas
 Features
-
Bedroom Information
Total Bedrooms: 4Bathroom Information
Total Baths: 3 Full Baths: 3 Half Baths: 0 -
Interior Features
Roof: Concrete Interior Features: Eat-in Kitchen,Walk-In Closet(s) Property Appliances: Built-In Range,Barbecue,Built-In,Dishwasher,Gas Cooking,Disposal,Microwave,Refrigerator Fireplace: Family Room,Living Room,Primary Bedroom Flooring: Wood -
Cooling Features
Central Air Air ConditioningHeating Source
Electric,Forced Air,Fireplace(s),Natural Gas Has HeatingFireplace
Fireplace Features: Family Room,Living Room,Primary Bedroom Has Fireplace: 1
-
Building Information
Year Built: 1999 Roof: Concrete -
Pool Features
Community,In GroundLaundry Features
Gas Dryer Hookup,Laundry RoomFencing
Vinyl,Wrought Iron
-
Listing Price Information
Original List Price: 1,425,000 Listing Contract Date: 2026-07-05 -
Lease Information
Listing Agreement: Exclusive Right To Sell
-
Tax Information
Parcel Number: 2412503600
-
Garage and Parking
Garage Description: Driveway Attached Garage: YesHomeowners Association
Association: Yes Association Fee: 205 AssociationFee Frequency: Monthly Calculated Total Monthly Association Fees: 205
-
Other Property Info
Source Listing Status: Active Source Neighborhood: 92027 - Escondido Directions: Cross Street: Orchard View/Old Ranch. Source Property Type: Residential Area: 92027 - Escondido Property SubType: Single Family Residence -
Building and Construction
Property Age: 27 Structure Type: Single Family Residence Year Built Source: Vendor Enhanced Total Square Feet Living: 3443 Levels or Stories: Two Building Total Stories: 2
How much is this property worth?
Curious about this home's true market value? Use our free Home Evaluation Tool to instantly get a personalized Comparative Market Analysis (CMA) report. Make smarter, data-driven decisions before you buy.

Nearby Home Value
| Address | Estimate | Bed | Bath | Sq. Ft | Lot Size |
|---|---|---|---|---|---|
| 17535 Bear Valley Lane, Escondido, CA, 92027 | $1,650,000 | 8 | 4 | 2,600 | 2,600 SqFt |
| 26086 89 Bear Valley He.., Escondido, CA, 92027 | $3,995,000 | 14 | 8 | 7,182 | 7,182 SqFt |
| 16757 Old Guejito Grade.., Escondido, CA, 92027 | $17,000,000 | 15 | 15 | 16,000 | 16,000 SqFt |
| 3320 Wild Oak Lane, Escondido, CA, 92027 | $1,129,000 | 4 | 3 | 2,587 | 2,587 SqFt |
| 2345 Amber Oak Lane, Escondido, CA, 92027 | $1,150,000 | 4 | 2 | 2,140 | 2,140 SqFt |
| 2475 Quail Creek Place, Escondido, CA, 92027 | $1,200,000 | 4 | 3 | 2,366 | 2,366 SqFt |
| 3147 Smith Place, Escondido, CA, 92027 | $1,255,493 | 4 | 2 | 2,620 | 2,620 SqFt |
| 3161 Shue, Escondido, CA, 92027 | $1,349,000 | 4 | 3 | 2,566 | 2,566 SqFt |
| 3501 Foxley Dr, Escondido, CA, 92027 | $999,900 | 4 | 2 | 2,058 | 2,058 SqFt |
| 3419 Foxley Drive, Escondido, CA, 92027 | $1,319,990 | 4 | 2 | 2,620 | 2,620 SqFt |
Similar Homes To 3159 Willow Creek
Nearby For Sale


Copyright © 2026 by the Multiple Listing Service of the California Regional MLS®. This information is believed to be accurate but is not guaranteed. Subject to verification by all parties. This data is copyrighted and may not be transmitted, retransmitted, copied, framed, repurposed, or altered in any way for any other site, individual and/or purpose without the express written permission of the Multiple Listing Service of the California Regional MLS®. Information Deemed Reliable But Not Guaranteed. Any use of search facilities of data on this site, other than by a consumer looking to purchase real estate, is prohibited.
ByOwner last updated this listing 07/07/2026 @ 00:40
More Cities with for Sale by Owner Homes
- Escondido Homes For Sale By Owner
- San Marcos Homes For Sale By Owner
- Poway Homes For Sale By Owner
- Rancho Santa Fe Homes For Sale By Owner
- Vista Homes For Sale By Owner
- Valley Center Homes For Sale By Owner
- Cardiff by the Sea Homes For Sale By Owner
- Solana Beach Homes For Sale By Owner
- Del Mar Homes For Sale By Owner
- Encinitas Homes For Sale By Owner
- Mira Mesa Homes For Sale By Owner
- Carlsbad Homes For Sale By Owner
- Ramona Homes For Sale By Owner
- Bonsall Homes For Sale By Owner
- Pauma Valley Homes For Sale By Owner
- Santee Homes For Sale By Owner
- Oceanside Homes For Sale By Owner
- Lakeside Homes For Sale By Owner
- Pala Homes For Sale By Owner
- La Jolla Homes For Sale By Owner
Homes around $1,425,000








Verify Your Email
Please enter the 6-digit verification code
sent to your email address.