

2640 Overlook Point Drive
Escondido, CA 92029

 3
3
Bed
 3
3
Bath
 1,922
1,922Sqft
6,236Sqft(Lot)
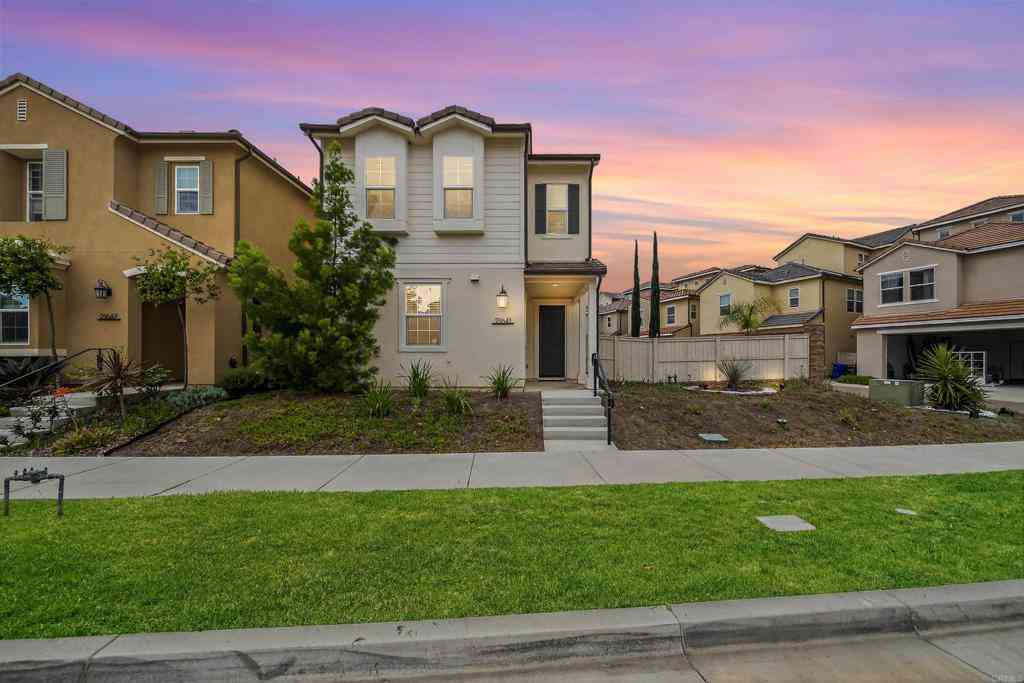
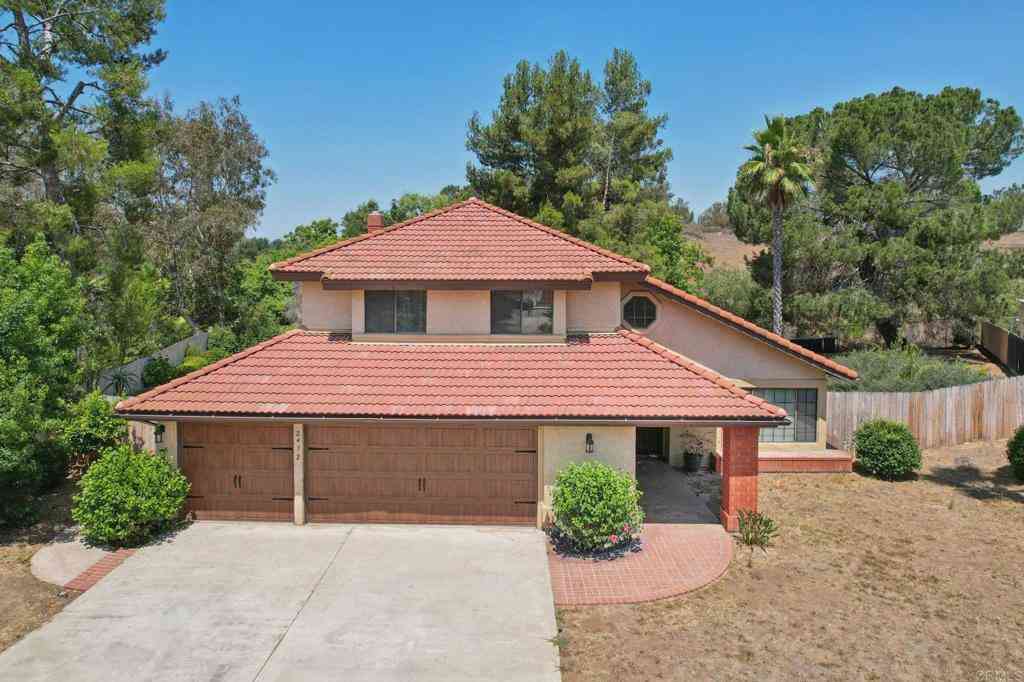
2640 Overlook Point Drive | Built 2016 | 3 Bedroom, 3 Full Bath | Office | First Level Bed & Full Bath | Engineered Hardwood Flooring | Tankless Water Heater | Owned Solar | Office | Dual Separate Walk-in Closets | End Lot | Unique 3 Home Pod | Larger lot Nestled at the end of the highly sought-after Canteridge neighborhood, this exceptional residence offers one of the most unique & private lots in the Harmony Grove Village community, with no adjacent homes to the side or rear. A unique offering- this exceptional home stands in a class of its own as Overlook Point Drive’s only three-home pod, offering a more exclusive setting and larger lot than the standard four-home configuration. Situated in an exclusive setting surrounded by mature landscaping & backing to a serene nature preserve, thi

 Property Details
 Open House
- 07/25 3 PM-6 PM
- 07/26 3 PM-6 PM
 Map
Map
 Map
Map
What's Nearby
Nearby Areas
Features
-
Bedroom Information
Total beds: 3Bathroom Information
Total Baths: 3 Full Baths: 3 -
Interior Features
BedroomOnMainLevel, WalkInClosetsLaundry Features: Inside, LaundryRoom -
Heating & Cooling
Has Cooling: Yes Cooling: CentralAir
-
Building Information
Year Built: 2016Stories: 2Pool Features: Community, AssociationPrivate Pool: NoView: Mountains, NeighborhoodAssociation Fee Frequency: Monthly
-
Lot Information
Main Square Feet: 6236 Lot Size Acres: 0.1432 Lot Size Source: Assessor Lot Size Square Feet: 6,236 Lot Description: BackYard,CornerLot,DripIrrigationBubblers,SprinklersInRear,Lawn,Level,NearPark,PlannedUnitDevelopment,SprinklersManual,SprinklerSystem,Yard
-
Listing Price Information
Listing Price: $999950Cash, Conventional, FHA, VaLoan
-
Tax Information
Parcel Number: 2355612500
-
Parking Information
Parking Total: 2Garage Information
Has Garage: Yes Has Attached Garage: Yes Garage Space: 2Homeowners Association Information
Has Association: YesHOA: $244.00Association Amenities: HorseTrails, Management, OutdoorCookingArea, Barbecue, PicnicArea, Playground, Pool, SpaHotTub, Security, TrailsCommunity Features: HorseTrails, Sidewalks, Park, Pool
-
Location Information
Direction: FWY 78 to Nordahl. Head south. R on Country Club, at dead end turn L on Harmony Grove Village Pkwy, R on Overlook Point Drive.
How much is this property worth?
Curious about this home's true market value? Use our free Home Evaluation Tool to instantly get a personalized Comparative Market Analysis (CMA) report. Make smarter, data-driven decisions before you buy.

Nearby Home Value
| Address | Estimate | Bed | Bath | Sq. Ft | Lot Size |
|---|---|---|---|---|---|
| 1660 Amanda Glen, Escondido, CA, 92029 | $1,699,990 | 5 | 5 | 4,300 | 4,300 SqFt |
| 1381 Amanda Glen S, Escondido, CA, 92029 | $1,496,990 | 4 | 4 | 3,399 | 3,399 SqFt |
| 1015 Gamble Ln, Escondido, CA, 92029 | $1,024,900 | 3 | 2 | 1,920 | 1,920 SqFt |
| 713 Quiet Hills Farm Road, Escondido, CA, 92029 | $2,699,000 | 5 | 4 | 4,448 | 4,448 SqFt |
| 1654 Candlelight Ave, Escondido, CA, 92029 | $1,349,000 | 4 | 3 | 2,597 | 2,597 SqFt |
| 2232 Eucalyptus, Escondido, CA, 92029 | $1,650,000 | 4 | 3 | 2,542 | 2,542 SqFt |
| 900 Howard Avenue #29, Escondido, CA, 92029 | $270,550 | 2 | -- | 672 | 672 SqFt |
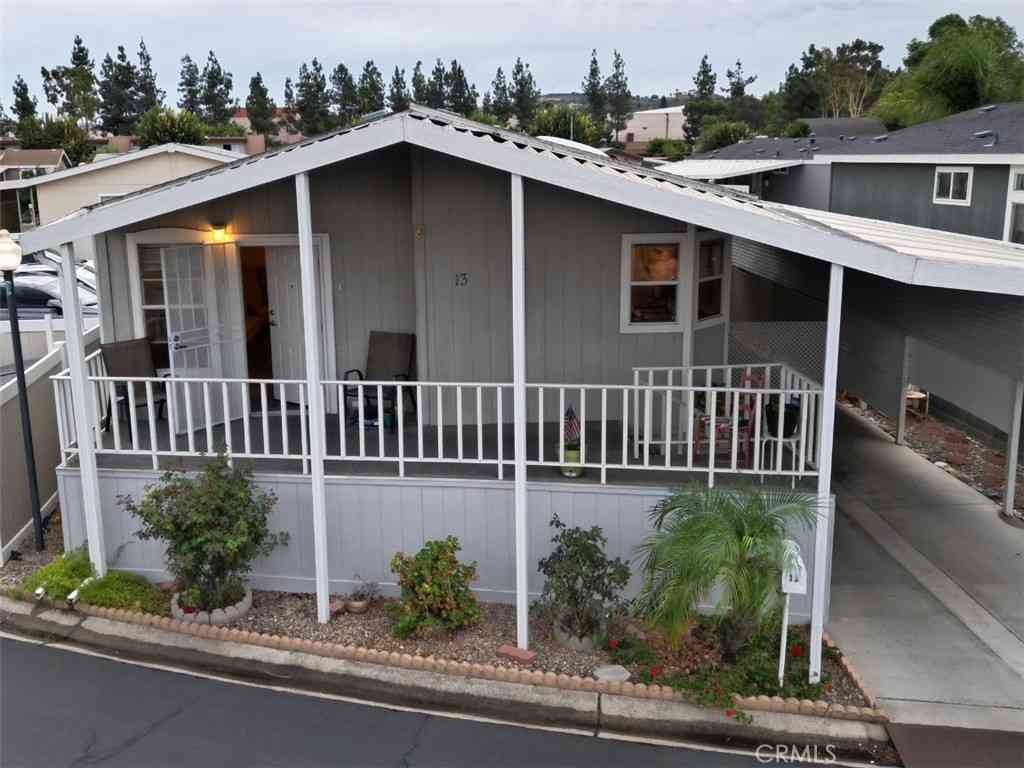
| 1001 S Hale Avenue #13, Escondido, CA, 92029 | $224,900 | 2 | 2 | 1,272 | 1,272 SqFt |
| 3453 Via Loma Vista, Escondido, CA, 92029 | $1,849,900 | 3 | 3 | 2,755 | 2,755 SqFt |
| 2050 Arboles Place, Escondido, CA, 92029 | $765,000 | 3 | 2 | 1,625 | 1,625 SqFt |
Similar Homes To 2640 Overlook Point Drive
Nearby For Sale


The information being provided by Miami Association of REALTORS® is for the consumer's personal, non-commercial use. Any information relating to real estate for sale referenced on this web site comes from the Internet Data Exchange (IDX) program of the Miami Association of REALTORS®. The accuracy of all information is deemed reliable but not guaranteed and should be personally verified through personal inspection by and/or with the appropriate professionals. The data contained herein is copyrighted by Miami Association of REALTORS® and is protected by all applicable copyright laws. Any unauthorized dissemination of this information is in violation of copyright laws and is strictly prohibited. Copyright 2026 Miami Association of REALTORS®. All rights reserved.
ByOwner last updated this listing 07/22/2026 @ 15:48
More Cities with for Sale by Owner Homes
- Escondido Homes For Sale By Owner
- San Marcos Homes For Sale By Owner
- Poway Homes For Sale By Owner
- Rancho Santa Fe Homes For Sale By Owner
- Vista Homes For Sale By Owner
- Valley Center Homes For Sale By Owner
- Cardiff by the Sea Homes For Sale By Owner
- Solana Beach Homes For Sale By Owner
- Del Mar Homes For Sale By Owner
- Encinitas Homes For Sale By Owner
- Mira Mesa Homes For Sale By Owner
- Carlsbad Homes For Sale By Owner
- Ramona Homes For Sale By Owner
- Bonsall Homes For Sale By Owner
- Pauma Valley Homes For Sale By Owner
- Santee Homes For Sale By Owner
- Oceanside Homes For Sale By Owner
- Lakeside Homes For Sale By Owner
- Pala Homes For Sale By Owner
- La Jolla Homes For Sale By Owner
Homes around $999,950







Verify Your Email
Please enter the 6-digit verification code
sent to your email address.