
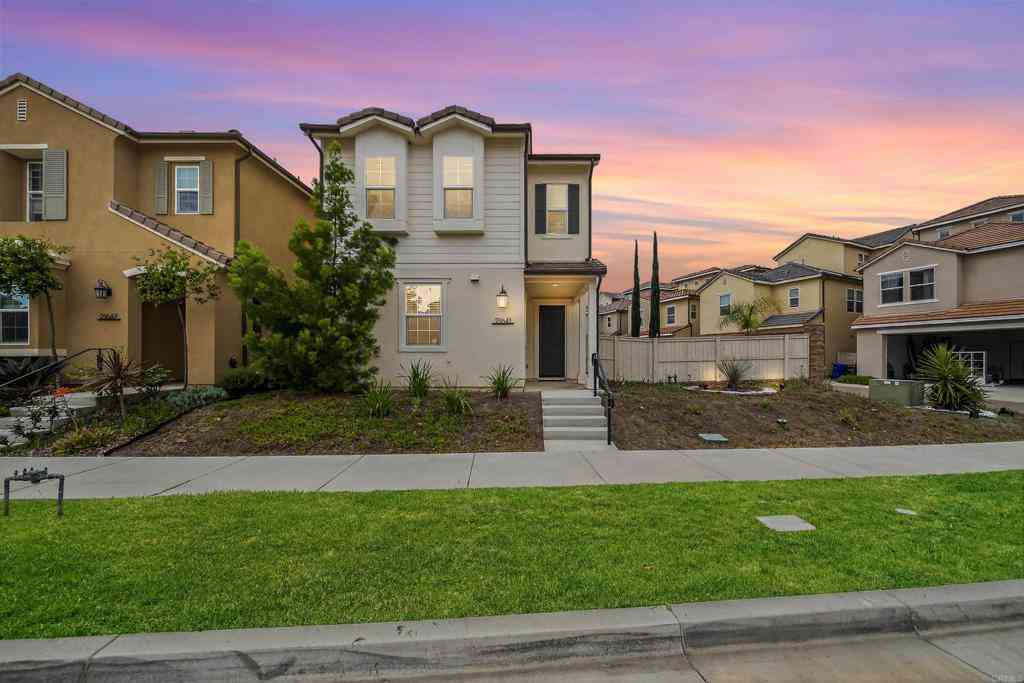
21641 Trail Ridge Drive
Escondido, CA 92029

 4
4
Bed
 3
3
Bath
 2,018
2,018Sqft
4,356Sqft(Lot)
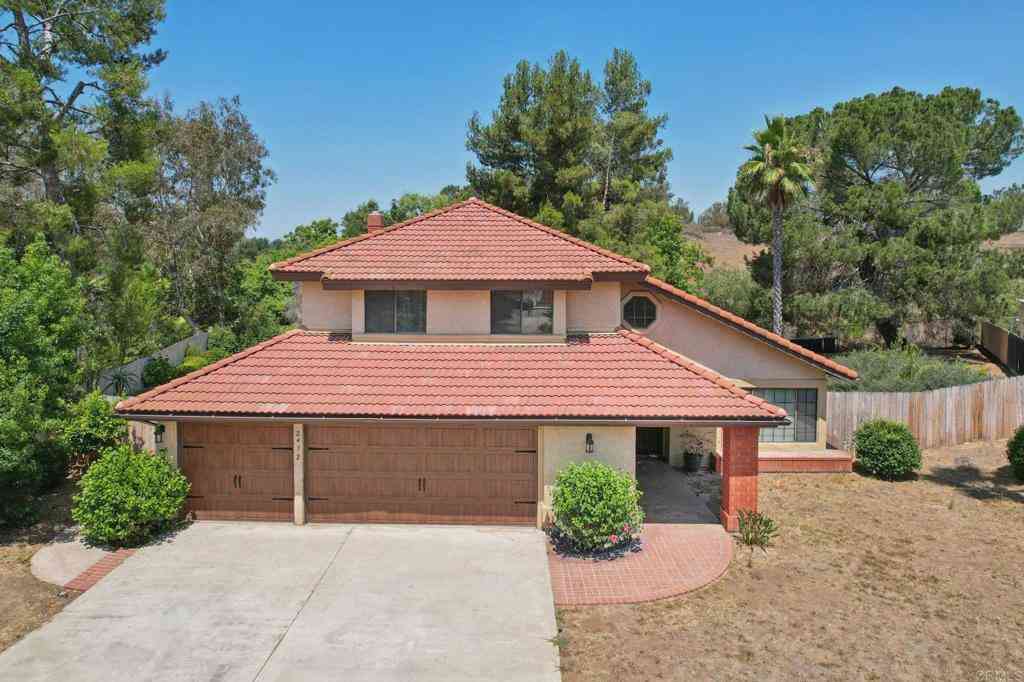
Welcome to Harmony Grove Village, where comfort, style, and community come together. This Master Planned neighborhood has a Resort-feel with the Parks and walking trails. Built in 2017 and offered for the first time, this beautifully maintained two-story home is lightly lived in and truly move-in ready. Situated on a premium corner lot, you’ll enjoy added privacy along with close proximity to Village Park is just a short stroll away. Designed with both function and modern living in mind, the home features upgraded designer finishes, a formal entry that opens into an inviting living space. The chef’s kitchen is a standout, showcasing a granite island with seating for three, upgraded appliances, and thoughtful builder enhancements throughout. The private corner lot offer ample space to ex

 Property Details
 Map
Map
 Map
Map
What's Nearby
Nearby Areas
 Features
-
Bedroom Information
Total beds: 4Bathroom Information
Total Baths: 3 Full Baths: 3 -
Interior Features
Bedroom on Main Level, Entrance Foyer, Primary Suite, Walk-In Closet(s)Laundry Features: Gas Dryer Hookup, Laundry Room -
Heating & Cooling
Has Cooling: Yes Cooling: Central Air
-
Building Information
Year Built: 2017Stories: 2Pool Features: NonePrivate Pool: NoView: NeighborhoodAssociation Fee Frequency: Monthly
-
Lot Information
Main Square Feet: 0.1 Lot Size Acres: 0.1 Lot Size Source: Assessor Lot Size Square Feet: 4,356 Lot Description: Back Yard,Corner Lot,Drip Irrigation/Bubblers,Landscaped,Near Park,Planned Unit Development,Sprinklers Timer
-
Listing Price Information
Listing Price: $975000Original Price: $1000000Cash, Cash to New Loan, Conventional, Cal Vet Loan, 1031 Exchange, FHA, Fannie Mae, VA Loan
-
Tax Information
Parcel Number: 2355710800
-
Parking Information
Parking Total: 2Garage Information
Has Garage: Yes Has Attached Garage: Yes Garage Space: 2Homeowners Association Information
Has Association: YesHOA: $244.00Association Amenities: Sport Court, Barbecue, Picnic Area, Playground, Trail(s)Community Features: Biking, Curbs, Gutter(s), Hiking, Ravine, Storm Drain(s), Street Lights, Suburban, Sidewalks, Park
-
Location Information
Direction: Easy to find using your preferred Map App.
How much is this property worth?
Curious about this home's true market value? Use our free Home Evaluation Tool to instantly get a personalized Comparative Market Analysis (CMA) report. Make smarter, data-driven decisions before you buy.

Nearby Home Value
| Address | Estimate | Bed | Bath | Sq. Ft | Lot Size |
|---|---|---|---|---|---|
| 1660 Amanda Glen, Escondido, CA, 92029 | $1,699,990 | 5 | 4 | 4,300 | 4,300 SqFt |
| 1381 Amanda Glen S, Escondido, CA, 92029 | $1,496,990 | 4 | 4 | 3,399 | 3,399 SqFt |
| 516 Camino Bailen, Escondido, CA, 92029 | $1,590,000 | 5 | 4 | 3,565 | 3,565 SqFt |
| 1015 Gamble Ln, Escondido, CA, 92029 | $1,050,000 | 3 | 2 | 1,920 | 1,920 SqFt |
| 713 Quiet Hills Farm Road, Escondido, CA, 92029 | $2,699,000 | 5 | 4 | 4,448 | 4,448 SqFt |
| 1654 Candlelight Ave, Escondido, CA, 92029 | $1,349,000 | 4 | 3 | 2,597 | 2,597 SqFt |
| 2232 Eucalyptus, Escondido, CA, 92029 | $1,650,000 | 4 | 3 | 2,542 | 2,542 SqFt |
| 900 Howard Avenue #29, Escondido, CA, 92029 | $270,550 | 2 | -- | 672 | 672 SqFt |
| 1001 S Hale Avenue #13, Escondido, CA, 92029 | $224,900 | 2 | 2 | 1,272 | 1,272 SqFt |
| 3453 Via Loma Vista, Escondido, CA, 92029 | $1,849,900 | 3 | 3 | 2,755 | 2,755 SqFt |
Similar Homes To 21641 Trail Ridge Drive
Nearby For Sale


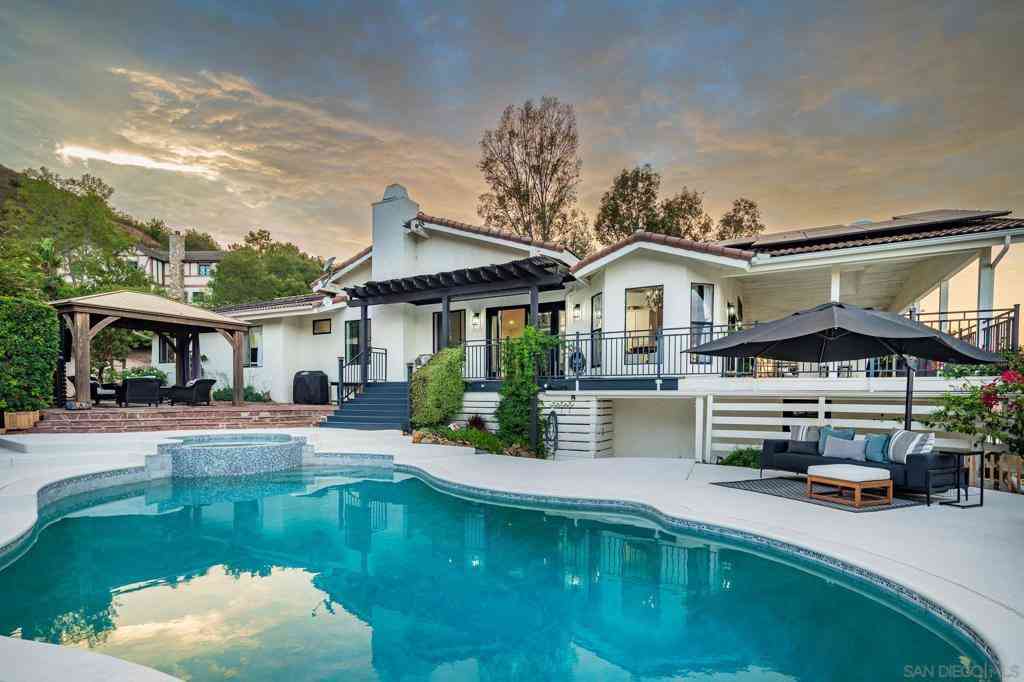
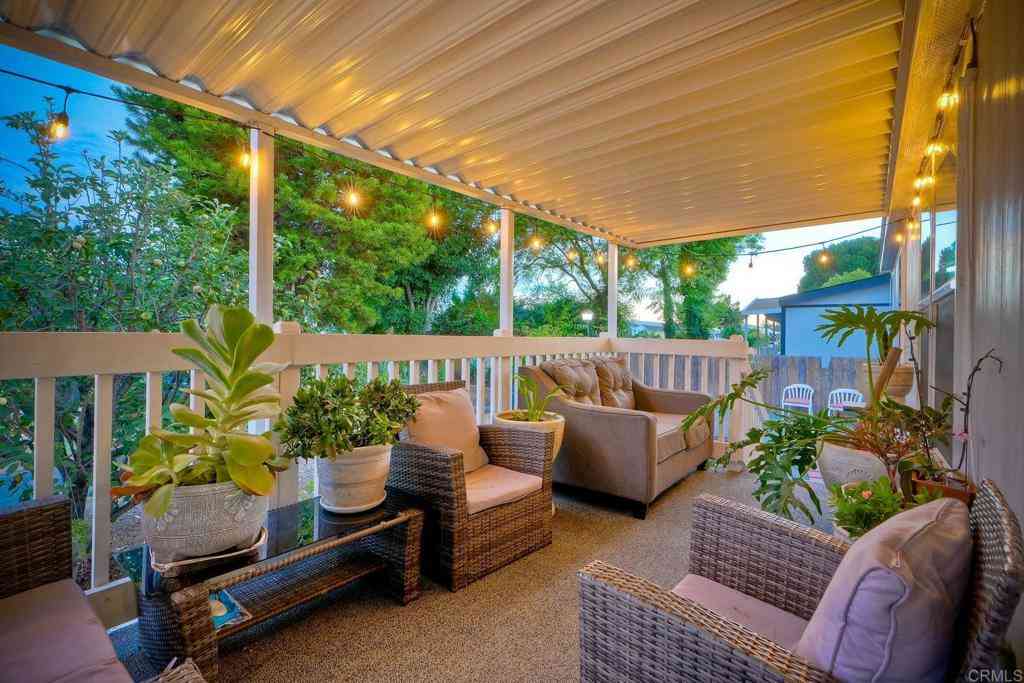
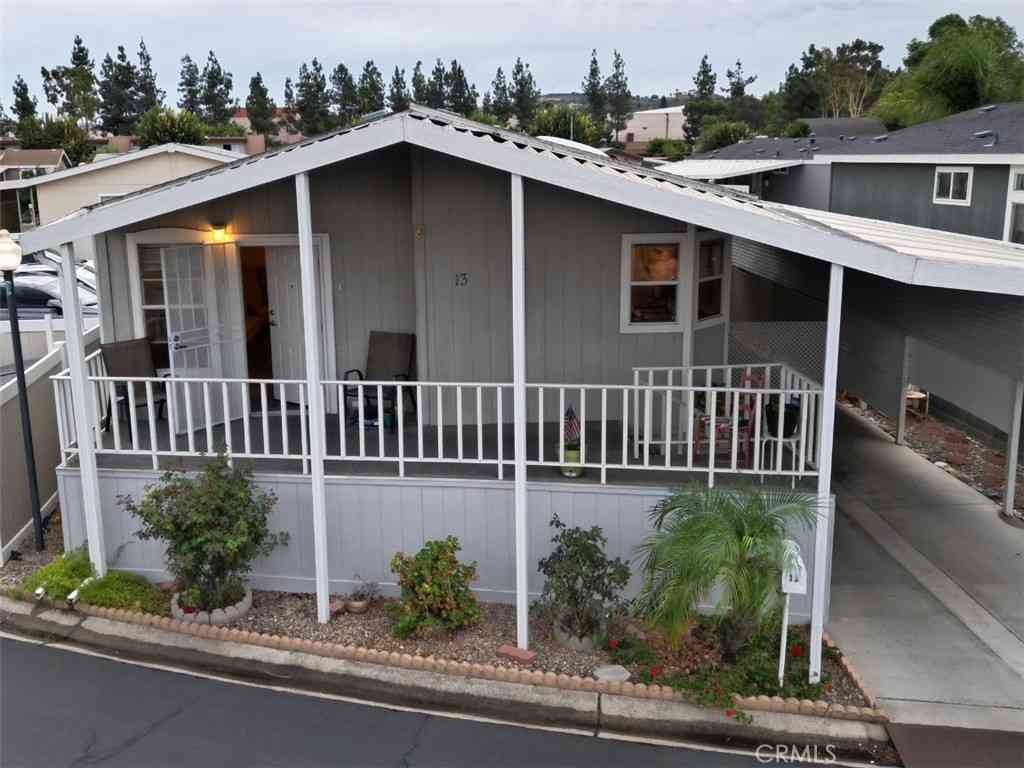
The information being provided by Miami Association of REALTORS® is for the consumer's personal, non-commercial use. Any information relating to real estate for sale referenced on this web site comes from the Internet Data Exchange (IDX) program of the Miami Association of REALTORS®. The accuracy of all information is deemed reliable but not guaranteed and should be personally verified through personal inspection by and/or with the appropriate professionals. The data contained herein is copyrighted by Miami Association of REALTORS® and is protected by all applicable copyright laws. Any unauthorized dissemination of this information is in violation of copyright laws and is strictly prohibited. Copyright 2026 Miami Association of REALTORS®. All rights reserved.
ByOwner last updated this listing 07/22/2026 @ 02:17
More Cities with for Sale by Owner Homes
- Escondido Homes For Sale By Owner
- San Marcos Homes For Sale By Owner
- Poway Homes For Sale By Owner
- Rancho Santa Fe Homes For Sale By Owner
- Vista Homes For Sale By Owner
- Valley Center Homes For Sale By Owner
- Cardiff by the Sea Homes For Sale By Owner
- Solana Beach Homes For Sale By Owner
- Del Mar Homes For Sale By Owner
- Encinitas Homes For Sale By Owner
- Mira Mesa Homes For Sale By Owner
- Carlsbad Homes For Sale By Owner
- Ramona Homes For Sale By Owner
- Bonsall Homes For Sale By Owner
- Pauma Valley Homes For Sale By Owner
- Santee Homes For Sale By Owner
- Oceanside Homes For Sale By Owner
- Lakeside Homes For Sale By Owner
- Pala Homes For Sale By Owner
- La Jolla Homes For Sale By Owner
Homes around $975,000







Verify Your Email
Please enter the 6-digit verification code
sent to your email address.