
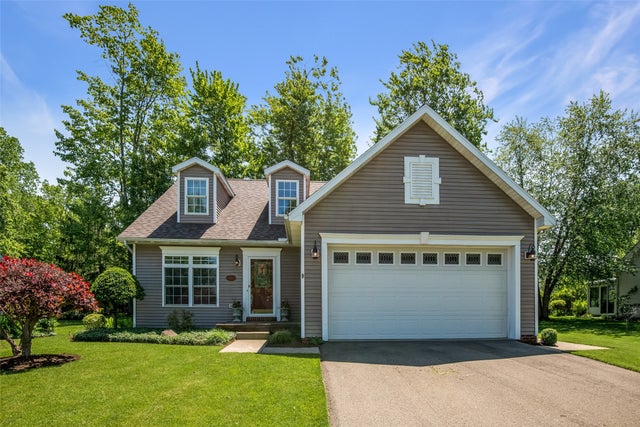
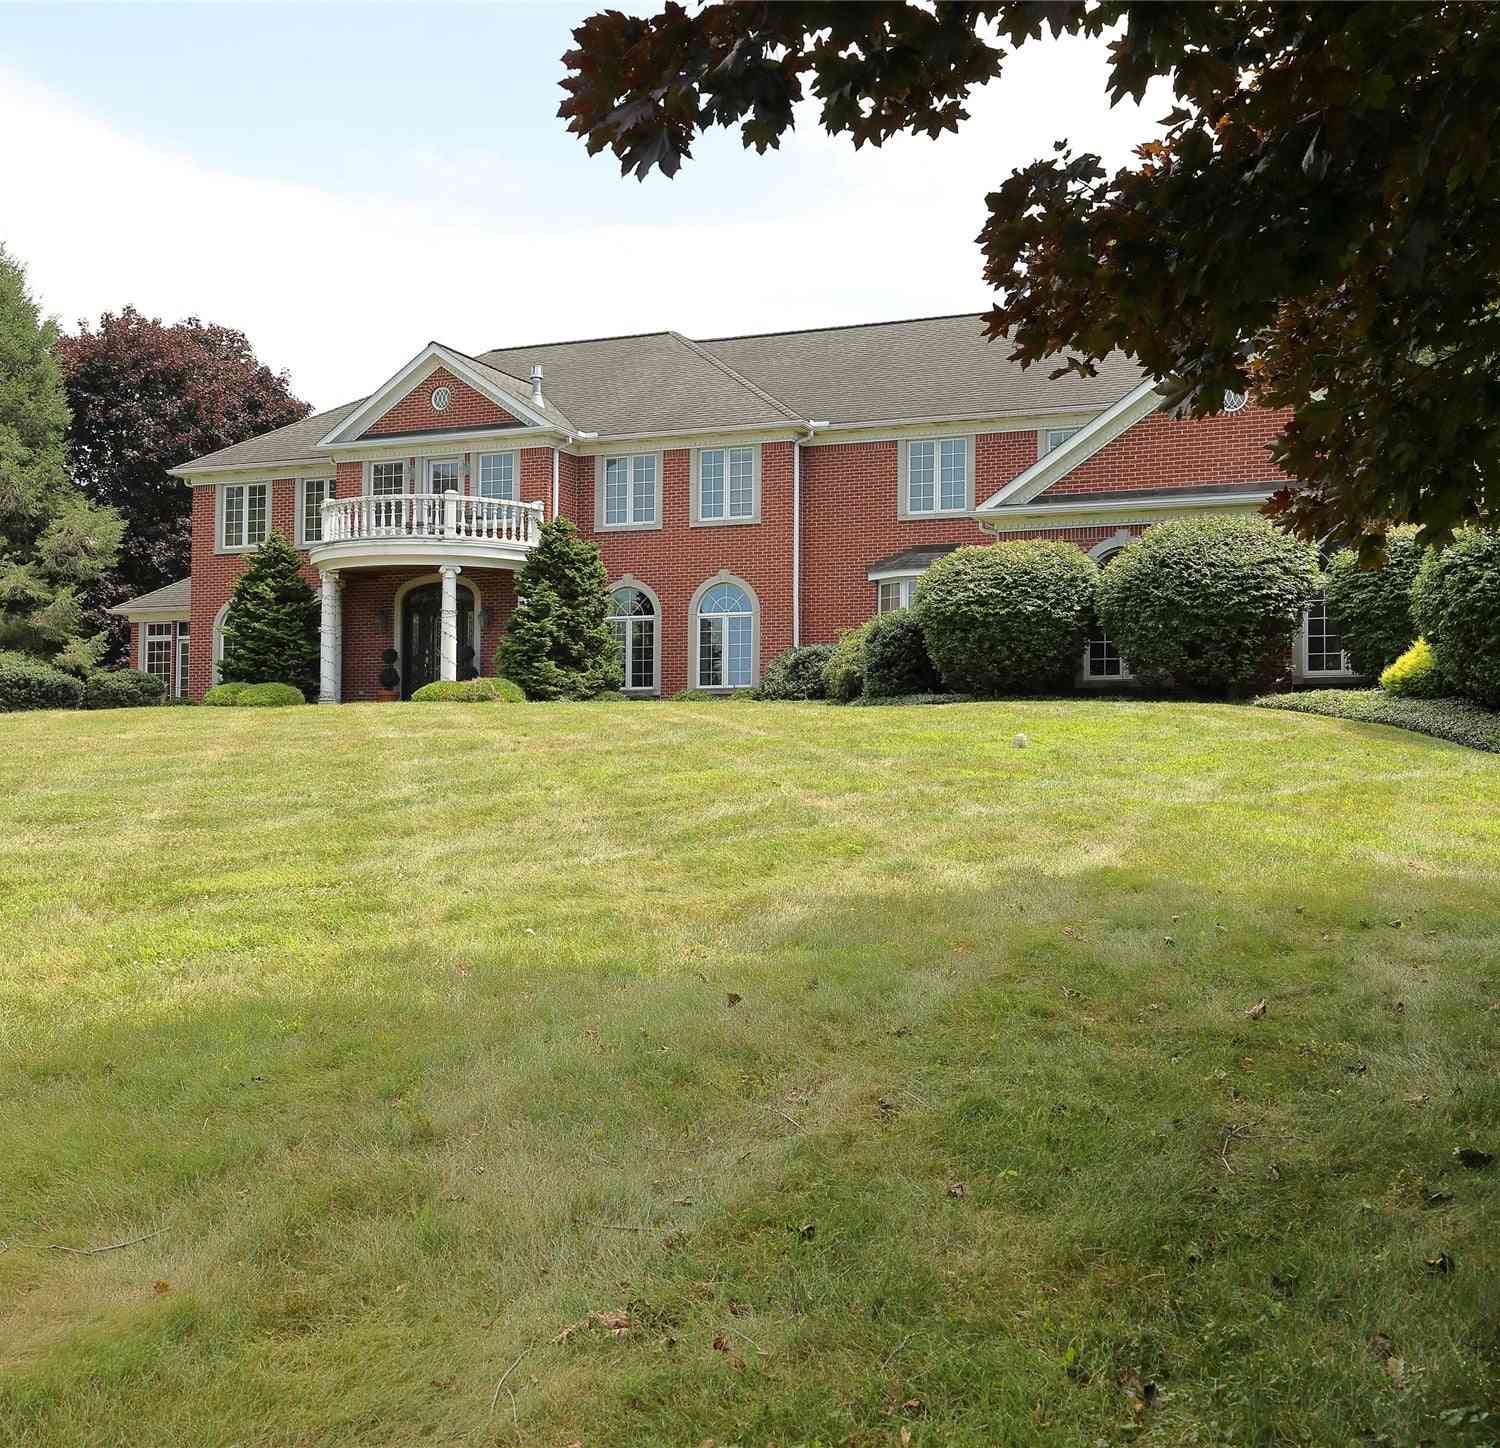
4569 N Woods Drive
Erie, PA 16511

 3
3
Bed
 3
3
Bath
 1,652
1,652Sqft
 0.20
0.20Acre(Lot)
Wonderful 3 bedroom, 2.5 bath 1.5 story home in Walten Woods, Harborcreek Twp! This gorgeous home accommodates one floor living including open living/dining rooms & open family room/kitchen, all with beautiful hardwood floors. Oak kitchen w/granite counter tops, tile backsplash & corner windows over kitchen sink w/views of landscaped yard. Family room is vaulted w/skylights, gorgeous wood ceiling & cozy woodburning fireplace w/gas start. Walkout to rear deck, a beautiful place to enjoy your favorite morning beverage. 1st floor primary suite offers a 14' x 12' bedroom, walk in closet & full bath w/double basins & a Jacuzzi brand tub. The home boasts lots of natural light! First floor has a half bath & convenient laundry too! Second floor has two 13' x 11' bedrooms & another full bath. Full

 Property Details
 Map
Map
 Map
Map
What's Nearby
Nearby Areas
 Features
-
Bedroom Information
Total beds: 3Bathroom Information
Total Baths: 3 Full Baths: 2 Half Baths: 1Room Information
Rooms Total: 11 Has Basement: Yes Basement: Full -
Flooring Information
Carpet, Ceramic Tile, Hardwood -
Roofing Information
Asphalt -
Interior Features
Ceiling Fan(s) Roof: Asphalt Appliances: Dishwasher, Disposal, Gas Oven, Gas Range, Microwave, Refrigerator, Dryer, Washer Window Features: Skylight(s), Window Coverings, Drapes -
Heating & Cooling
Has Heating: Yes Heating: Forced Air Has Cooling: Yes Cooling: Ceiling Fan(s), Central Air
-
Building Information
Year Built: 2000 Building Area Total: 1652 Construction Materials: Brick, Vinyl Siding Patio And Porch Features: Deck Private Pool: No Association Fee Frequency: Annually
-
Lot Information
Lot Dimensions: 75x96x97x102 Main Square Feet: 0.1974 Acres Lot Size Acres: 0.1974 Lot Description: Landscaped, LevelProperty Information
Subdivision: Walten Woods Source Property Type: Residential Zoning Description: R-1 Property SubType: Single Family Residence Levels: One and One Half Property Age: 26
-
Listing Price Information
Listing Price: $375000 Original Price: $399900
-
Tax Information
Parcel Number: 27-078-003.0-009.00 Tax Year: 2026 Annual Tax: $5605
-
Parking Information
Parking Total: 2 Paved, Attached, Garage Door OpenerGarage Information
Has Garage: Yes Garage Space: 2Homeowners Association InformationHas Association: Yes HOA: $150.00 Community Features: Sidewalks
-
Utility Information
Cable Available -
Location Information
Direction: From East Lake Rd. & Iroquois Ave, Head East on E. Lake Rd .8 of a mile to North on Walten Woods Drive. Take 1st Right on North Woods to Home on Right WaterSource: Public Security Features: Fire Alarm
How much is this property worth?
Curious about this home's true market value? Use our free Home Evaluation Tool to instantly get a personalized Comparative Market Analysis (CMA) report. Make smarter, data-driven decisions before you buy.

Nearby Home Value
| Address | Estimate | Bed | Bath | Sq. Ft | Lot Size |
|---|---|---|---|---|---|
| 7850 E Lake Road, Erie, PA, 16511 | $899,900 | 5 | 2 | 2,308 | 4.47 Acres |
| 337 Sparkhill Avenue, Erie, PA, 16511 | $124,900 | 4 | 2 | 1,684 | 0.18 Acre |
| 727 Burkhart Avenue, Erie, PA, 16511 | $229,897 | 3 | 1 | 1,488 | 0.32 Acre |
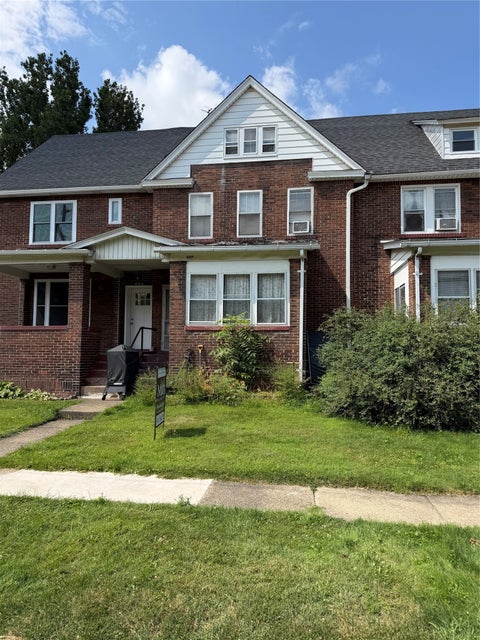
| 1033 Priestley Avenue, Erie, PA, 16511 | $71,900 | 3 | 1 | 1,186 | 0.08 Acre |
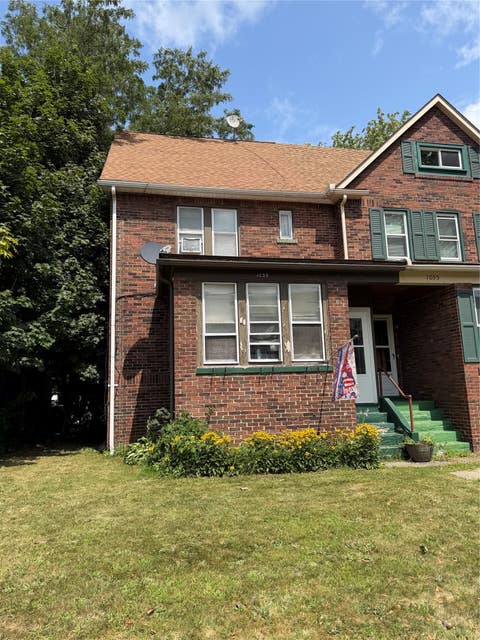
| 853 Priestley Avenue, Erie, PA, 16511 | $67,500 | 4 | 1 | 1,087 | 0.08 Acre |
| 864 Rumsey Avenue, Erie, PA, 16511 | $69,900 | 3 | 1 | 1,166 | 0.04 Acre |
| 2648 Putnam Drive, Erie, PA, 16511 | $199,900 | 3 | 1 | 1,486 | 0.15 Acre |
| 413 Halley Street, Erie, PA, 16511 | $185,000 | 2 | 2 | 1,182 | 0.12 Acre |
| 515 Andrews Park Boulev.., Erie, PA, 16511 | $229,900 | 3 | 2 | 2,155 | 0.26 Acre |
Similar Homes To 4569 N Woods Drive
Nearby For Sale

The data relating to real estate for sale on this website comes in part from the Internet Data exchange (IDX) program of Greater Erie Board of REALTORS®, Inc. Information deemed reliable but not guaranteed. Any use of search functions of data on the site, other than by a consumer looking to purchase real estate, is prohibited. Copyright © 2026 Greater Erie Board of REALTORS®, Inc. All rights reserved.
ByOwner last updated this listing 10/01/2026 @ 06:08
More Cities with for Sale by Owner Homes
- Erie Homes For Sale By Owner
- Harborcreek Homes For Sale By Owner
- Fairview Homes For Sale By Owner
- Waterford Homes For Sale By Owner
- North East Homes For Sale By Owner
- Girard Homes For Sale By Owner
- Edinboro Homes For Sale By Owner
- Union City Homes For Sale By Owner
- Cranesville Homes For Sale By Owner
- East Springfield Homes For Sale By Owner
- Ripley Homes For Sale By Owner
- Clymer Homes For Sale By Owner
- Albion Homes For Sale By Owner
- Cambridge Springs Homes For Sale By Owner
- West Springfield Homes For Sale By Owner
- Sherman Homes For Sale By Owner
- Corry Homes For Sale By Owner
- Saegertown Homes For Sale By Owner
- Conneaut Homes For Sale By Owner
- Conneautville Homes For Sale By Owner
Homes around $375,000










Verify Your Email
Please enter the 6-digit verification code
sent to your email address.
Verify Your Phone Number
Please enter the 6-digit verification code
sent to your mobile phone.