

2418 Prospect Avenue
Erie, PA 16510

 3
3
Bed
 2
2
Bath
 1,584
1,584Sqft
 0.31
0.31Acre(Lot)
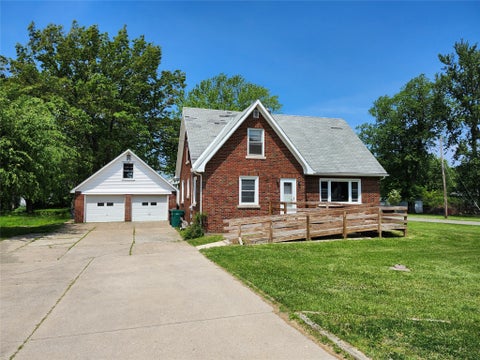
Charming and move-in ready with updates you'll love! This inviting home features a new roof, beautiful hardwood floors, updated windows, and a lovely bow window that fills the living space with natural light. The remodeled kitchen features rich cherry cabinetry and plenty of workspace. A convenient first-floor bedroom and full bath offer flexible living options, with an additional full bath upstairs. Situated on 2.5 lots, the property boasts a spacious, fully fenced backyard and covered patio—perfect for relaxing, entertaining, pets, or play. The basement offers a semi-finished game room plus additional storage space. A wonderful combination of character, updates, and an extra-large yard!
 Property Details
 Map
Map
 Map
Map
What's Nearby
Nearby Areas
 Features
-
Bedroom Information
Total beds: 3Bathroom Information
Total Baths: 2 Full Baths: 2Room Information
Rooms Total: 10 Has Basement: Yes Basement: Full -
Flooring Information
Ceramic Tile, Hardwood -
Roofing Information
Composition -
Interior Features
Roof: Composition Appliances: Dishwasher, Gas Oven, Gas Range, Microwave, Refrigerator -
Heating & Cooling
Has Heating: Yes Heating: Forced Air Has Cooling: Yes Cooling: Central Air
-
Building Information
Year Built: 1931 Building Area Total: 1584 Construction Materials: Aluminum Siding, Vinyl Siding Stories: 2 Patio And Porch Features: Covered, Patio Private Pool: No -
Exterior Features
Exterior Features: Storage
-
Lot Information
Lot Dimensions: 114x130x0x0 Main Square Feet: 0.3058 Acres Lot Size Acres: 0.3058 Lot Description: Landscaped, Level
-
Listing Price Information
Listing Price: $199900
-
Tax Information
Parcel Number: 18-051-039.0-222.00 Tax Year: 2026 Annual Tax: $2743
-
Utility Information
Cable Available -
Location Information
Direction: Fairmount parkway to North on Harrison East to 2418. WaterSource: Public Security Features: Security System, Fire Alarm
How much is this property worth?
Curious about this home's true market value? Use our free Home Evaluation Tool to instantly get a personalized Comparative Market Analysis (CMA) report. Make smarter, data-driven decisions before you buy.

Nearby Home Value
| Address | Estimate | Bed | Bath | Sq. Ft | Lot Size |
|---|---|---|---|---|---|
| 3686 Dogleg Trail, Erie, PA, 16510 | $379,900 | 3 | 4 | 2,074 | 0.19 Acre |
| 5216 Yale Drive, Erie, PA, 16510 | $159,900 | 4 | 2 | 1,430 | 0.46 Acre |
| 3406 Saltsman Road, Erie, PA, 16510 | $225,000 | 4 | 2 | 1,520 | 0.49 Acre |
| 2225 Saltsman Road, Erie, PA, 16510 | $185,000 | 4 | 2 | 1,550 | 0.43 Acre |
| 2232 Foxwood Drive, Erie, PA, 16510 | $404,900 | 4 | 3 | 1,835 | 0.39 Acre |
| 2931 Nagle Road, Erie, PA, 16510 | $169,900 | 2 | 1 | 1,078 | 0.37 Acre |
| 2553 E 44 Street, Erie, PA, 16510 | $240,000 | 3 | 2 | 1,664 | 0.19 Acre |
| 2536 E Grandview Boulev.., Erie, PA, 16510 | $249,900 | 3 | 3 | 1,780 | 0.27 Acre |
| 2413 Parker Avenue, Erie, PA, 16510 | $399,000 | 3 | 3 | 1,434 | 0.37 Acre |
| 2914 Shannon Road, Erie, PA, 16510 | $189,900 | 4 | 1 | 1,086 | 0.17 Acre |
Similar Homes To 2418 Prospect Avenue
Nearby For Sale

The data relating to real estate for sale on this website comes in part from the Internet Data exchange (IDX) program of Greater Erie Board of REALTORS®, Inc. Information deemed reliable but not guaranteed. Any use of search functions of data on the site, other than by a consumer looking to purchase real estate, is prohibited. Copyright © 2026 Greater Erie Board of REALTORS®, Inc. All rights reserved.
ByOwner last updated this listing 09/30/2026 @ 19:51
More Cities with for Sale by Owner Homes
- Erie Homes For Sale By Owner
- Harborcreek Homes For Sale By Owner
- Fairview Homes For Sale By Owner
- Waterford Homes For Sale By Owner
- North East Homes For Sale By Owner
- Girard Homes For Sale By Owner
- Edinboro Homes For Sale By Owner
- Union City Homes For Sale By Owner
- Cranesville Homes For Sale By Owner
- East Springfield Homes For Sale By Owner
- Ripley Homes For Sale By Owner
- Clymer Homes For Sale By Owner
- Albion Homes For Sale By Owner
- Cambridge Springs Homes For Sale By Owner
- West Springfield Homes For Sale By Owner
- Sherman Homes For Sale By Owner
- Corry Homes For Sale By Owner
- Springboro Homes For Sale By Owner
- Saegertown Homes For Sale By Owner
- Conneaut Homes For Sale By Owner
Homes around $199,900







Verify Your Email
Please enter the 6-digit verification code
sent to your email address.
Verify Your Phone Number
Please enter the 6-digit verification code
sent to your mobile phone.