
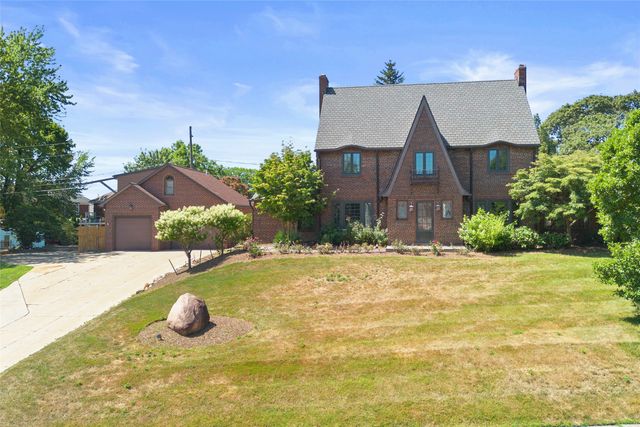
124 W 37th Street
Erie, PA 16508

 5
5
Bed
 4
4
Bath
 3,601
3,601Sqft
 0.61
0.61Acre(Lot)
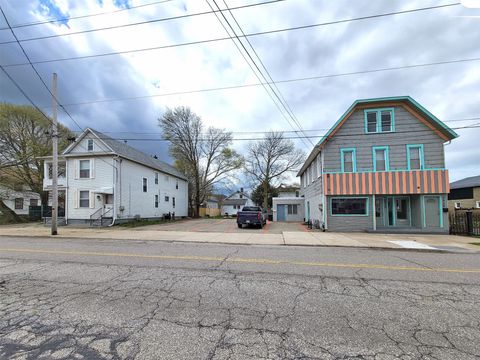
Welcome to 124 West 37th Street in the desirable Southwest Erie area known as Glenwood Heights. This spacious property offers five bedrooms, three full bath, one half bath, first floor laundry, and a partially finished basement. Large family room with wood burning fireplace. The main level features a large kitchen, an eat in nook, and a formal dining area, providing plenty of space for everyday living and entertaining. Situated across four lots, The property offers exceptional outdoor space with a swimming pool, deck, clubhouse, ½ court basketball court, firepit, covered patios, uncovered patios. A 2.5 car detached garage includes an in law suite above, offering flexible space for guests, or a private home office. The home has both a boiler system (steam) and forced air heat and incl

 Property Details
 Map
Map
 Map
Map
What's Nearby
Nearby Areas
 Features
-
Bedroom Information
Total beds: 5Bathroom Information
Total Baths: 4 Full Baths: 3 Half Baths: 1Room Information
Rooms Total: 18 Has Basement: Yes Basement: Full -
Flooring Information
Ceramic Tile, Hardwood, Vinyl -
Roofing Information
Asphalt, Rubber -
Interior Features
Ceiling Fan(s) Roof: Asphalt, Rubber Appliances: Dishwasher, Exhaust Fan, Freezer, Disposal, Gas Oven, Gas Range, Refrigerator, Humidifier -
Heating & Cooling
Has Heating: Yes Heating: Natural Gas Has Cooling: Yes Cooling: Ceiling Fan(s), Central Air, Gas
-
Building Information
Year Built: 1929 Building Area Total: 3601 Construction Materials: Brick Stories: 2 Patio And Porch Features: Covered, Deck, Patio Pool Features: Above Ground Private Pool: No -
Exterior Features
Exterior Features: Storage
-
Lot Information
Lot Dimensions: 232x120x0x0 Main Square Feet: 0.6125 Acres Lot Size Acres: 0.6125 Lot Description: Landscaped
-
Listing Price Information
Listing Price: $540000
-
Tax Information
Parcel Number: 18-053-037.0-215.00 Tax Year: 2026 Annual Tax: $8587
-
Parking Information
Garage Door OpenerGarage Information
Has Garage: Yes Garage Space: 2.5
-
Utility Information
Natural Gas Available -
Location Information
Direction: From W 38th and State, head North on State Street, Turn left onto 37th St, continue West past Beech St to 124 W 37th , Will be on your right WaterSource: Public Security Features: Smoke Detector(s)
How much is this property worth?
Curious about this home's true market value? Use our free Home Evaluation Tool to instantly get a personalized Comparative Market Analysis (CMA) report. Make smarter, data-driven decisions before you buy.

Nearby Home Value
| Address | Estimate | Bed | Bath | Sq. Ft | Lot Size |
|---|---|---|---|---|---|
| 242 W Grandview Boulevard, Erie, PA, 16508 | $374,900 | 4 | 3 | 2,276 | 2,276 SqFt |
| 20 Kellogg Street, Erie, PA, 16508 | $134,900 | 3 | 2 | 1,536 | 1,536 SqFt |
| 2940 Cochran Street, Erie, PA, 16508 | $158,900 | 4 | 2 | 1,581 | 1,581 SqFt |
| 243 W 26th Street, Erie, PA, 16508 | $199,900 | 4 | 1 | 1,320 | 1,320 SqFt |
| 247 W 26th Street, Erie, PA, 16508 | $199,900 | 4 | 1 | 1,320 | 1,320 SqFt |
| 341 W 29th Street, Erie, PA, 16508 | $149,900 | 2 | 1 | 728 | 728 SqFt |
| 253 W 26th Street, Erie, PA, 16508 | $474,900 | 8 | 4 | 3,132 | 3,132 SqFt |
| 257 W 26th Street, Erie, PA, 16508 | $474,900 | 8 | 4 | 3,132 | 3,132 SqFt |
| 2613 Cochran Street, Erie, PA, 16508 | $129,900 | 4 | 1 | 1,512 | 1,512 SqFt |
| 521 W 29th Street, Erie, PA, 16508 | $164,900 | 3 | 2 | 1,344 | 1,344 SqFt |
Similar Homes To 124 W 37th Street
Nearby For Sale


The data relating to real estate for sale on this website comes in part from the Internet Data exchange (IDX) program of Greater Erie Board of REALTORS®, Inc. Information deemed reliable but not guaranteed. Any use of search functions of data on the site, other than by a consumer looking to purchase real estate, is prohibited. Copyright © 2026 Greater Erie Board of REALTORS®, Inc. All rights reserved.
ByOwner last updated this listing 07/27/2026 @ 14:40
More Cities with for Sale by Owner Homes
- Erie Homes For Sale By Owner
- Harborcreek Homes For Sale By Owner
- Fairview Homes For Sale By Owner
- Waterford Homes For Sale By Owner
- North East Homes For Sale By Owner
- Girard Homes For Sale By Owner
- Edinboro Homes For Sale By Owner
- Union City Homes For Sale By Owner
- Cranesville Homes For Sale By Owner
- East Springfield Homes For Sale By Owner
- Ripley Homes For Sale By Owner
- Clymer Homes For Sale By Owner
- Albion Homes For Sale By Owner
- Cambridge Springs Homes For Sale By Owner
- Sherman Homes For Sale By Owner
- Corry Homes For Sale By Owner
- Springboro Homes For Sale By Owner
- Saegertown Homes For Sale By Owner
- Conneaut Homes For Sale By Owner
- Spartansburg Homes For Sale By Owner
Homes around $540,000






Verify Your Email
Please enter the 6-digit verification code
sent to your email address.