
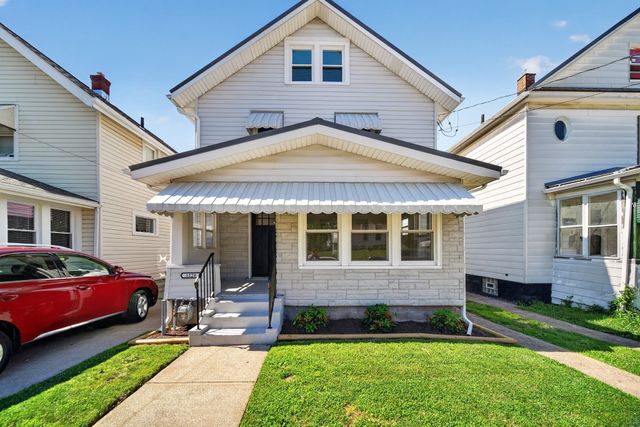
1128 E 27th Street
Erie, PA 16504

 3
3
Bed
 1
1
Bath
 1,242
1,242Sqft
 0.10
0.10Acre(Lot)
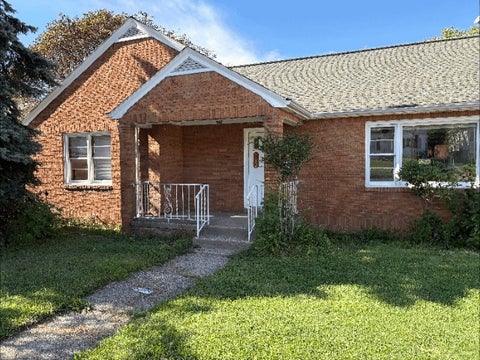
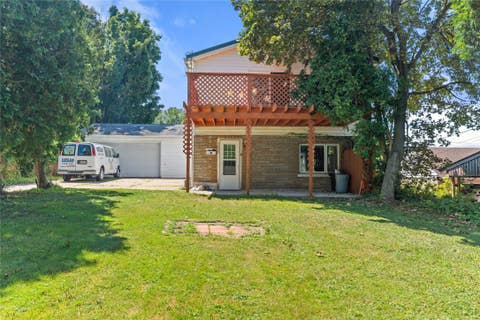
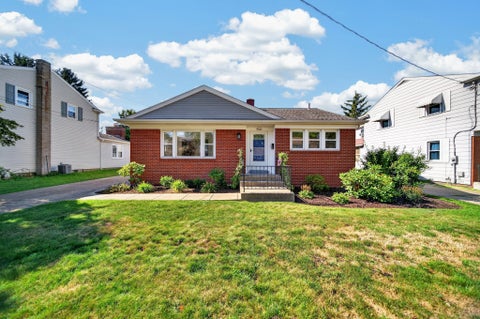
Brand New renovation just completed to make this home truly special for you to just move right into! Enjoy the open concept floor plan, modern color palettes, a brand new applianced kitchen w/quartz countertops. The master bedroom has a really nice dual walk-in closet and the bath is stunning. Huge workman's dream garage workshop w/ storage room. Additional rear access to garage for ample parking. Everything is new. Roof, Kitchen, tiled bath, windows, 2026 central air, furnace, decks, flooring, new copper plumbing mains, all new gas lines, lvp flooring. Super clean and 100% move in ready for you! Make your appointment today.
 Property Details
 Map
Map
 Map
Map
What's Nearby
Nearby Areas
 Features
-
Bedroom Information
Total beds: 3Bathroom Information
Total Baths: 1 Full Baths: 1Room Information
Rooms Total: 8 Has Basement: Yes Basement: Full -
Flooring Information
Carpet, Ceramic Tile, Vinyl -
Roofing Information
Metal -
Interior Features
Ceiling Fan(s) Roof: Metal Appliances: Dishwasher, Disposal, Gas Oven, Gas Range, Microwave, Refrigerator -
Heating & Cooling
Has Heating: Yes Heating: Forced Air Has Cooling: Yes Cooling: Ceiling Fan(s), Central Air
-
Building Information
Year Built: 1920 Building Area Total: 1242 Construction Materials: Aluminum Siding, Stone Stories: 2 Patio And Porch Features: Covered, Porch, Patio Private Pool: No
-
Lot Information
Lot Dimensions: 31x145x0x0 Main Square Feet: 0.1032 Acres Lot Size Acres: 0.1032 Lot Description: Landscaped
-
Listing Price Information
Listing Price: $189900 Original Price: $215000
-
Tax Information
Parcel Number: 18-050-044.0-228.00 Tax Year: 2026 Annual Tax: $2695
-
Parking Information
Parking Total: 2 Detached, GarageGarage Information
Has Garage: Yes Garage Space: 2
-
Location Information
Direction: E 27th Street between Brandes Street & Pennsylvania Avenue. WaterSource: Public Security Features: Fire Alarm
How much is this property worth?
Curious about this home's true market value? Use our free Home Evaluation Tool to instantly get a personalized Comparative Market Analysis (CMA) report. Make smarter, data-driven decisions before you buy.

Nearby Home Value
| Address | Estimate | Bed | Bath | Sq. Ft | Lot Size |
|---|---|---|---|---|---|
| 4102 Davison Avenue, Erie, PA, 16504 | $359,900 | 6 | 3 | 2,016 | 0.33 Acre |
| 4117 Maxwell Avenue, Erie, PA, 16504 | $219,900 | 3 | 2 | 1,008 | 0.19 Acre |
| 3629 Davison Avenue, Erie, PA, 16504 | $172,000 | 4 | 2 | 1,747 | 0.15 Acre |
| 4109 Dexter Avenue, Erie, PA, 16504 | $165,000 | 3 | 1 | 1,310 | 0.15 Acre |
| 3824 Tuttle Avenue, Erie, PA, 16504 | $155,000 | 3 | 1 | 1,102 | 0.17 Acre |
| 3827 Burton Avenue, Erie, PA, 16504 | $214,900 | 3 | 2 | 1,686 | 0.21 Acre |
| 4142 Pine Avenue, Erie, PA, 16504 | $396,000 | 4 | 3 | 2,654 | 0.92 Acre |
| 3125 East Avenue, Erie, PA, 16504 | $109,900 | 3 | 1 | 960 | 0.09 Acre |
| 923 E 27th Street, Erie, PA, 16504 | $134,900 | 2 | 2 | 801 | 0.11 Acre |
| 538 E 37th Street, Erie, PA, 16504 | $194,900 | 4 | 1 | 1,300 | 0.15 Acre |
Similar Homes To 1128 E 27th Street
Nearby For Sale

The data relating to real estate for sale on this website comes in part from the Internet Data exchange (IDX) program of Greater Erie Board of REALTORS®, Inc. Information deemed reliable but not guaranteed. Any use of search functions of data on the site, other than by a consumer looking to purchase real estate, is prohibited. Copyright © 2026 Greater Erie Board of REALTORS®, Inc. All rights reserved.
ByOwner last updated this listing 09/30/2026 @ 19:12
More Cities with for Sale by Owner Homes
- Erie Homes For Sale By Owner
- Harborcreek Homes For Sale By Owner
- Fairview Homes For Sale By Owner
- Waterford Homes For Sale By Owner
- North East Homes For Sale By Owner
- Girard Homes For Sale By Owner
- Edinboro Homes For Sale By Owner
- Union City Homes For Sale By Owner
- Cranesville Homes For Sale By Owner
- East Springfield Homes For Sale By Owner
- Ripley Homes For Sale By Owner
- Clymer Homes For Sale By Owner
- Albion Homes For Sale By Owner
- Cambridge Springs Homes For Sale By Owner
- West Springfield Homes For Sale By Owner
- Sherman Homes For Sale By Owner
- Corry Homes For Sale By Owner
- Springboro Homes For Sale By Owner
- Saegertown Homes For Sale By Owner
- Conneaut Homes For Sale By Owner
Homes around $189,900









Verify Your Email
Please enter the 6-digit verification code
sent to your email address.
Verify Your Phone Number
Please enter the 6-digit verification code
sent to your mobile phone.