
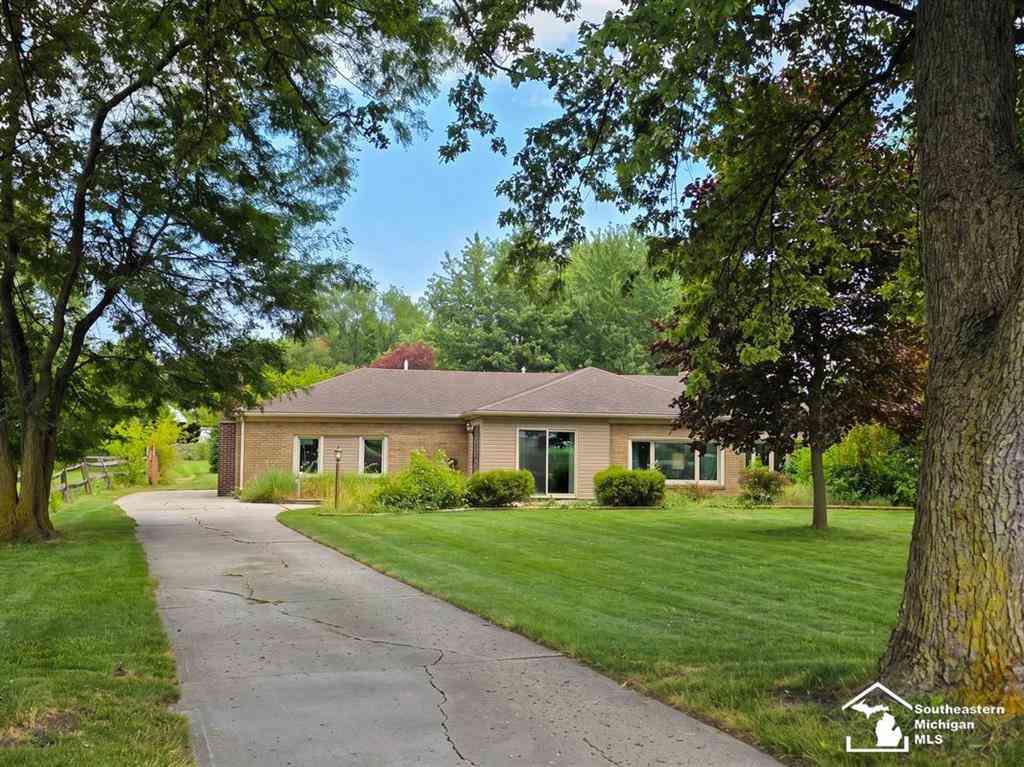
10104 Bay Creek Road
Erie, Michigan 48133

 3
3
Bed
 1
1
Bath
 1,875
1,875Sqft
 0.42
0.42Acre(Lot)
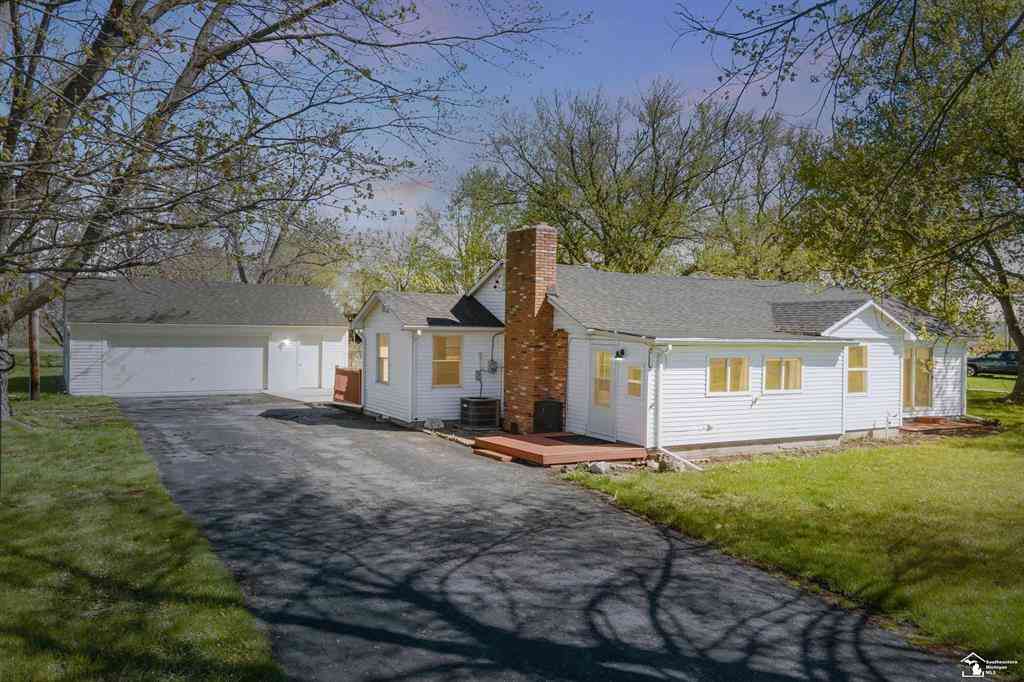
Welcome to this spacious 3-bedroom brick ranch situated on nearly half an acre in a peaceful country setting. Offering approximately 1,875 square feet, the home features a large family room, a bright sunroom, two wood-burning fireplaces, and a renovated full bathroom. The kitchen includes a custom pantry with open shelving, and the appliances, washer, and dryer remain with the home. Additional features include central air, updated windows, siding, roof, and furnace, along with a detached 2.5-car garage, fenced yard, patio, and front porch. Enjoy quiet mornings, open field views, and plenty of room both inside and out.
 Property Details
 Map
Map
 Map
Map
What's Nearby
Nearby Areas
 Features
-
Bedroom Information
Total Bedrooms: 3Bathroom Information
Total Baths: 1 Full Baths: 1 -
Room Information
Total Rooms: 7Interior Features
Fireplace: Yes -
Heating & Cooling
Heating: Forced Air Heating Fuel: Natural GasFireplace
Family Room
-
Building Information
Year Built: 1949 Building Stories: 1 Story Fireplace: Family Room Foundation/Basement: Slab Architecture: Ranch -
Exterior Features
Construction: Brick -
Utility Features
Sewer: Septic Tank (Existing) -
Water
Well (Existing)
-
Lot Information
Lot Size: 0.42 Lot Dimensions: 80x226 Frontage Feet: 80 -
Property Information
SQ ft: 1875 Subdivision: Bay Creek Financing: Cash,Conventional,FHA,VA
-
Listing Price Information
Original List Price: $299,000 -
Listing Information
Possession: At Close Legal Description: On File
-
Tax Information
Annual Tax: $2,330 Parcel Number: 0501005700 -
Possession
At Close -
Legal Information
Legal Description: Section: On File
-
Parking Information
Has Garage: Yes Garage Size: 2 Car Garage Description: Detached
-
School Information
School District: Mason -
Fire Place Information
Fire Place: Yes Fire Place Location: Family Room -
Utility Information
Water: Well (Existing) Sewer: Septic Tank (Existing)
How much is this property worth?
Curious about this home's true market value? Use our free Home Evaluation Tool to instantly get a personalized Comparative Market Analysis (CMA) report. Make smarter, data-driven decisions before you buy.

Nearby Home Value
| Address | Estimate | Bed | Bath | Sq. Ft | Lot Size |
|---|---|---|---|---|---|
| 2500 Candace Street , Erie, MI, 48133 | $190,000 | 3 | 1 | 1,107 | 0.48 Acre |
| 2577 Rauch Road , Erie, MI, 48133 | $359,900 | 3 | 2 | 1,560 | 15.79 Acres |
| 8940 S Dixie Highway , Erie, MI, 48133 | $585,000 | 3 | 2.5 | 2,200 | 1.26 Acres |
| 1100 Watson Boulevard , Erie, MI, 48133 | $129,900 | 3 | 1 | 1,226 | 0.19 Acre |
| 978 Streetman Street , Erie, MI, 48133 | $349,900 | 4 | 2 | 2,238 | 0.51 Acre |
| 54 Riverview Drive , Erie, MI, 48133 | $79,900 | 3 | 2 | 1,560 | -- |
| 1235 Erie Road , Erie, MI, 48133 | $2,900,000 | 1 | 1 | 11,009 | 62.24 Acres |
| 339 Blossom Circle , Erie, MI, 48133 | $71,900 | 3 | 2 | 2,016 | -- |
Similar Homes To 10104 Bay Creek Road
Nearby For Sale

Disclosure: The accuracy of all information, regardless of source, is not guaranteed or warranted. All information should be independently verified. Any use of search facilities of data on the site, other than by a consumer looking to purchase real estate, is prohibited. IDX provided courtesy of Realcomp II Ltd., via ByOwner.com and REALCOMP, Copyright 2026 Realcomp II Ltd. Shareholders. REALTOR (R) licensed in the state of Michigan. The listing broker’s offer of compensation is made only to participants of the MLS where the listing is filed and to participants of any data share partner MLS.
ByOwner last updated this listing 09/22/2026 @ 03:21
More Cities with for Sale by Owner Homes
- Erie Homes For Sale By Owner
- Luna Pier Homes For Sale By Owner
- Temperance Homes For Sale By Owner
- La Salle Homes For Sale By Owner
- Lambertville Homes For Sale By Owner
- Ida Homes For Sale By Owner
- Monroe Homes For Sale By Owner
- Oregon Homes For Sale By Owner
- Toledo Homes For Sale By Owner
- Ottawa Lake Homes For Sale By Owner
- Petersburg Homes For Sale By Owner
- Sylvania Homes For Sale By Owner
- Northwood Homes For Sale By Owner
- Rossford Homes For Sale By Owner
- Ottawa Hills Homes For Sale By Owner
- Curtice Homes For Sale By Owner
- Walbridge Homes For Sale By Owner
- Millbury Homes For Sale By Owner
- Dundee Homes For Sale By Owner
- Holland Homes For Sale By Owner
Homes around $279,900




Verify Your Email
Please enter the 6-digit verification code
sent to your email address.
Verify Your Phone Number
Please enter the 6-digit verification code
sent to your mobile phone.