
2505 Inverrary Drive
Ennis, Texas 75119

 5
5
Bed
 5
5
Bath
 4,217
4,217Sqft
 0.31
0.31Acre(Lot)
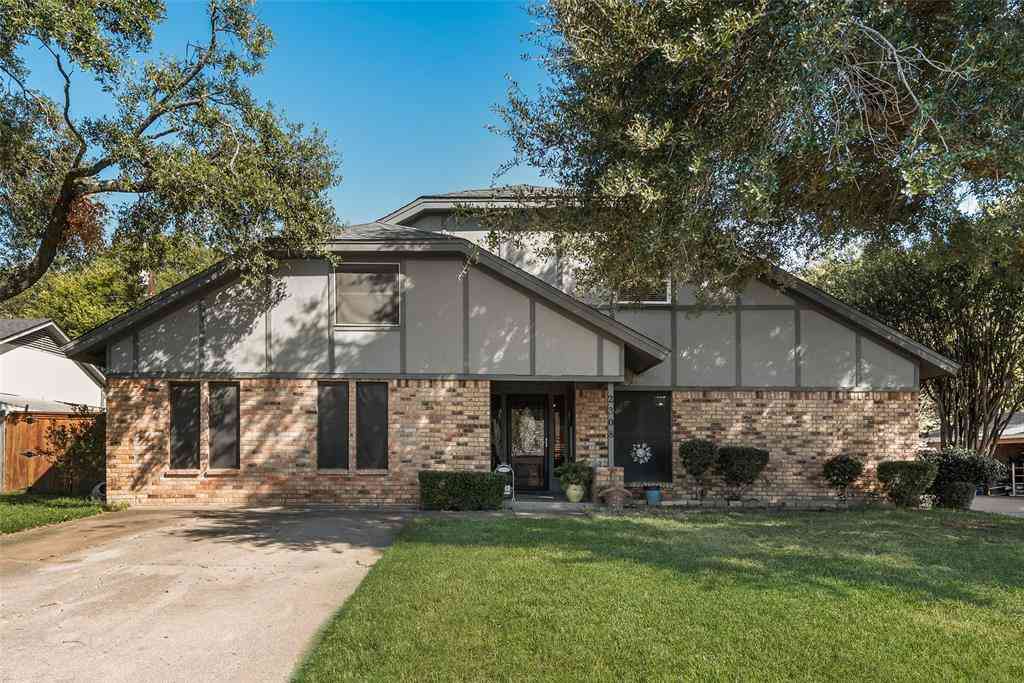
Space, versatility and resort-style living come together beautifully at this estate! Located in the established Country Club Estates community, this impressive brick home offers 5 bedrooms, 4.5 baths, more than 4,000 square feet, a three-car side-entry garage and approximately one-third of an acre—with no HOA. Thoughtfully designed for everyday comfort and multigenerational living, the flexible floor plan includes a second primary bedroom and a private upstairs suite with its own kitchen. This separate living arrangement is ideal for aging parents, adult children, extended family, guests, a live-in caretaker or long-term visitors—providing the opportunity to live together while still enjoying privacy and independence. Multiple living and dining areas offer plenty of room to gather, ente

 Property Details
 Map
Map
 Map
Map
What's Nearby
Nearby Areas
 Features
-
Bedroom Information
Total Bedrooms: 5 Window Features: Window CoveringsBathroom Information
Total Baths: 4.5 Full Baths: 4 Half Baths: 1 -
Interior Features
Cable TV Available,Double Vanity,Eat-in Kitchen,Granite Counters,Kitchen Island,Open Floorplan,Pantry,Smart Home System,Vaulted Ceiling(s),Walk-In Closet(s),Wet BarAppliances
Dishwasher,Disposal,Dryer,Electric Cooktop,Electric Oven,Refrigerator,WasherUtilities
City Sewer,City Water,Concrete,Electricity Available,Phone Available,Sidewalk -
Cooling Features
Attic Fan,Ceiling Fan(s),Central AirHeating Source
ElectricFireplace
Number of Fireplaces: 1 Fireplace Features: Brick
-
Building Information
Built Year: 1995 Construction: Brick Roof Type: Composition -
Exterior Features
Attached Grill,Covered Deck,Covered Patio/Porch,Gas Grill,Rain Gutters,Outdoor Grill,Outdoor Kitchen,Outdoor Living Center,Private Yard,RV HookupFoundation
Concrete PerimeterSecurity Features
Burglar -
Accessibility Features
Accessible Hallway(s)Pool Features
In GroundLaundry Features
Electric Dryer Hookup,Full Size W/D Area,Dryer Hookup,Washer HookupPatio And Porch
Awning(s),CoveredFencing
Back Yard,FencedConstruction Materials
Brick
-
Lot Information
Lot Size (Acr): 0.3060 Lot Size Units: Acres Lot Size Square Feet: 13,329 Lot Features: Landscaped,Sprinkler System -
Property Information
SQ ft (Living Area): 4,217 Property Type: Residential Property Sub Type: Single Family Residence Architectural Style: Traditional Subdivision: Country Club Estates Sec 4 City: Ennis State: Texas Directions: GPS Property Status: Active Levels: Two Property Age: 31 Year Built Details: Preowned
-
Listing Price Information
Original List Price: $645,000 List Price Tot SqFt: $153 -
Listing Information
Possession: Closing/Funding
-
Tax Information
Parcel Number: 160072 Tax Block: 4 Tax Legal Description: LOT 18 BLK 4 COUNTRY CLUB ESTATES SECTION 4 . Tax Lot: 18 Unexempt Taxes: $9,806
-
Parking Information
Has Garage Garage Space: 3 Carport Spaces: 0 Parking Features: Additional Parking -
Homeowners Association Information
HOA Type: None
-
School Information
Elementary School: Austin High School: Ennis Junior High School: Ennis School District: Ennis ISD -
Utility Information
Utilities: City Sewer,City Water,Concrete,Electricity Available,Phone Available,Sidewalk
How much is this property worth?
Curious about this home's true market value? Use our free Home Evaluation Tool to instantly get a personalized Comparative Market Analysis (CMA) report. Make smarter, data-driven decisions before you buy.

Nearby Home Value
| Address | Estimate | Bed | Bath | Sq. Ft | Lot Size |
|---|---|---|---|---|---|
| 2237 Fm 1182, Ennis, TX, 75119 | $144,000 | 3 | 2 | 1,344 | 0.70 Acre |
| 2093 Fm 1182, Ennis, TX, 75119 | $320,000 | 3 | 2 | 1,568 | 0.97 Acre |
| 2001 Fm 1182, Ennis, TX, 75119 | $365,000 | 3 | 2 | 1,568 | 8.86 Acres |
| 135 Kirkpatrick Road, Ennis, TX, 75119 | $574,900 | 3 | 4 | 3,482 | 5.02 Acres |
| 211 Alton Lane, Ennis, TX, 75119 | $199,000 | 3 | 2 | 1,064 | 1.50 Acres |
| 303 Pump House Road, Ennis, TX, 75119 | $785,000 | 3 | 2 | 2,000 | 20.71 Acres |
| 2114 Fm 1181, Ennis, TX, 75119 | $1,050,000 | 3 | 2 | 2,775 | 36.07 Acres |
| 170 Grays Creek Circle, Ennis, TX, 75119 | $695,000 | 3 | 2 | 2,093 | 2.04 Acres |
| 781 Alsdorf Road, Ennis, TX, 75119 | $1,300,000 | 5 | 4 | 3,438 | 33.53 Acres |
| 468 Andrews Road, Ennis, TX, 75119 | $2,199,990 | 5 | 5 | 4,350 | 38.06 Acres |
Similar Homes To 2505 Inverrary Drive
Nearby For Sale



Disclosure: Listing information provided in part by the North Texas Real Estate Information Systems, Inc, for personal, non-commercial use by viewers of this site and may not be reproduced or redistributed. All information is deemed reliable but not guaranteed. Copyright © NTREIS 2026. All rights reserved
ByOwner last updated this listing 10/04/2026 @ 17:05
More Cities with for Sale by Owner Homes
- Ennis Homes For Sale By Owner
- Palmer Homes For Sale By Owner
- Rice Homes For Sale By Owner
- Ferris Homes For Sale By Owner
- Scurry Homes For Sale By Owner
- Waxahachie Homes For Sale By Owner
- Powell Homes For Sale By Owner
- Pecan Hill Homes For Sale By Owner
- Kemp Homes For Sale By Owner
- Tool Homes For Sale By Owner
- Combine Homes For Sale By Owner
- Corsicana Homes For Sale By Owner
- Wilmer Homes For Sale By Owner
- Blooming Grove Homes For Sale By Owner
- Barry Homes For Sale By Owner
- Red Oak Homes For Sale By Owner
- Glenn Heights Homes For Sale By Owner
- Crandall Homes For Sale By Owner
- Seven Points Homes For Sale By Owner
- Oak Leaf Homes For Sale By Owner
Homes around $645,000









Verify Your Email
Please enter the 6-digit verification code
sent to your email address.
Verify Your Phone Number
Please enter the 6-digit verification code
sent to your mobile phone.