

17337 Tiara Street
Encino, CA 91316

 5
5
Bed
 4
4
Bath
 2,577
2,577Sqft
5,596Sqft(Lot)
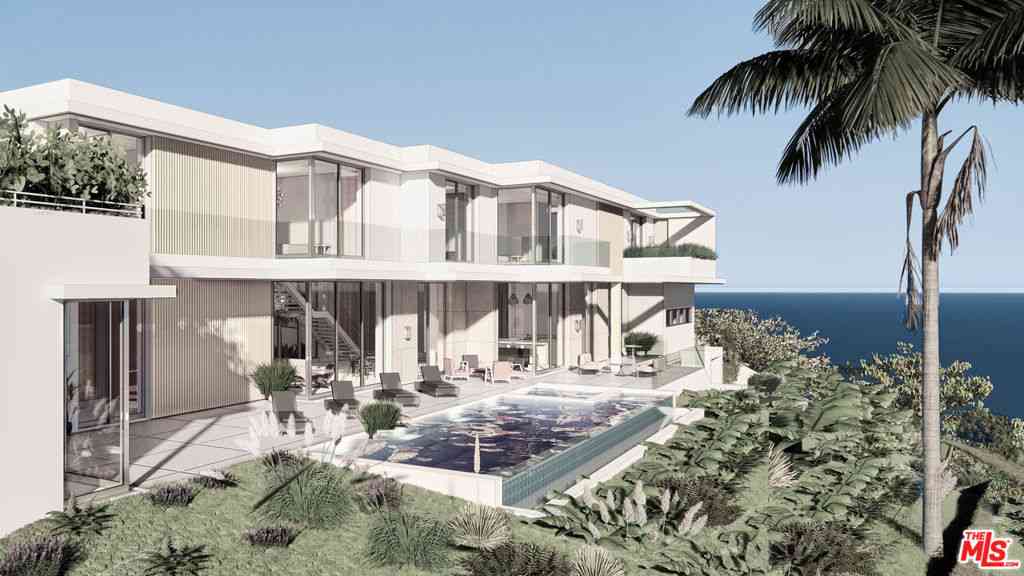
Welcome to this one-of-a-kind custom built home in Encino! This contemporary 5-bed, 3.5-bath residence spans just under 2,600 sq ft w/ an open indoor/outdoor layout, ideal for entertaining. The exterior stuns w/ under-eaves lighting, modern wall sconces, step lighting, & a wide driveway. Enter through a 6’ wide oak pivot door into a grand foyer featuring a backlit, floor-to-ceiling glass wine cellar. The kitchen opens beneath cathedral ceiling, skylights, buffet bar, an island w/ dual-side storage, & high-end appliances, including a 48” range w/ dual ovens. Black, white, and oak accents complement the home’s aesthetic. The living room connects under the same vaulted ceiling w/ large picture windows & 18’ four-panel sliding glass door that flows to the deck. Ideal for seamless indoor/outdoo

 Property Details
 Map
Map
 Map
Map
What's Nearby
Nearby Areas
 Features
-
Bedroom Information
Total beds: 5Bathroom Information
Total Baths: 4 Full Baths: 3 Half Baths: 1Roofing Information
Composition, Metal -
Interior Features
BreakfastBar, HighCeilings, LivingRoomDeckAttached, OpenFloorplan, QuartzCounters, RecessedLighting, PrimarySuiteRoof: Composition, MetalAppliances: Dishwasher, FreeStandingRange, Refrigerator, TanklessWaterHeaterLaundry Features: WasherHookup, GasDryerHookup, LaundryRoom, StackedWindow Features: DoublePaneWindows -
Heating & Cooling
Has Heating: Yes Heating: Central Has Cooling: Yes Cooling: CentralAir
-
Building Information
Year Built: 1949Construction Materials: Stone, StuccoStories: 1Patio And Porch Features: DeckPool Features: NonePrivate Pool: NoView: None
-
Lot Information
Main Square Feet: 5596 Lot Size Acres: 0.1285 Lot Size Source: Assessor Lot Size Square Feet: 5,596 Lot Description: BackYard,FrontYard
-
Listing Price Information
Listing Price: $1999000Original Price: $2099000Submit
-
Tax Information
Parcel Number: 2254032009 Tax Lot: 431
-
Virtual Tour
Parking Information
Parking Total: 1 DirectAccess, Driveway, GarageGarage Information
Has Garage: Yes Has Attached Garage: Yes Garage Space: 1
-
Location Information
Direction: West of Louise, North of Burbank WaterSource: Public Security Features: CarbonMonoxideDetectors,FireSprinklerSystem
How much is this property worth?
Curious about this home's true market value? Use our free Home Evaluation Tool to instantly get a personalized Comparative Market Analysis (CMA) report. Make smarter, data-driven decisions before you buy.

Nearby Home Value
| Address | Estimate | Bed | Bath | Sq. Ft | Lot Size |
|---|---|---|---|---|---|
| 5414 Genesta, Encino, CA, 91316 | $5,495,000 | 6 | 6 | 6,400 | 16,395 Sqft |
| 5724 Wish Avenue, Encino, CA, 91316 | $1,675,000 | 4 | 3 | 2,392 | 6,007 Sqft |
| 5344 Oak Park Avenue, Encino, CA, 91316 | $6,895,000 | 6 | 7 | 6,504 | 17,031 Sqft |
| 5814 Graves Avenue, Encino, CA, 91316 | $2,350,000 | 4 | 4 | 2,500 | 6,002 Sqft |
| 5330 Amestoy Avenue, Encino, CA, 91316 | $7,200,000 | 6 | 7 | 7,028 | 18,950 Sqft |
| 5019 Genesta Avenue, Encino, CA, 91316 | $2,675,000 | 3 | 2 | 2,719 | 19,831 Sqft |
| 5944 Lasaine, Encino, CA, 91316 | $1,689,500 | 4 | 4 | 2,431 | 5,503 Sqft |
| 17201 Mccormick Street, Encino, CA, 91316 | $5,495,000 | 6 | 5 | 6,180 | 18,202 Sqft |
| 5751 Andasol Avenue, Encino, CA, 91316 | $1,195,000 | 3 | 2 | 1,600 | 6,050 Sqft |
| 4701 Balboa Avenue, Encino, CA, 91316 | $13,495,000 | 7 | 7 | 8,962 | 41,433 Sqft |
Similar Homes To 17337 Tiara Street
Nearby For Sale


The information being provided by Miami Association of REALTORS® is for the consumer's personal, non-commercial use. Any information relating to real estate for sale referenced on this web site comes from the Internet Data Exchange (IDX) program of the Miami Association of REALTORS®. The accuracy of all information is deemed reliable but not guaranteed and should be personally verified through personal inspection by and/or with the appropriate professionals. The data contained herein is copyrighted by Miami Association of REALTORS® and is protected by all applicable copyright laws. Any unauthorized dissemination of this information is in violation of copyright laws and is strictly prohibited. Copyright 2026 Miami Association of REALTORS®. All rights reserved.
ByOwner last updated this listing 09/08/2026 @ 09:39
More Cities with for Sale by Owner Homes
- Encino Homes For Sale By Owner
- Reseda Homes For Sale By Owner
- Tarzana Homes For Sale By Owner
- Lake Balboa Homes For Sale By Owner
- Sherman Oaks Homes For Sale By Owner
- Winnetka Homes For Sale By Owner
- Valley Glen Homes For Sale By Owner
- North Hills Homes For Sale By Owner
- Northridge Homes For Sale By Owner
- Van Nuys Homes For Sale By Owner
- Canoga Park Homes For Sale By Owner
- Panorama City Homes For Sale By Owner
- Woodland Hills Homes For Sale By Owner
- Valley Village Homes For Sale By Owner
- Chatsworth Homes For Sale By Owner
- North Hollywood Homes For Sale By Owner
- Porter Ranch Homes For Sale By Owner
- Granada Hills Homes For Sale By Owner
- Topanga Homes For Sale By Owner
- Pacoima Homes For Sale By Owner
Homes around $1,999,000





Verify Your Email
Please enter the 6-digit verification code
sent to your email address.
Verify Your Phone Number
Please enter the 6-digit verification code
sent to your mobile phone.