

17337 Tiara Street
Encino, CA 91316

 5
5
Bed
 4
4
Bath
 2,577
2,577Sqft
5,596Sqft(Lot)
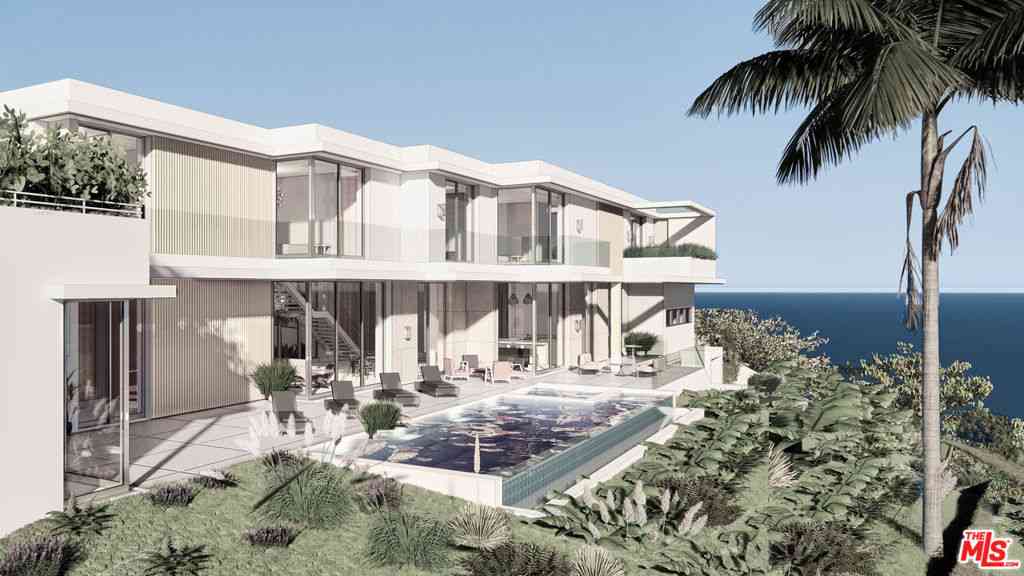
Welcome to a home that doesn't just make a statement, it creates a feeling. Thoughtfully custom built from the ground up, this one-of-a-kind contemporary Encino residence offers 5 bedrooms, 3.5 bathrooms, and just under 2,600 square feet of beautifully designed living space where luxury, comfort, and everyday life come together effortlessly. From the moment you arrive, you know this home is different. Architectural lighting beneath the eaves, modern wall sconces, illuminated steps, and a wide driveway create a striking first impression. Step through the dramatic 6-foot oak pivot door and into a grand foyer, where a backlit, floor-to-ceiling glass wine cellar immediately sets the tone for what's ahead. At the heart of the home is a kitchen designed for gathering. Soaring cathedral ceilings

 Property Details
 Open House
- 09/27 4 PM-7 PM
 Map
Map
 Map
Map
What's Nearby
Nearby Areas
Features
-
Bedroom Information
Total beds: 5Bathroom Information
Total Baths: 4 Full Baths: 2 Half Baths: 1Roofing Information
Composition, MetalFlooring Information
Wood -
Interior Features
CathedralCeilings, DryBar, HighCeilings, OpenFloorplan, RecessedLighting, Bar, WalkInClosetsRoof: Composition, MetalAppliances: DoubleOven, Dishwasher, GasCooktop, Disposal, Microwave, Refrigerator, RangeHoodLaundry Features: Inside, LaundryRoom, SeeRemarks, StackedWindow Features: DoublePaneWindows, Skylights -
Heating & Cooling
Has Heating: Yes Heating: Central Has Cooling: Yes Cooling: CentralAir
-
Building Information
Year Built: 1949Building Area Total: 2577Construction Materials: Stone, Stucco, WoodSidingStories: 1Patio And Porch Features: DeckPool Features: NonePrivate Pool: NoView: None
-
Lot Information
Lot Dimensions: 56x100 Main Square Feet: 5596 Lot Size Acres: 0.1285 Lot Size Source: Assessor Lot Size Square Feet: 5,596 Lot Description: BackYard,FrontYard,Landscaped
-
Listing Price Information
Listing Price: $1899000Submit
-
Tax Information
Parcel Number: 2254032009
-
Virtual Tour
Parking Information
Parking Total: 1 Concrete, DirectAccess, DoorSingle, Garage, GarageDoorOpenerGarage Information
Has Garage: Yes Has Attached Garage: Yes Garage Space: 1
-
Location Information
Direction: West of Louise, North of Burbank Security Features: CarbonMonoxideDetectors,FireSprinklerSystem,SmokeDetectors
How much is this property worth?
Curious about this home's true market value? Use our free Home Evaluation Tool to instantly get a personalized Comparative Market Analysis (CMA) report. Make smarter, data-driven decisions before you buy.

Nearby Home Value
| Address | Estimate | Bed | Bath | Sq. Ft | Lot Size |
|---|---|---|---|---|---|
| 5414 Genesta, Encino, CA, 91316 | $5,495,000 | 6 | 6 | 6,400 | 16,395 Sq. Ft |
| 5724 Wish Avenue, Encino, CA, 91316 | $1,675,000 | 4 | 3 | 2,392 | 6,007 Sq. Ft |
| 5761 Wish, Encino, CA, 91316 | $1,200,000 | 4 | 2 | 1,415 | 6,002 Sq. Ft |
| 5344 Oak Park Avenue, Encino, CA, 91316 | $6,895,000 | 6 | 7 | 6,504 | 17,031 Sq. Ft |
| 5814 Graves Avenue, Encino, CA, 91316 | $2,350,000 | 4 | 4 | 2,500 | 6,002 Sq. Ft |
| 5330 Amestoy Avenue, Encino, CA, 91316 | $6,995,000 | 6 | 7 | 7,028 | 18,950 Sq. Ft |
| 5019 Genesta Avenue, Encino, CA, 91316 | $2,675,000 | 3 | 2 | 2,719 | 19,831 Sq. Ft |
| 5944 Lasaine, Encino, CA, 91316 | $1,599,500 | 4 | 4 | 2,431 | 5,503 Sq. Ft |
| 17201 Mccormick Street, Encino, CA, 91316 | $5,495,000 | 6 | 5 | 6,180 | 18,202 Sq. Ft |
| 5751 Andasol Avenue, Encino, CA, 91316 | $1,195,000 | 3 | 2 | 1,600 | 6,050 Sq. Ft |
Similar Homes To 17337 Tiara Street
Nearby For Sale


The information being provided by Miami Association of REALTORS® is for the consumer's personal, non-commercial use. Any information relating to real estate for sale referenced on this web site comes from the Internet Data Exchange (IDX) program of the Miami Association of REALTORS®. The accuracy of all information is deemed reliable but not guaranteed and should be personally verified through personal inspection by and/or with the appropriate professionals. The data contained herein is copyrighted by Miami Association of REALTORS® and is protected by all applicable copyright laws. Any unauthorized dissemination of this information is in violation of copyright laws and is strictly prohibited. Copyright 2026 Miami Association of REALTORS®. All rights reserved.
ByOwner last updated this listing 09/27/2026 @ 02:13
More Cities with for Sale by Owner Homes
- Encino Homes For Sale By Owner
- Reseda Homes For Sale By Owner
- Tarzana Homes For Sale By Owner
- Lake Balboa Homes For Sale By Owner
- Sherman Oaks Homes For Sale By Owner
- Winnetka Homes For Sale By Owner
- North Hills Homes For Sale By Owner
- Northridge Homes For Sale By Owner
- Van Nuys Homes For Sale By Owner
- Canoga Park Homes For Sale By Owner
- Panorama City Homes For Sale By Owner
- Woodland Hills Homes For Sale By Owner
- Valley Village Homes For Sale By Owner
- Chatsworth Homes For Sale By Owner
- North Hollywood Homes For Sale By Owner
- Porter Ranch Homes For Sale By Owner
- Granada Hills Homes For Sale By Owner
- Topanga Homes For Sale By Owner
- Pacoima Homes For Sale By Owner
- Studio City Homes For Sale By Owner
Homes around $1,899,000





Verify Your Email
Please enter the 6-digit verification code
sent to your email address.
Verify Your Phone Number
Please enter the 6-digit verification code
sent to your mobile phone.