

1375 Ravean Ct
Encinitas, CA 92024

 5
5
Bed
 5
5
Bath
 5,001
5,001Sqft
16,709Sqft(Lot)
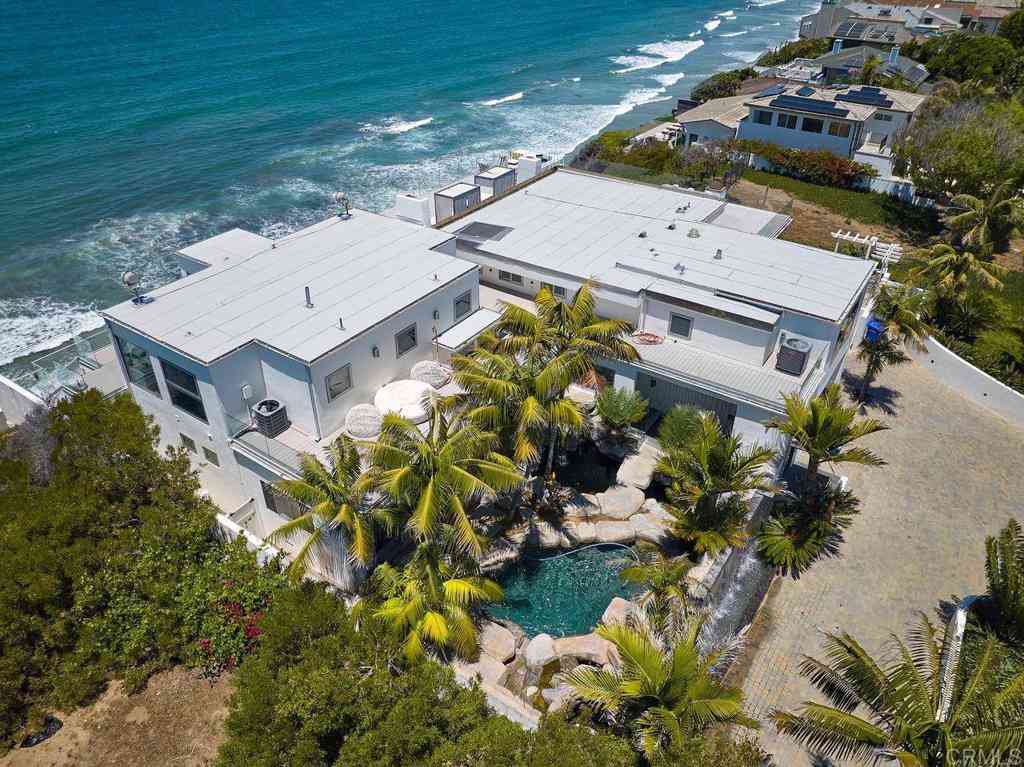
Perched above Encinitas Ranch Golf Course in the gated Quail Ridge enclave, this fully reimagined coastal residence captures sweeping ocean, fairway, and sunset views. Created as the owner's forever home, the renovation reflects a commitment to enduring quality, with carefully selected materials and meticulous attention to detail throughout. The fully permitted renovation blends refined materials, exceptional craftsmanship, and effortless livability. European white oak wide-plank engineered flooring, custom real walnut cabinetry, natural stone surfaces, leathered Taj Mahal and Black Diamond quartzite, a marble fireplace, and imported Italian porcelain tile create a sophisticated, timeless interior. Nearly 28 feet of bi-fold doors open the main living spaces to a private resort-style back

 Property Details
 Map
Map
 Map
Map
What's Nearby
Nearby Areas
 Features
-
Bedroom Information
Total beds: 5Bathroom Information
Total Baths: 5 Full Baths: 4 Half Baths: 1Roofing Information
ConcreteFlooring Information
Tile, Wood -
Interior Features
BuiltInFeatures, Balcony, CeilingFans, EatInKitchen, HighCeilings, MultipleStaircases, Pantry, AllBedroomsUp, JackAndJillBath, WalkInPantry, WineCellar, WalkInClosetsRoof: ConcreteAppliances: Barbecue, BuiltIn, DoubleOven, Dishwasher, GasCooking, Disposal, GasOven, GasRange, GasWaterHeater, Microwave, RefrigeratorLaundry Features: WasherHookup, ElectricDryerHookup, GasDryerHookup, LaundryRoom -
Heating & Cooling
Has Heating: Yes Heating: ForcedAir, NaturalGas Has Cooling: Yes Cooling: CentralAir
-
Building Information
Year Built: 2001Construction Materials: StuccoStories: 2Patio And Porch Features: PatioPool Features: GasHeat, Heated, InGround, Private, SolarHeatPrivate Pool: YesView: GolfCourse, OceanAssociation Fee Frequency: Monthly -
Exterior Features
Exterior Features: FirePit
-
Lot Information
Main Square Feet: 16709 Lot Size Acres: 0.3836 Lot Size Source: Assessor Lot Size Square Feet: 16,709 Lot Description: SprinklerSystem
-
Listing Price Information
Listing Price: $5495000Cash, Conventional, Exchange1031, FHA, VaLoan
-
Tax Information
Parcel Number: 2546212900
-
Virtual Tour
Parking Information
Parking Total: 7 DrivewayGarage Information
Has Garage: Yes Has Attached Garage: Yes Garage Space: 3Homeowners Association Information
Has Association: YesHOA: $330.00
-
Utility Information
SewerConnected, WaterConnected -
Location Information
Direction: Cross Street: Quail Gardens Dr.
How much is this property worth?
Curious about this home's true market value? Use our free Home Evaluation Tool to instantly get a personalized Comparative Market Analysis (CMA) report. Make smarter, data-driven decisions before you buy.

Nearby Home Value
| Address | Estimate | Bed | Bath | Sq. Ft | Lot Size |
|---|---|---|---|---|---|
| 200 2 Neptune, Encinitas, CA, 92024 | $6,995,000 | 6 | 5 | 6,858 | 6,374 Sq. Ft |
| 658 660 Santa Fe Dr., Encinitas, CA, 92024 | $2,850,000 | 8 | 6 | -- | 9,646 Sq. Ft |
| 221 227 W G Street, Encinitas, CA, 92024 | $4,775,000 | 8 | 8 | -- | -- |
| 4097 Canyon De Oro, Encinitas, CA, 92024 | $3,150,000 | 4 | 3 | 3,030 | 186,001 Sq. Ft |
| Residential, Encinitas, CA, 92024 | $11,475,000 | 6 | 12 | 7,208 | 5.40 Acres |
| 3501 Lone Hill Lane, Encinitas, CA, 92024 | $3,595,000 | 5 | 5 | 4,575 | -- |
| 3244 Olivenhain Farms Rd., Encinitas, CA, 92024 | $5,495,000 | 5 | 7 | 7,524 | 6.78 Acres |
| 3192 Via De Caballo, Encinitas, CA, 92024 | $1,399,000 | 3 | 3 | 1,898 | 0.07 Acre |
| 441 Rancho Santa Fe Road, Encinitas, CA, 92024 | $2,675,000 | 5 | 5 | 3,395 | 0.58 Acre |
| 512 Tranquil Court, Encinitas, CA, 92024 | $1,849,999 | 3 | 3 | 1,972 | 0.18 Acre |
Similar Homes To 1375 Ravean Ct
Nearby For Sale


The information being provided by Miami Association of REALTORS® is for the consumer's personal, non-commercial use. Any information relating to real estate for sale referenced on this web site comes from the Internet Data Exchange (IDX) program of the Miami Association of REALTORS®. The accuracy of all information is deemed reliable but not guaranteed and should be personally verified through personal inspection by and/or with the appropriate professionals. The data contained herein is copyrighted by Miami Association of REALTORS® and is protected by all applicable copyright laws. Any unauthorized dissemination of this information is in violation of copyright laws and is strictly prohibited. Copyright 2026 Miami Association of REALTORS®. All rights reserved.
ByOwner last updated this listing 09/16/2026 @ 15:31
More Cities with for Sale by Owner Homes
- Encinitas Homes For Sale By Owner
- Cardiff by the Sea Homes For Sale By Owner
- Solana Beach Homes For Sale By Owner
- Rancho Santa Fe Homes For Sale By Owner
- Del Mar Homes For Sale By Owner
- Carlsbad Homes For Sale By Owner
- San Marcos Homes For Sale By Owner
- Vista Homes For Sale By Owner
- Oceanside Homes For Sale By Owner
- Escondido Homes For Sale By Owner
- La Jolla Homes For Sale By Owner
- Poway Homes For Sale By Owner
- Bonsall Homes For Sale By Owner
- Valley Center Homes For Sale By Owner
- Santee Homes For Sale By Owner
- San Diego Homes For Sale By Owner
- Fallbrook Homes For Sale By Owner
- Lakeside Homes For Sale By Owner
- Ramona Homes For Sale By Owner
- Coronado Homes For Sale By Owner
Homes around $5,495,000



Verify Your Email
Please enter the 6-digit verification code
sent to your email address.
Verify Your Phone Number
Please enter the 6-digit verification code
sent to your mobile phone.