

6786 W King Fish Road
Empire, Michigan 49630

 3
3
Bed
 2
2
Bath
 1,455
1,455Sqft
 4.18
4.18Acres(Lot)
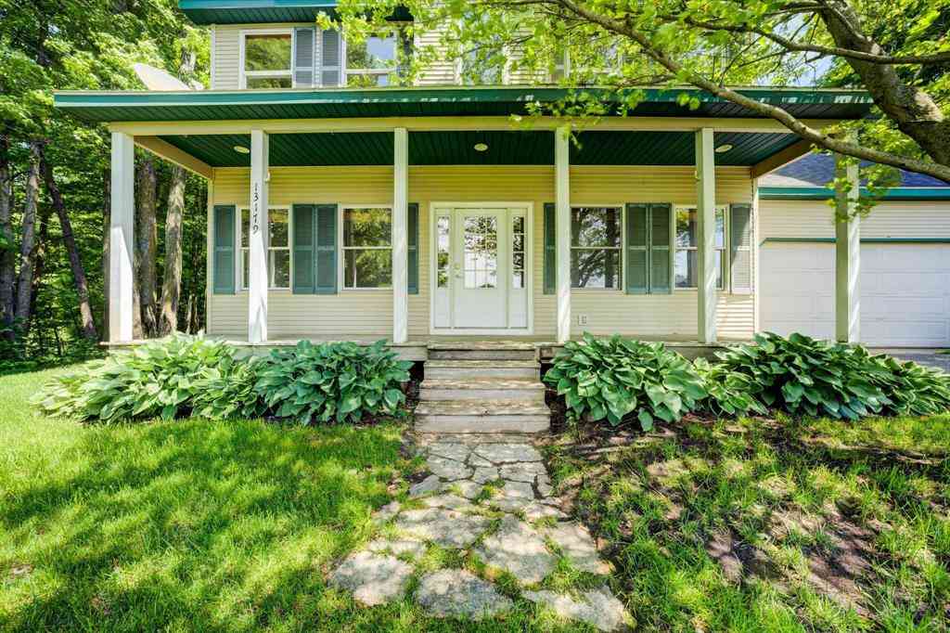
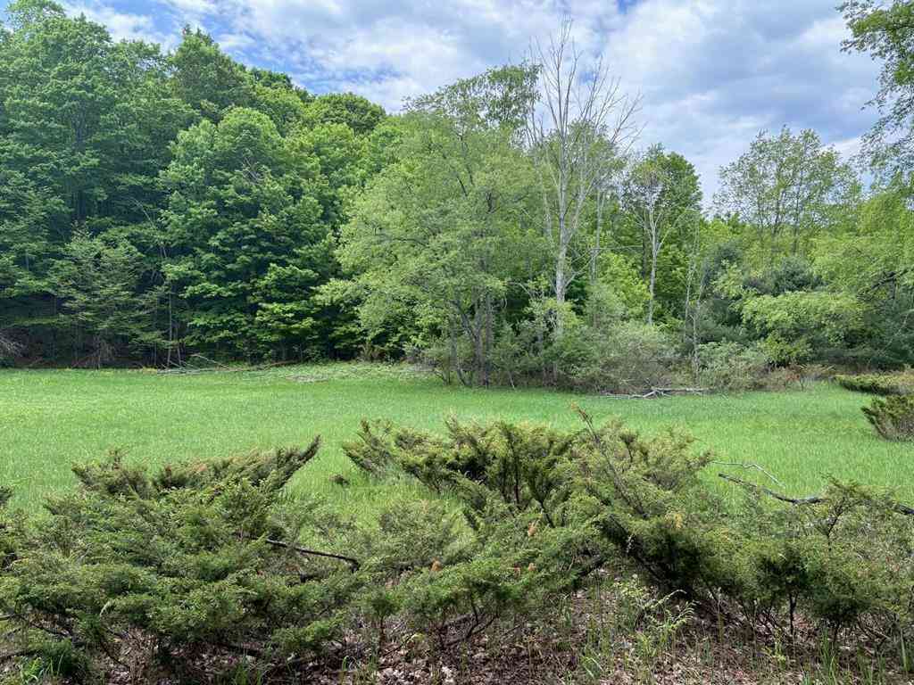
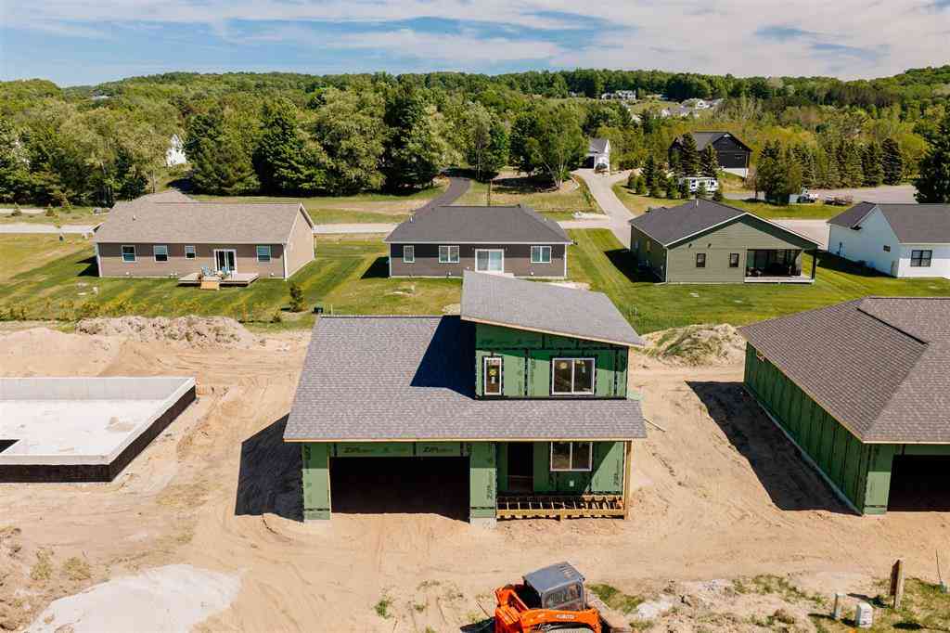
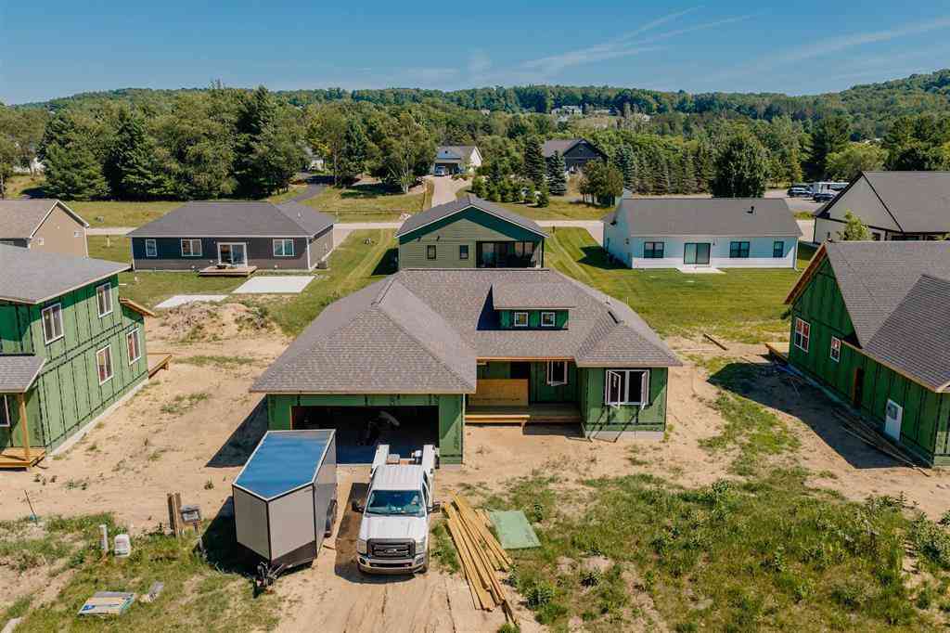
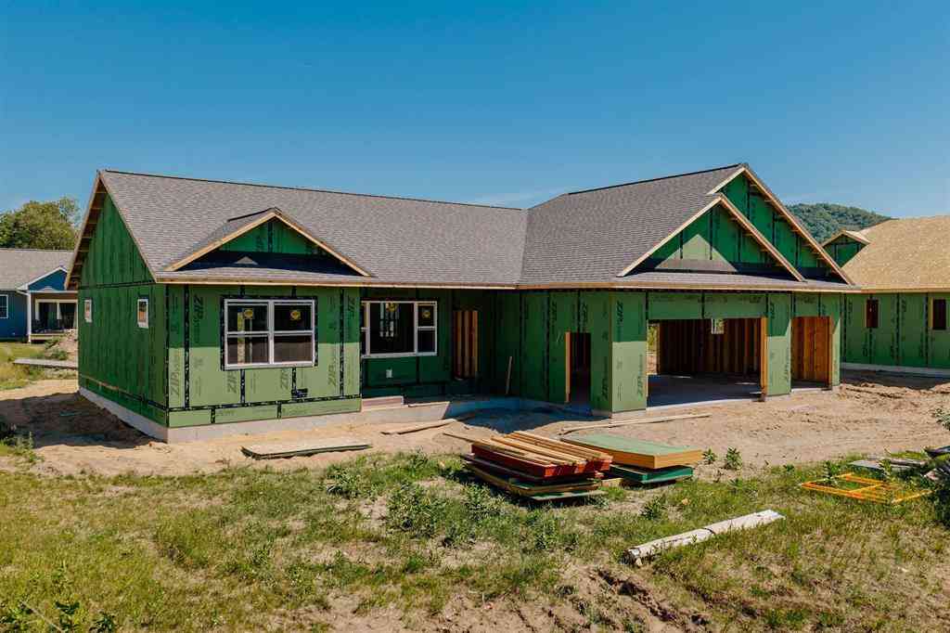
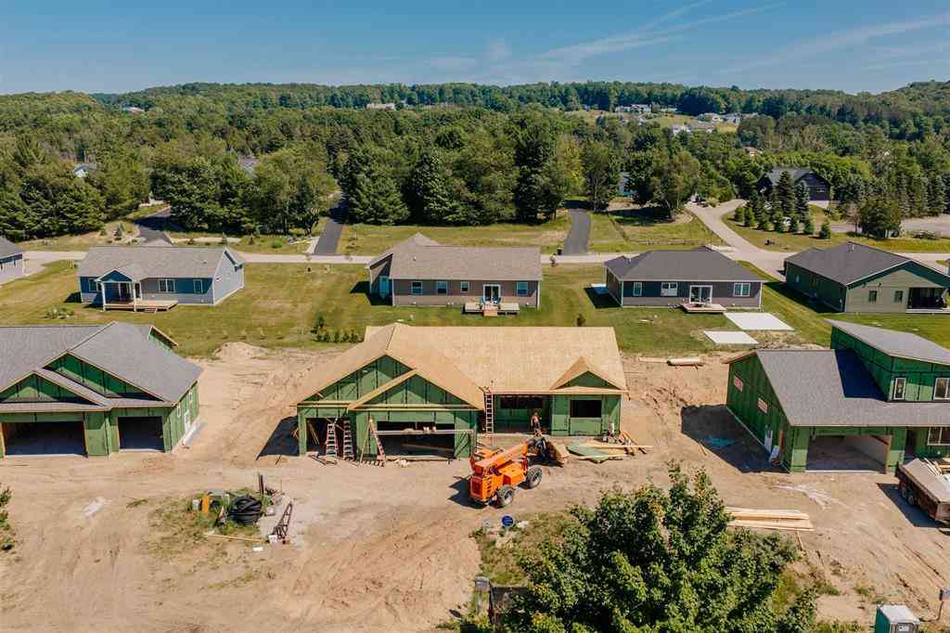
Privacy, space, and a prime Northern Michigan location come together in this beautiful 3-bedroom, 2-bathroom home built in 2022! Situated on 4.18 acres, this property offers the peaceful setting youve been looking for while still being just minutes from downtown Empire and under a 15-minute drive to the Sleeping Bear Dunes. With short-term rentals/Airbnb permitted, this property also offers an exciting opportunity for those looking for a vacation home or income-producing investment. The home features a spacious 24x32 heated attached garage, perfect for vehicles, recreational toys, or additional storage. The garage includes a generator feed-through panel, ready for connection to a generator, providing the potential for added peace of mind during power outages. A 12x20 detached shed with ele

 Property Details
 Map
Map
 Map
Map
What's Nearby
Nearby Areas
 Features
-
Bedroom Information
Total Bedrooms: 3Bathroom Information
Total Baths: 2 Full Baths: 2 -
Room Information
Total Rooms: 8 Porches: Patio,PorchInterior Features
Egress Window(s),Security Alarm Basement Description: Daylight,Unfinished Appliances: Dishwasher,Microwave,Oven,Range/Stove,Refrigerator -
Heating & Cooling
Cooling: Ceiling Fan(s),Central Air,Heat Pump Heating: Forced Air,Heat Pump Heating Fuel: Heat Pump,Propane
-
Building Information
Year Built: 2022 Building Stories: 1 Story Foundation/Basement: Basement Architecture: Ranch -
Exterior Features
Spa/Hot-tub Construction: Vinyl -
Utility Features
Sewer: Septic Tank (Existing) -
Water
Well (Existing)
-
Lot Information
Lot Size: 4.18 Lot Dimensions: 332x519x323x531 Lot Features: Wooded,Hilly-Ravine -
Property Information
SQ ft: 1455 Subdivision: None Financing: Cash,Conventional,VA
-
Listing Price Information
Original List Price: $749,000 -
Listing Information
Possession: Negotiable Legal Description: PT NW 1/4 SEC 27 COM NW COR SD SEC TH N 89 DEG 40'42" E 1017.37 FT TO POB TH CONT N 89 DEG 40'42" E 327.58 FT TH S 00 DEG 23'37" E 556.92 FT TH S 89 DEG 40'42" W 326.45 FT TH N 01 DEG 02'36" W 556.93 FT TO POB (A/K/A PARCEL 5) SUBJ TO & TOG WITH EASE SEC
-
Tax Information
Parcel Number: 00502700570 -
Possession
Negotiable -
Legal Information
Legal Description: Section: PT NW 1/4 SEC 27 COM NW COR SD SEC TH N 89 DEG 40'42" E 1017.37 FT TO POB TH CONT N 89 DEG 40'42" E 327.58 FT TH S 00 DEG 23'37" E 556.92 FT TH S 89 DEG 40'42" W 326.45 FT TH N 01 DEG 02'36" W 556.93 FT TO POB (A/K/A PARCEL 5) SUBJ TO & TOG WITH EASE SEC
-
Parking Information
Has Garage: Yes Garage Size: 2 Car Garage Description: Heated,Attached -
Multi-Unit Information
Road Frontage: Gravel
-
School Information
School District: Glen Lake -
Utility Information
Water: Well (Existing) Sewer: Septic Tank (Existing)
How much is this property worth?
Curious about this home's true market value? Use our free Home Evaluation Tool to instantly get a personalized Comparative Market Analysis (CMA) report. Make smarter, data-driven decisions before you buy.

Nearby Home Value
| Address | Estimate | Bed | Bath | Sq. Ft | Lot Size |
|---|---|---|---|---|---|
| 10775 S Benzonia Trail , Empire, MI, 49630 | $585,000 | 2 | 2 | 1,122 | 2.01 Acres |
| 11515 S Sunset Drive , Empire, MI, 49630 | $599,000 | 3 | 2 | 1,616 | 0.28 Acre |
| 11527 S Sunset Drive , Empire, MI, 49630 | $599,000 | 3 | 2 | 1,616 | 0.28 Acre |
| 11541 S Sunset Drive , Empire, MI, 49630 | $590,000 | 3 | 2 | 1,466 | 0.22 Acre |
| 11549 S Sunset Drive , Empire, MI, 49630 | $619,000 | 3 | 2.5 | 1,700 | 0.22 Acre |
| 11563 S Sunset Drive , Empire, MI, 49630 | $615,000 | 3 | 2 | 1,616 | 0.40 Acre |
| 16043 Wagner Road , Empire, MI, 49630 | $695,000 | 4 | 2 | 2,197 | 7 Acres |
| 16043 Wagner Road , Empire, MI, 49630 | $2,095,000 | 4 | 2 | 2,197 | 87 Acres |
| 15495 E Pettengill Road , Empire, MI, 49630 | $1,599,000 | 5 | 4.5 | 2,772 | 7.89 Acres |
| 5686 W Timberview Trail , Empire, MI, 49630 | $750,000 | 3 | 2 | 1,641 | 1.22 Acres |
Similar Homes To 6786 W King Fish Road
Nearby For Sale

Disclosure: The accuracy of all information, regardless of source, is not guaranteed or warranted. All information should be independently verified. Any use of search facilities of data on the site, other than by a consumer looking to purchase real estate, is prohibited. IDX provided courtesy of Realcomp II Ltd., via ByOwner.com and REALCOMP, Copyright 2026 Realcomp II Ltd. Shareholders. REALTOR (R) licensed in the state of Michigan. The listing broker’s offer of compensation is made only to participants of the MLS where the listing is filed and to participants of any data share partner MLS.
ByOwner last updated this listing 09/13/2026 @ 19:57
More Cities with for Sale by Owner Homes
- Empire Homes For Sale By Owner
- Glen Arbor Homes For Sale By Owner
- Maple City Homes For Sale By Owner
- Honor Homes For Sale By Owner
- Lake Ann Homes For Sale By Owner
- Cedar Homes For Sale By Owner
- Beulah Homes For Sale By Owner
- Interlochen Homes For Sale By Owner
- Traverse City Homes For Sale By Owner
- Frankfort Homes For Sale By Owner
- Benzonia Homes For Sale By Owner
- Lake Leelanau Homes For Sale By Owner
- Leland Homes For Sale By Owner
- Suttons Bay Homes For Sale By Owner
- Grawn Homes For Sale By Owner
- Thompsonville Homes For Sale By Owner
- Buckley Homes For Sale By Owner
- Arcadia Homes For Sale By Owner
- Copemish Homes For Sale By Owner
- Bear Lake Homes For Sale By Owner
Homes around $749,000







Verify Your Email
Please enter the 6-digit verification code
sent to your email address.
Verify Your Phone Number
Please enter the 6-digit verification code
sent to your mobile phone.