
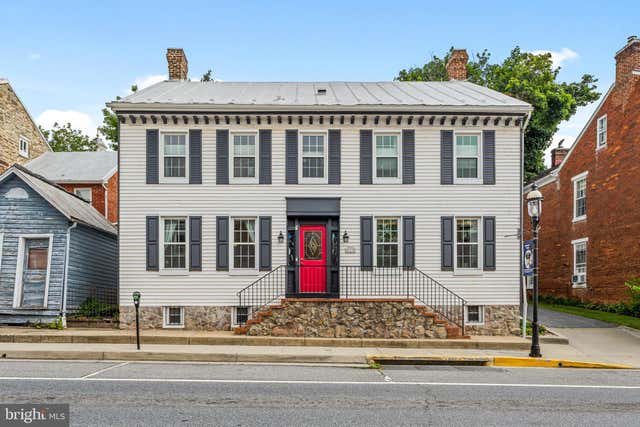
MLS: #MDFR2087064, Listed By: Lori Rogers, Keller Williams Realty Centre, Source:Bright MLS
113 E Main Street
EMMITSBURG, MD 21727

 4
4
Bed
 6
6
Bath
 3,265
3,265Sqft
 0.23
0.23Acre(Lot)
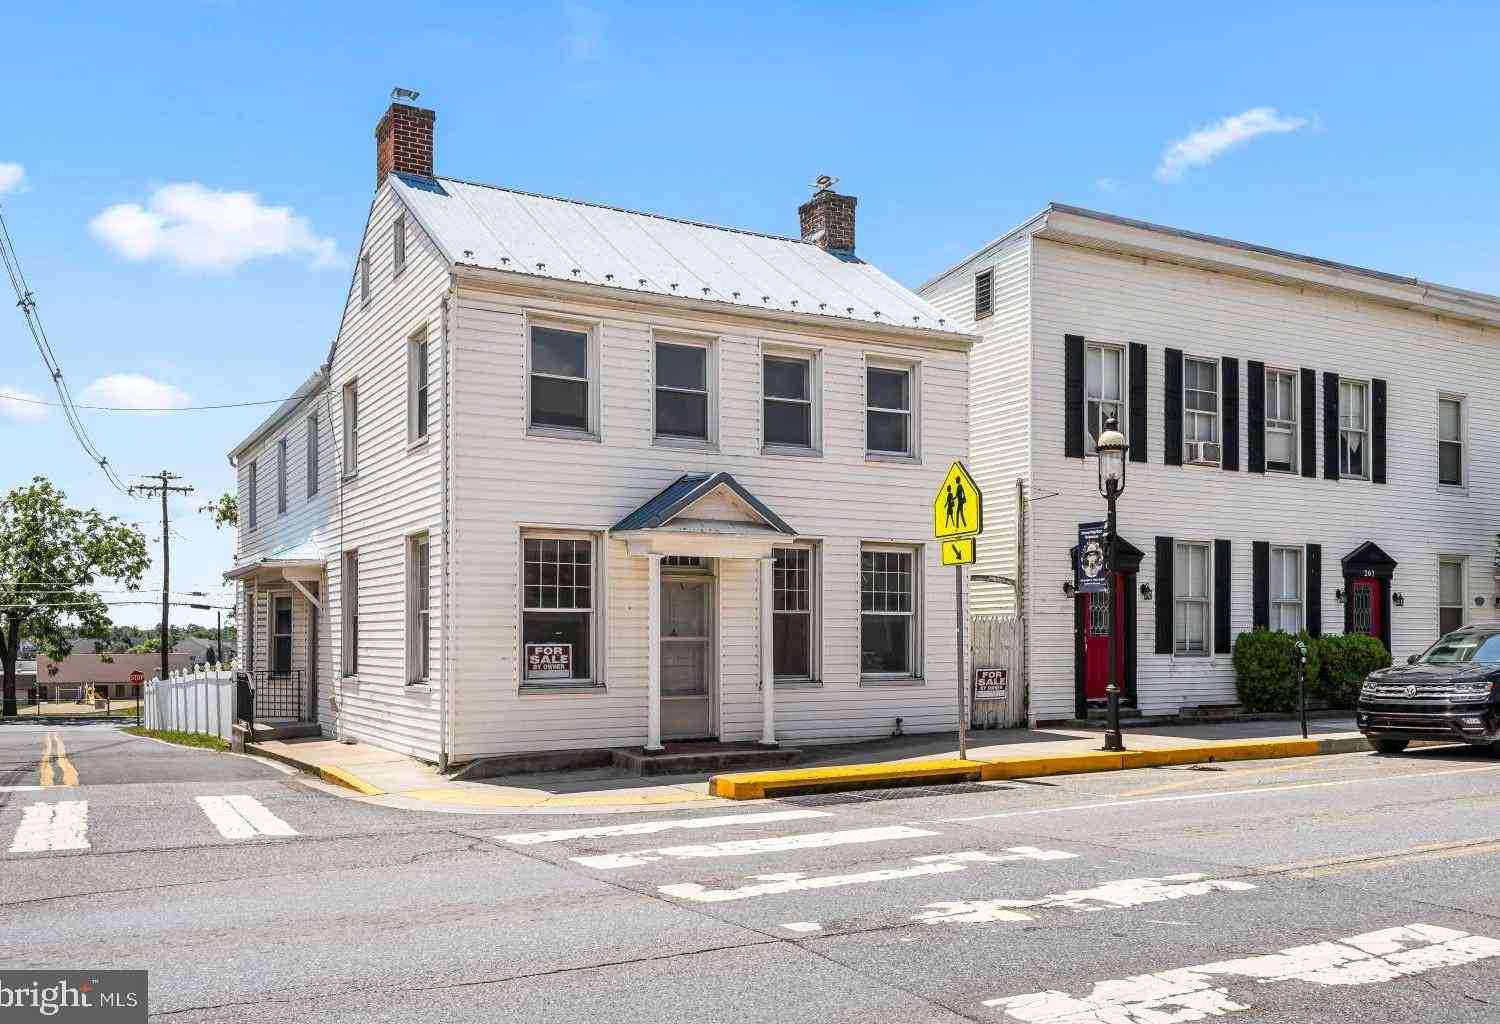
Step into the timeless charm of this beautifully updated 1860s home, where historic character meets modern comfort and an incredibly versatile floor plan. Conveniently located near Route 15, the property offers easy access to both Gettysburg and Frederick and is less than an hour from Harrisburg, PA. With Mixed Use/Village zoning and flexible living spaces throughout, this unique property offers endless possibilities for multi-generational living, working from home, rental potential, or simply spreading out and enjoying all the space. The main level welcomes you with gracious living and entertaining areas, including a formal living room featuring a new electric heat-producing fireplace, a sitting room, and a spacious dining room with an adjacent wet bar. Previously used as an Airbnb space

 Property Details
 Map
Map
 Map
Map
What's Nearby
Nearby Areas
 Features
-
Bedroom Information
Total beds: 4Bathroom Information
Total Baths: 6 Full Baths: 5 Half Baths: 1Room Information
Has Basement: Yes Basement: Unfinished -
Flooring Information
Carpet, Wood, Ceramic Tile, Vinyl -
Interior Features
Eat-in Kitchen, Ceiling Fan(s), Recessed Lighting, Built-in Features, Bar, Crown Molding Appliances: Electric Range, Electric Oven, Electric Water Heater, Dishwasher, Dryer, Refrigerator, Stainless Steel Appliance(s), Washer Window Features: Double Pane Windows -
Heating & Cooling
Has Heating: Yes Heating: Electric, Heat Pump Has Cooling: Yes Cooling: Central Air, Ceiling Fan(s), Electric
-
Building Information
Year Built: 1860 Building Area Total: 3838 Construction Materials: Wood Siding, Vinyl Siding Patio And Porch Features: Patio, Porch Pool Features: None Private Pool: No
-
Lot Information
Lot Size Acres: 0.23 Lot Size Source: Assessor Lot Size Square Feet: 9900Property Information
Subdivision: DOWNTOWN EMMITSBURG Source Property Type: Residential Postal Code Plus 4: 9219 Property SubType: Single Family Residence Levels: Three Or More Property Age: 166
-
Listing Price Information
Listing Price: $459900
-
Tax Information
Parcel Number: 1105167698 Tax Year: 2025 Annual Tax: $5704
-
Parking Information
Parking Total: 7 Asphalt, Private, Paved, Driveway, Parking Lot
-
School Information
Elementary School: EMMITSBURGJunior High School: THURMONTSenior High School: CATOCTIN -
Location Information
Direction: Follow GPS WaterSource: Public
How much is this property worth?
Curious about this home's true market value? Use our free Home Evaluation Tool to instantly get a personalized Comparative Market Analysis (CMA) report. Make smarter, data-driven decisions before you buy.

Nearby Home Value
| Address | Estimate | Bed | Bath | Sq. Ft | Lot Size |
|---|---|---|---|---|---|
| 10927 Sixes Road, Emmitsburg, MD, 21727 | $840,000 | 3 | 2 | 1,976 | 40 Acres |
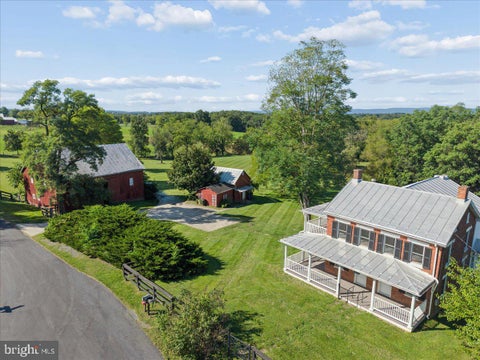
| 10359 Harney Road, Emmitsburg, MD, 21727 | $430,000 | 6 | 2 | 2,104 | 1.24 Acres |
| 219 S Seton Avenue, Emmitsburg, MD, 21727 | $220,000 | 2 | 1 | 903 | 0.17 Acre |
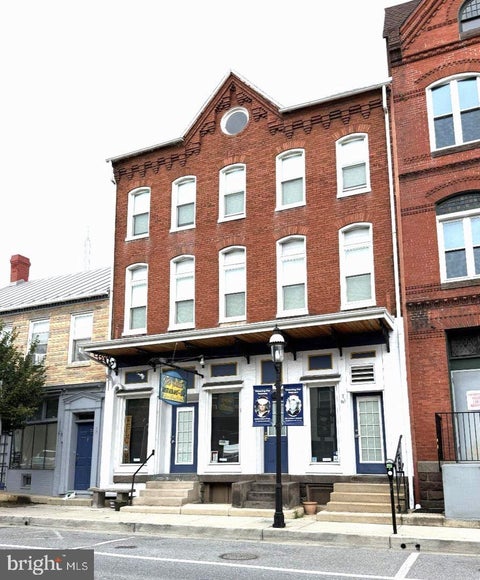
| 201 W Main Street, Emmitsburg, MD, 21727 | $299,999 | 4 | 2 | 2,288 | 0.11 Acre |
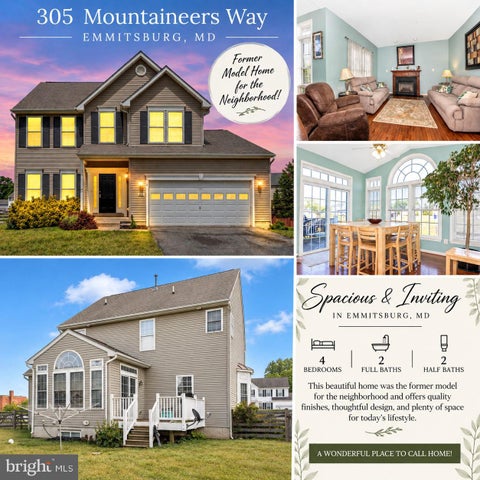
| 305 Mountaineers Way, Emmitsburg, MD, 21727 | $479,900 | 5 | 4 | 3,048 | 0.28 Acre |
| 308 W Main Street, Emmitsburg, MD, 21727 | $279,500 | 3 | 2 | 2,336 | 0.14 Acre |
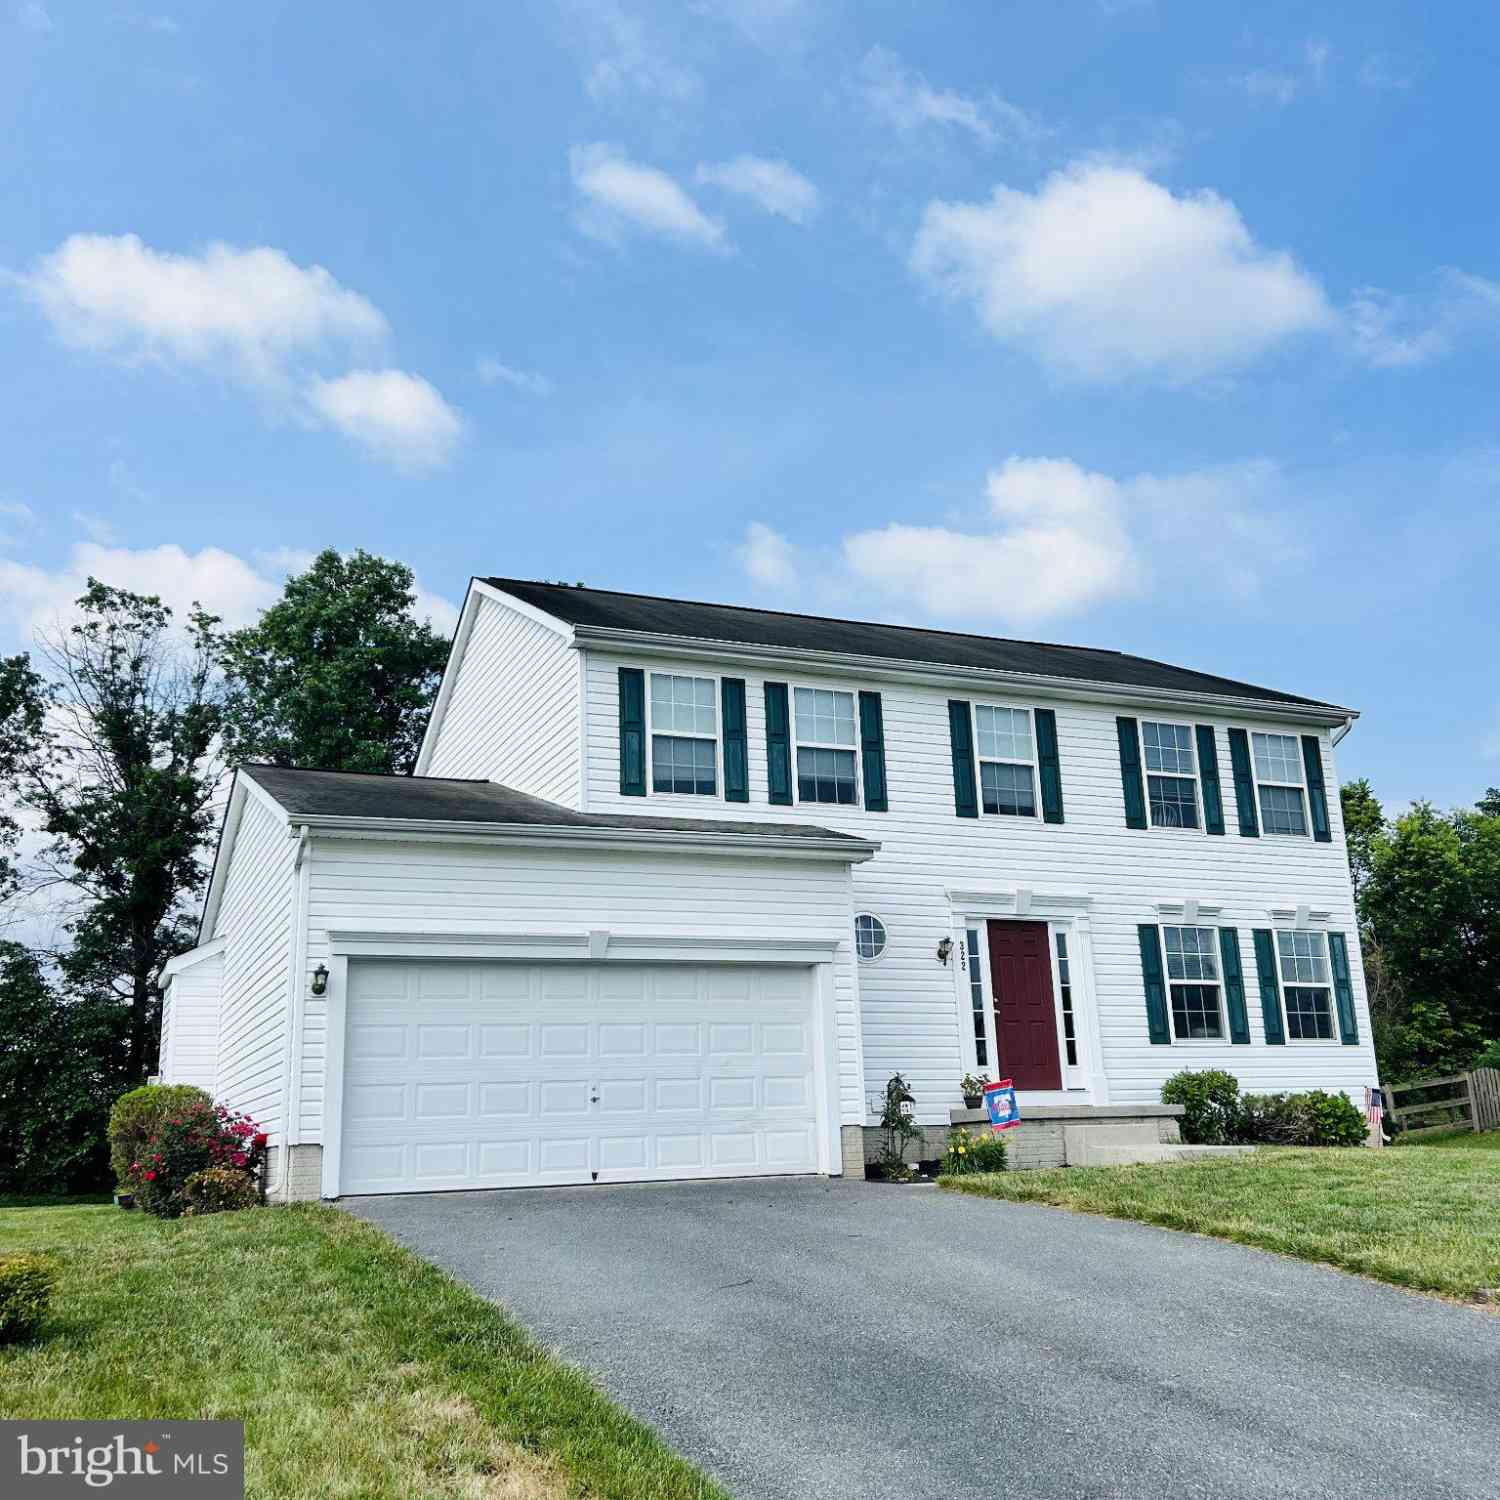
| 322 Mountaineers Way, Emmitsburg, MD, 21727 | $469,900 | 4 | 4 | 2,716 | 0.28 Acre |
| 500 W Main Street, Emmitsburg, MD, 21727 | $450,000 | 5 | 3 | 2,819 | 0.13 Acre |
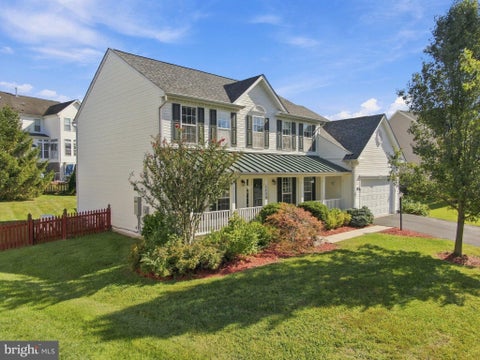
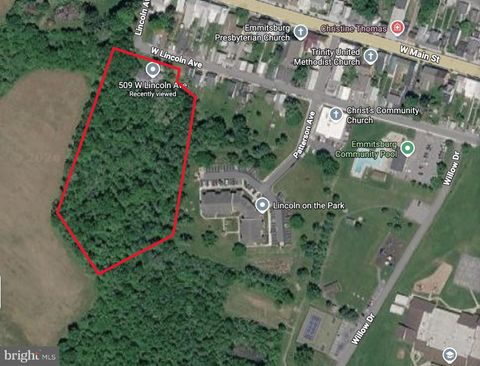
| 509 W Lincoln Avenue, Emmitsburg, MD, 21727 | $475,000 | 5 | 3 | 2,846 | 0.28 Acre |
| 1408 Ramblewood Drive, Emmitsburg, MD, 21727 | $499,900 | 4 | 4 | 3,774 | 0.27 Acre |
Similar Homes To 113 E Main Street
Nearby For Sale
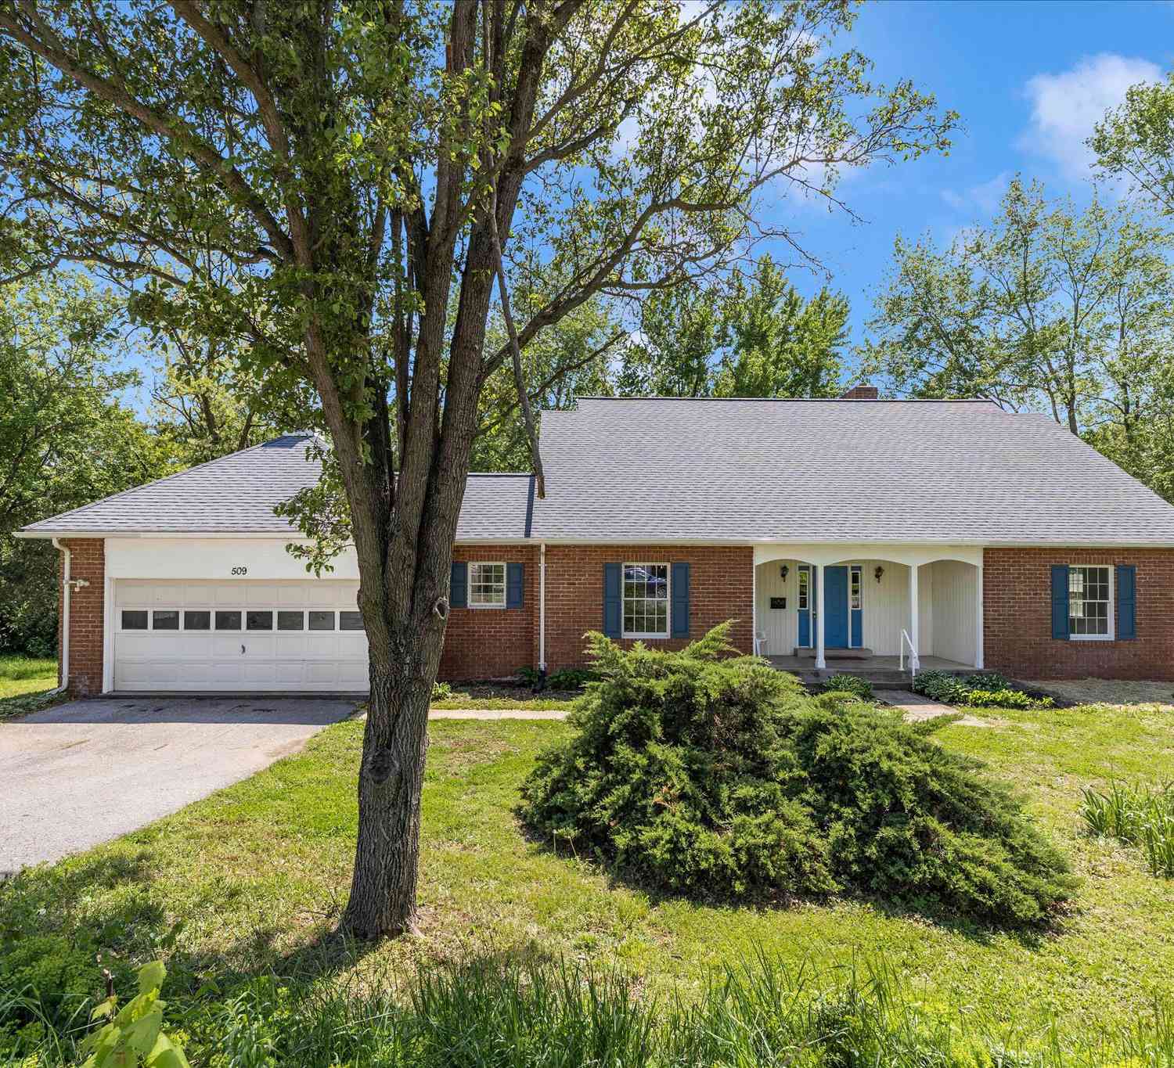
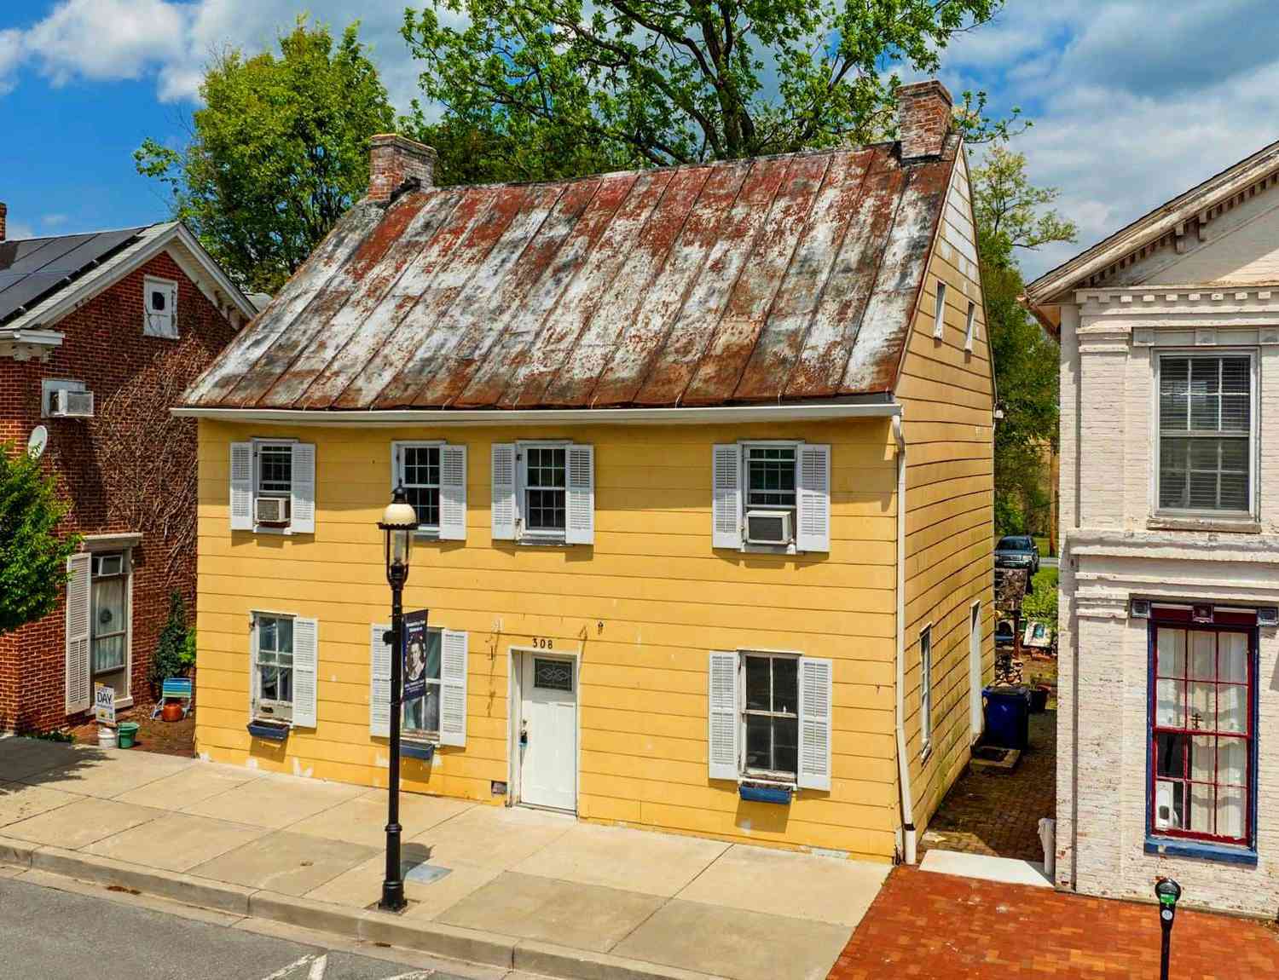
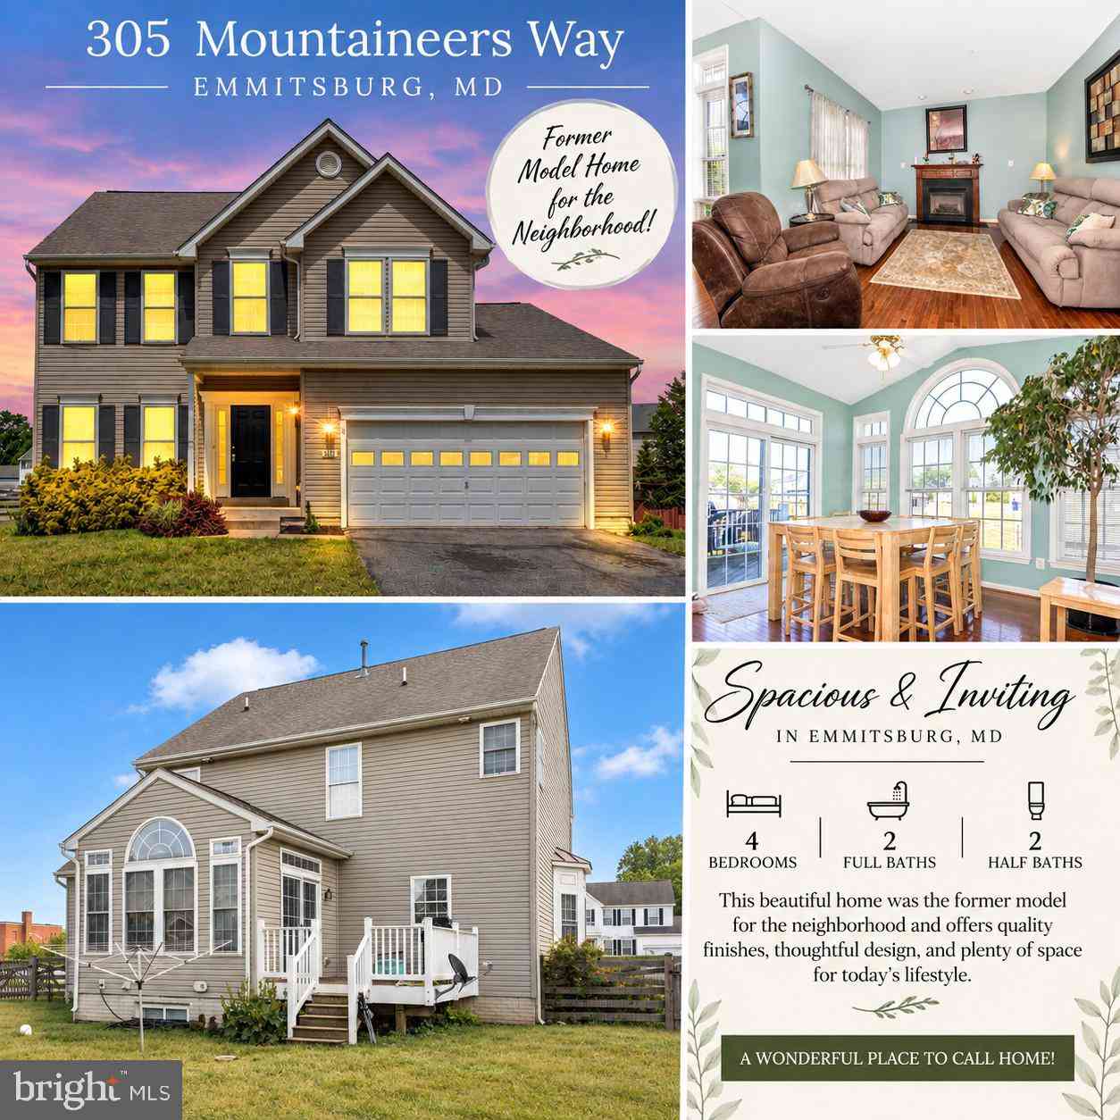
The data relating to real estate for sale on this website appears in part through the BRIGHT Internet Data Exchange program, a voluntary cooperative exchange of property listing data between licensed real estate brokerage firms in which ByOwner participates, and is provided by BRIGHT through a licensing agreement. The information provided by this website is for the personal, non-commercial use of consumers and may not be used for any purpose other than to identify prospective properties consumers may be interested in purchasing. Some properties which appear for sale on this website may no longer be available because they are under contract, have closed or are no longer being offered for sale. Information Deemed Reliable But Not Guaranteed. Copyright © 2026 Bright MLS. All rights reserved.
ByOwner last updated this listing 10/02/2026 @ 20:56
More Cities with for Sale by Owner Homes
- Emmitsburg Homes For Sale By Owner
- Fairfield Homes For Sale By Owner
- Keymar Homes For Sale By Owner
- Sabillasville Homes For Sale By Owner
- Blue Ridge Summit Homes For Sale By Owner
- Thurmont Homes For Sale By Owner
- Cascade Homes For Sale By Owner
- Taneytown Homes For Sale By Owner
- Woodsboro Homes For Sale By Owner
- Gettysburg Homes For Sale By Owner
- Smithsburg Homes For Sale By Owner
- Littlestown Homes For Sale By Owner
- Union Bridge Homes For Sale By Owner
- Orrtanna Homes For Sale By Owner
- Waynesboro Homes For Sale By Owner
- Walkersville Homes For Sale By Owner
- Frederick Homes For Sale By Owner
- Mont Alto Homes For Sale By Owner
- Myersville Homes For Sale By Owner
- New Windsor Homes For Sale By Owner
Homes around $459,900







Verify Your Email
Please enter the 6-digit verification code
sent to your email address.
Verify Your Phone Number
Please enter the 6-digit verification code
sent to your mobile phone.