
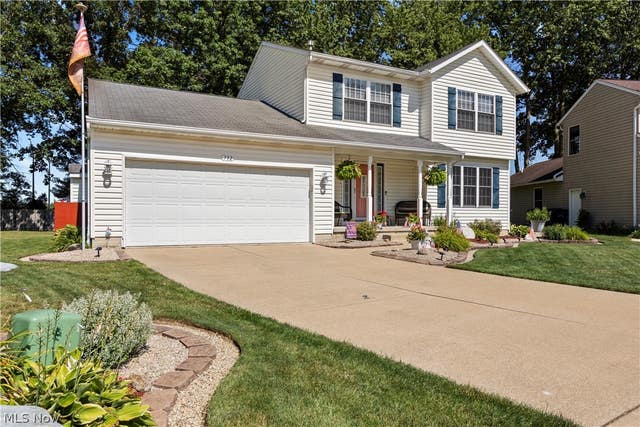
732 Oakdale Circle
Elyria, OH 44035

 3
3
Bed
 3
3
Bath
 1,805
1,805Sqft
 0.23
0.23Acre(Lot)
Welcome home to this beautifully maintained former model home that is truly move-in ready! From the moment you arrive, you'll be impressed by the professionally landscaped curb appeal and the meticulous care that shines throughout. Step inside to a bright and welcoming living room that flows into a beautifully updated half bath and remodeled kitchen featuring newer stainless steel appliances, updated flooring, fresh paint, and modern finishes. The kitchen overlooks a stunning step-down family room with a cozy gas fireplace, creating the perfect space for relaxing or entertaining. Recessed lighting adds a warm, modern touch throughout the home. Step outside to your own backyard retreat featuring a stamped concrete patio, built-in charcoal grill, fire pit, pergola, swing set, and bea

 Property Details
 Map
Map
 Map
Map
What's Nearby
Nearby Areas
 Features
-
Bedroom Information
Total beds: 3Bathroom Information
Total Baths: 3 Full Baths: 2 Half Baths: 1Room Information
Rooms Total: 8 Has Basement: Yes Basement: Full, Unfinished, Sump Pump -
Roofing Information
Asphalt, Fiberglass -
Interior Features
Ceiling Fan(s), Entrance Foyer, Walk-In Closet(s) Roof: Asphalt, Fiberglass Appliances: Dryer, Dishwasher, Freezer, Disposal, Microwave, Range, Refrigerator, Washer Laundry Features: Main Level Window Features: Blinds -
Heating & Cooling
Has Heating: Yes Heating: Natural Gas Has Cooling: Yes Cooling: Ceiling Fan(s), Central Air
-
Building Information
Year Built: 2004 Construction Materials: Vinyl Siding Stories: 2 Patio And Porch Features: Patio Private Pool: No
-
Lot Information
Main Square Feet: 0.23 Acres Lot Size Acres: 0.23 Lot Size Source: Public Records Lot Description: LandscapedProperty Information
Subdivision: East Hampton Sub #9 Source Property Type: Residential Property SubType: Single Family Residence Levels: Two Property Age: 22
-
Listing Price Information
Listing Price: $359900 Cash, Conventional, FHA, VA Loan
-
Tax Information
Parcel Number: 10-00-005-102-433 Tax Year: 2025 Annual Tax: $3814 Tax Legal Desc: EAST HAMPTON SUB #9 44.11 X 169.42 S/L 163 LOT # 163
-
Parking Information
Attached, Driveway, Garage, Garage Door Opener, PavedGarage Information
Has Garage: Yes Has Attached Garage: Yes Garage Space: 2
-
Location Information
Direction: OFF CHESTNUT RIDGE RD. NORTH ON DEFIANCE AVENUE. RIGHT ON OAKDALE. WaterSource: Public Security Features: Smoke Detector(s)
How much is this property worth?
Curious about this home's true market value? Use our free Home Evaluation Tool to instantly get a personalized Comparative Market Analysis (CMA) report. Make smarter, data-driven decisions before you buy.

Nearby Home Value
| Address | Estimate | Bed | Bath | Sq. Ft | Lot Size |
|---|---|---|---|---|---|
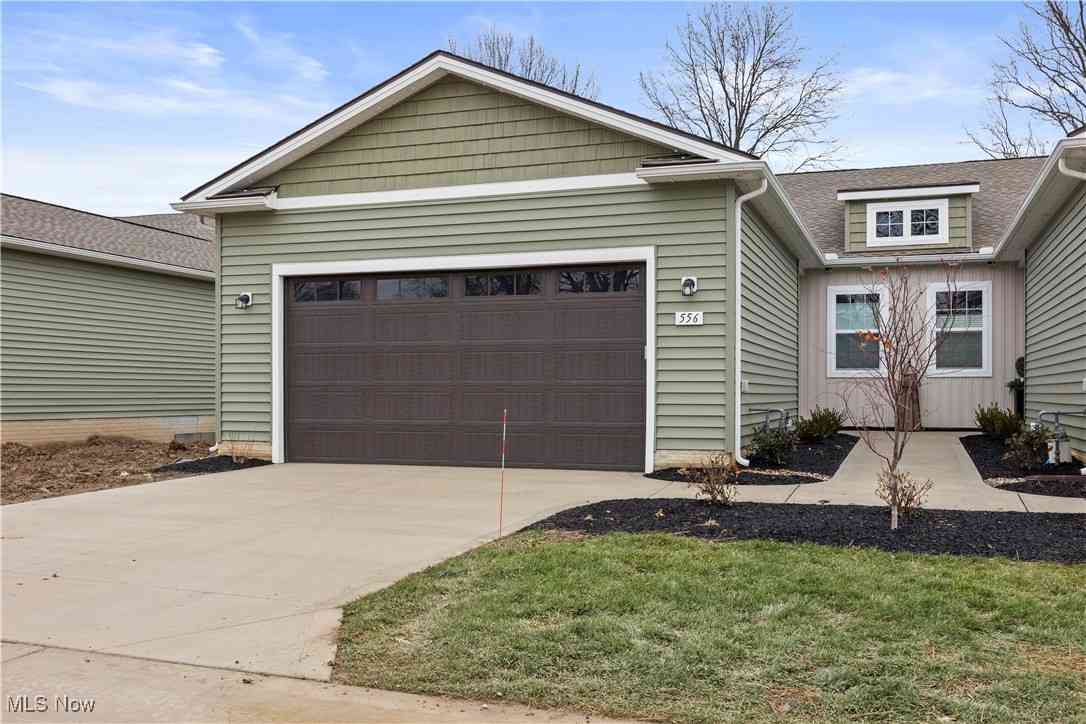
| 556 Eldemire Lane, Elyria, OH, 44035 | $272,900 | 2 | 2 | 2,856 | 2,856 SqFt |
| 213 Westminster Way, Elyria, OH, 44035 | $325,000 | 3 | 2 | -- | |
| 213 Westminster Way, Elyria, OH, 44035 | $325,000 | 3 | 2 | 1,740 | 1,740 SqFt |
| 159 Prestwyck Lane, Elyria, OH, 44035 | $310,000 | 3 | 2 | 1,512 | 1,512 SqFt |
| 102 California Avenue, Elyria, OH, 44035 | $258,000 | 3 | 2 | 1,868 | 1,868 SqFt |
| 125 Queen Anne Circle, Elyria, OH, 44035 | $325,000 | 3 | 2 | 2,144 | 2,144 SqFt |
| 374 White Oak Drive, Elyria, OH, 44035 | $190,000 | 3 | 1 | 950 | 950 SqFt |
| 845 Jamestown Avenue, Elyria, OH, 44035 | $235,000 | 3 | 3 | 1,884 | 1,884 SqFt |
| 375 Bon Air Avenue, Elyria, OH, 44035 | $79,900 | 2 | 1 | 902 | 902 SqFt |
| 153 Sonesta Avenue, Elyria, OH, 44035 | $264,900 | 3 | 2 | 2,288 | 2,288 SqFt |
Similar Homes To 732 Oakdale Circle
Nearby For Sale
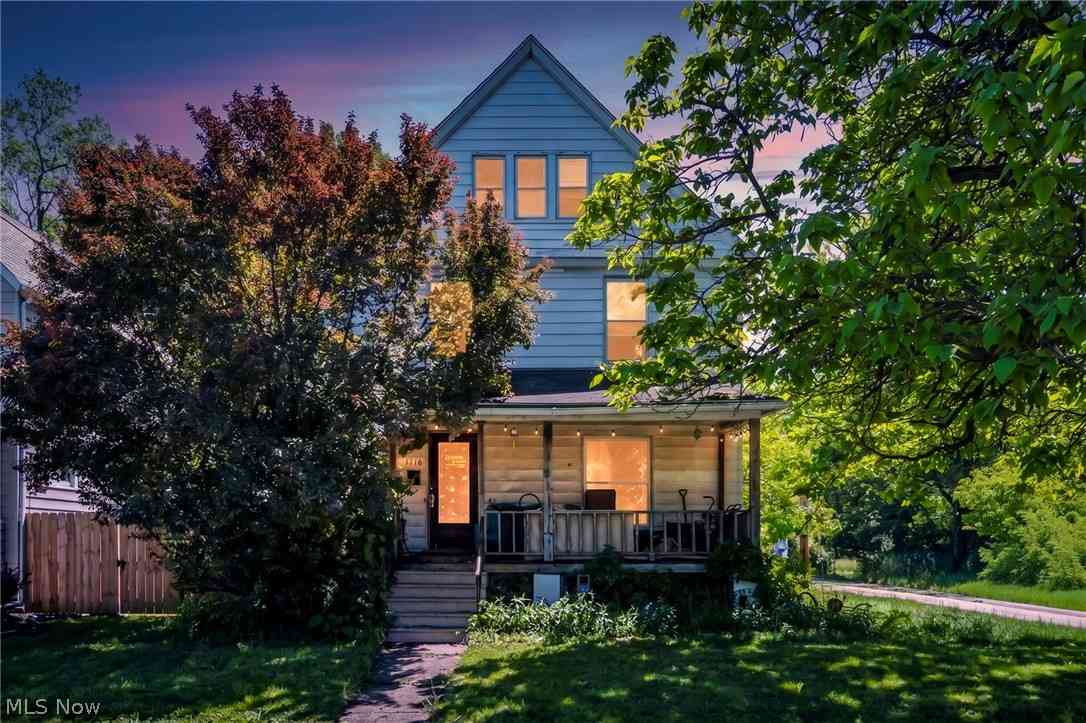
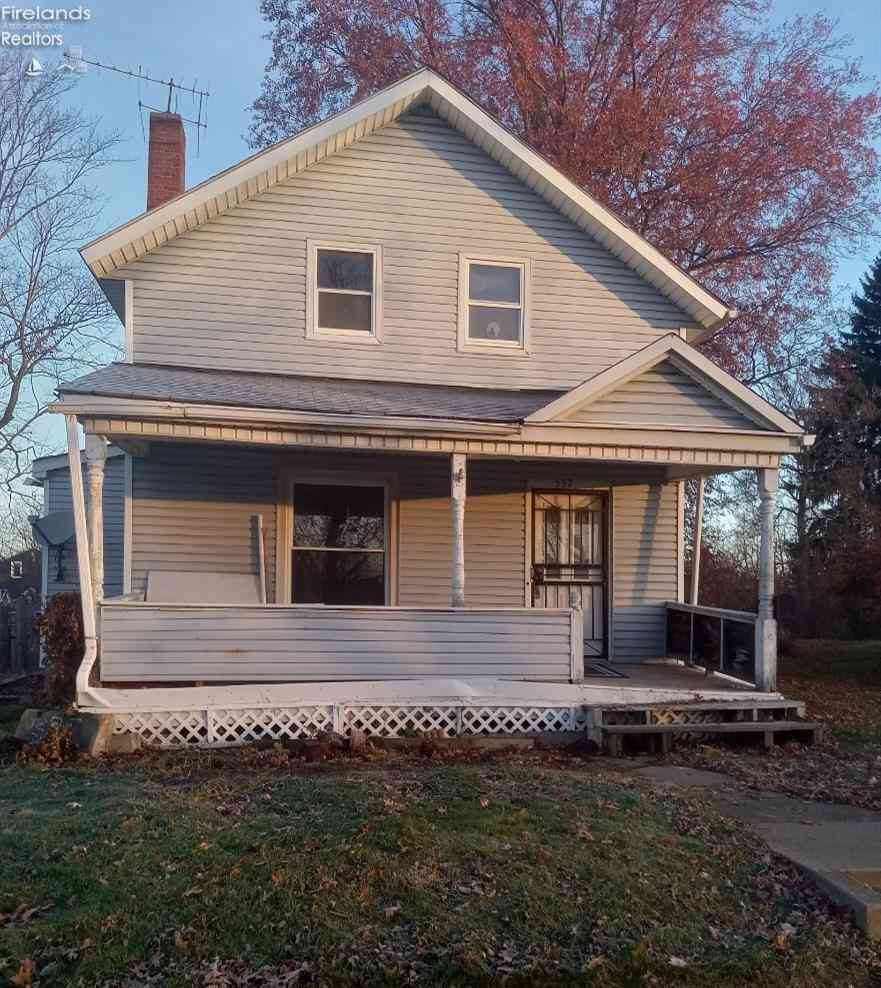
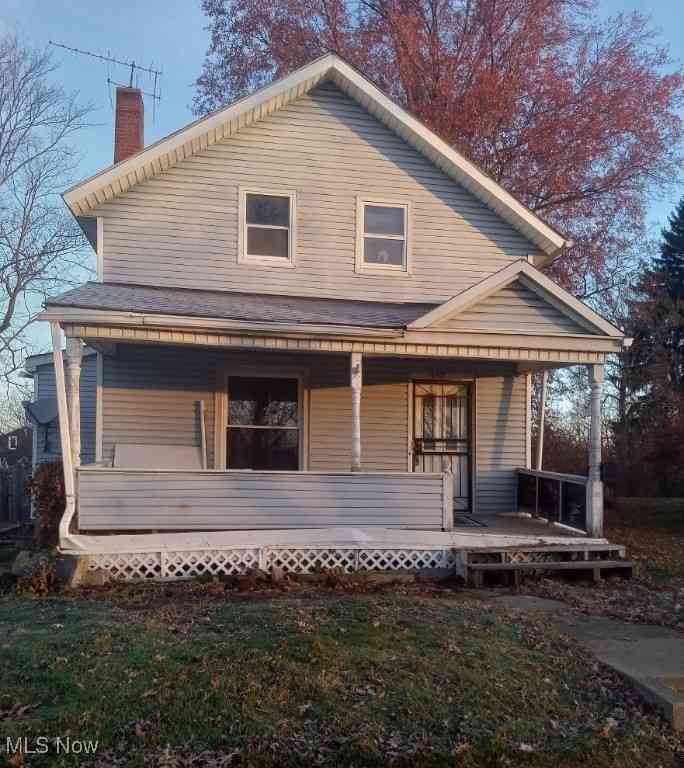

The data relating to real estate for sale on this website comes in part from the Internet Data Exchange program of MLS Now. Real estate listings are marked with the Internet Data Exchange logo and detailed information about them includes the name of the listing broker(s). Information Deemed Reliable But Not Guaranteed.
ByOwner last updated this listing 08/14/2026 @ 21:08
More Cities with for Sale by Owner Homes
- Elyria Homes For Sale By Owner
- North Ridgeville Homes For Sale By Owner
- Avon Homes For Sale By Owner
- Lorain Homes For Sale By Owner
- Grafton Homes For Sale By Owner
- Sheffield Lake Homes For Sale By Owner
- Amherst Homes For Sale By Owner
- South Amherst Homes For Sale By Owner
- Lagrange Homes For Sale By Owner
- Oberlin Homes For Sale By Owner
- Columbia Station Homes For Sale By Owner
- Olmsted Falls Homes For Sale By Owner
- Avon Lake Homes For Sale By Owner
- North Olmsted Homes For Sale By Owner
- Westlake Homes For Sale By Owner
- Bay Village Homes For Sale By Owner
- Berea Homes For Sale By Owner
- Valley City Homes For Sale By Owner
- Brook Park Homes For Sale By Owner
- Rocky River Homes For Sale By Owner
Homes around $359,900










Verify Your Email
Please enter the 6-digit verification code
sent to your email address.