
MLS: #PACT2129504, Listed By: Leana Dickerman, KW Greater West Chester, Source:Bright MLS
258 Bollinger Road
ELVERSON, PA 19520

 4
4
Bed
 4
4
Bath
 6,118
6,118Sqft
 3
3Acres(Lot)
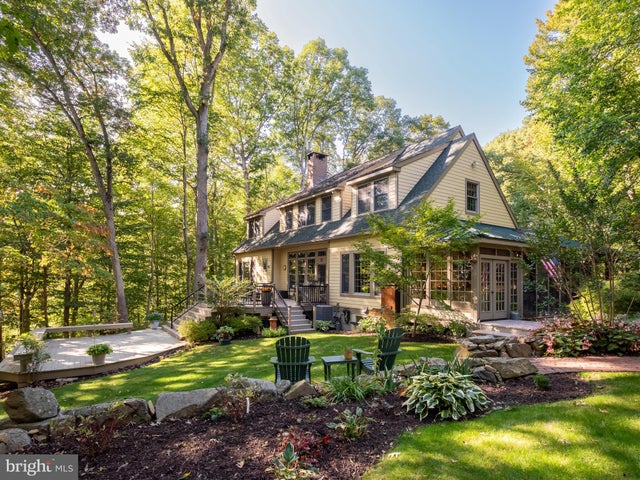
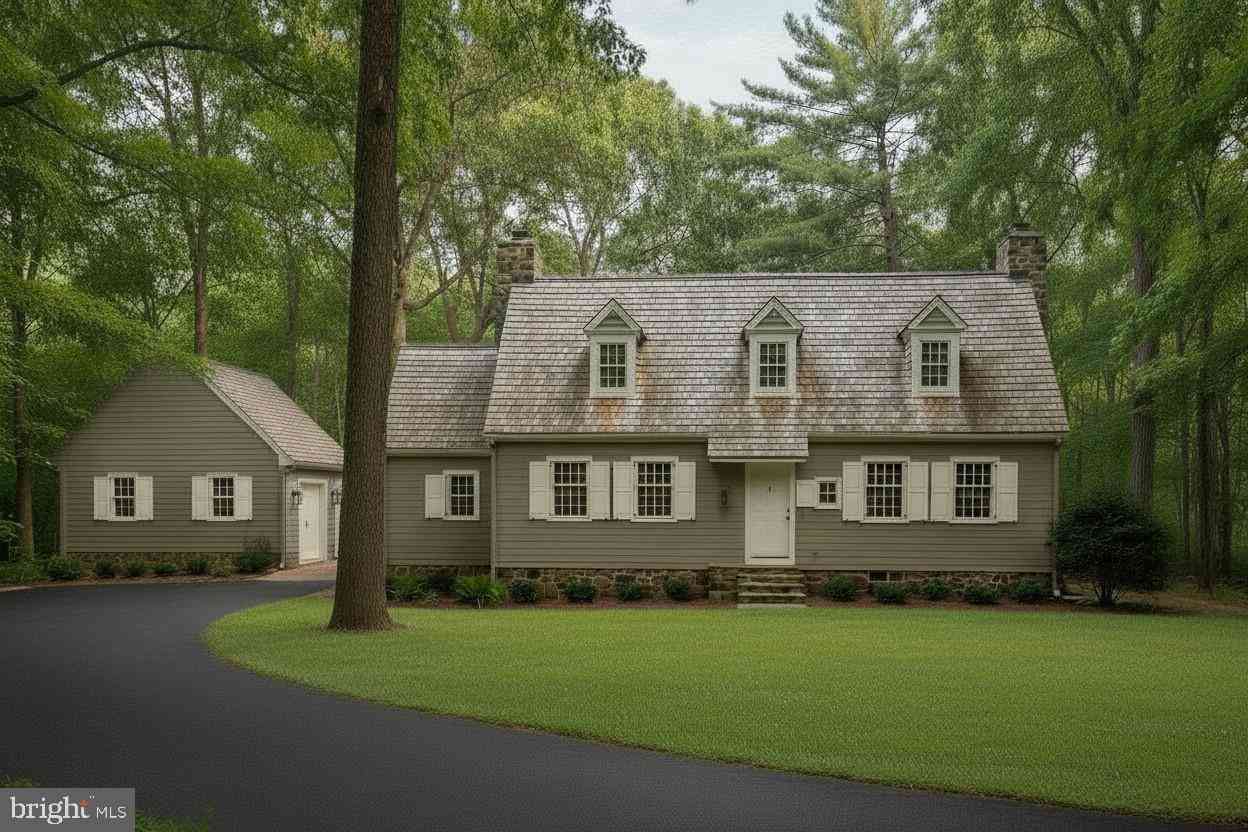
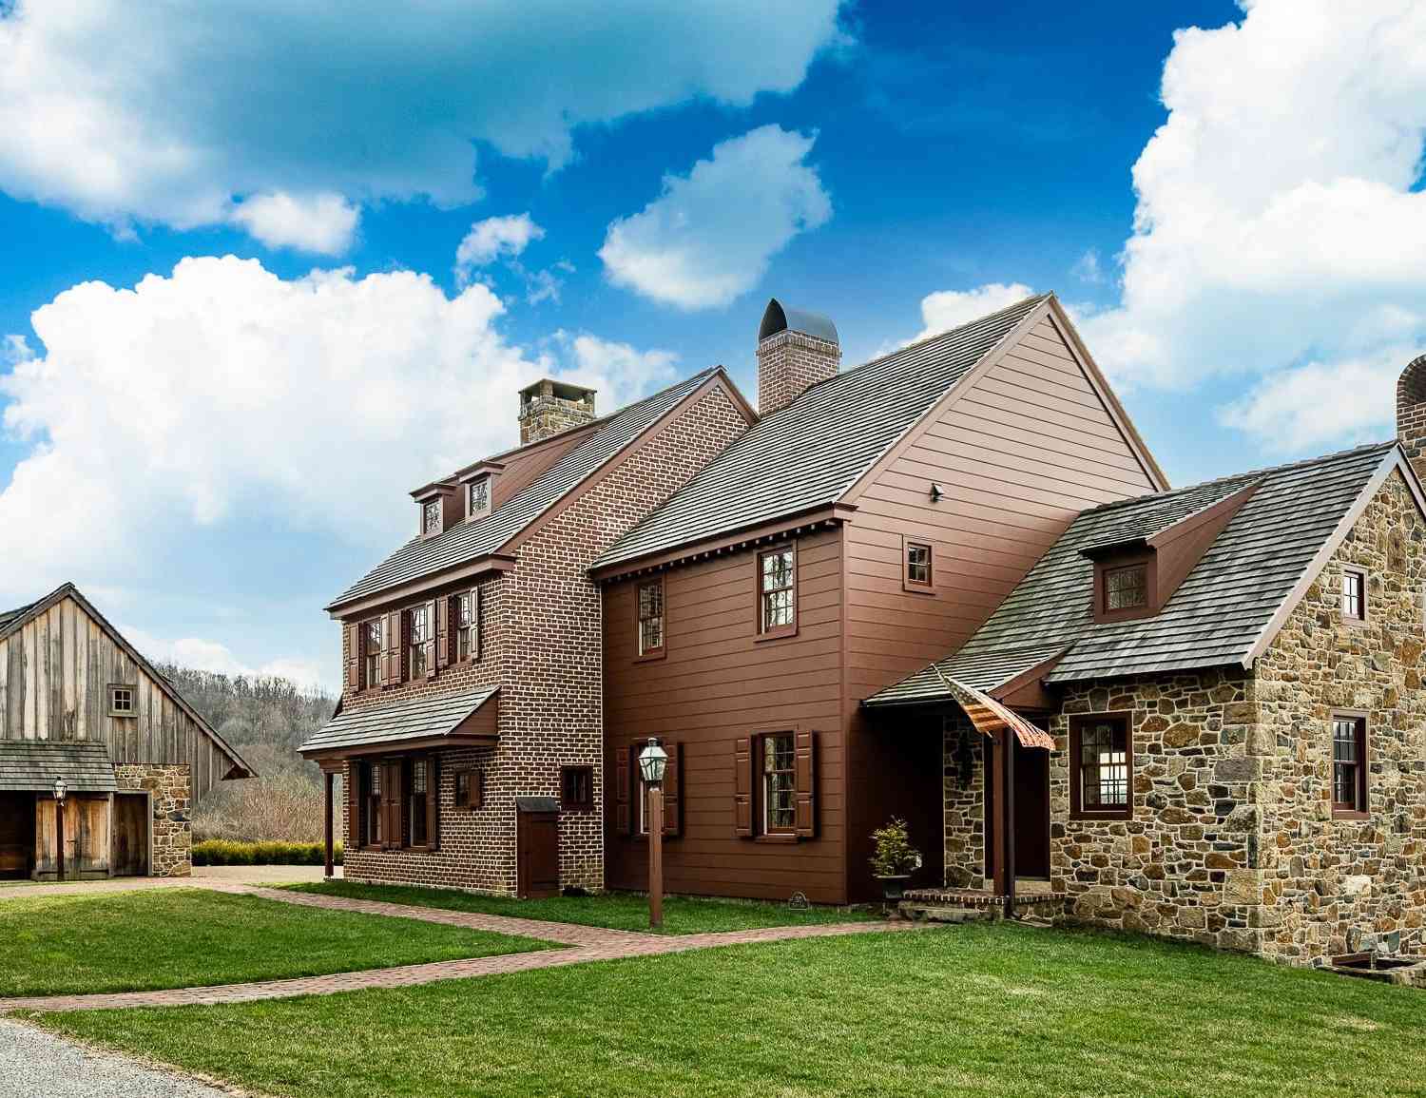
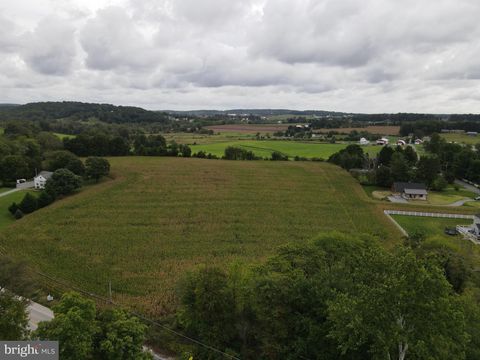
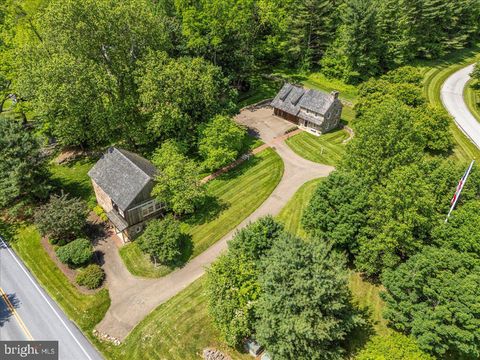
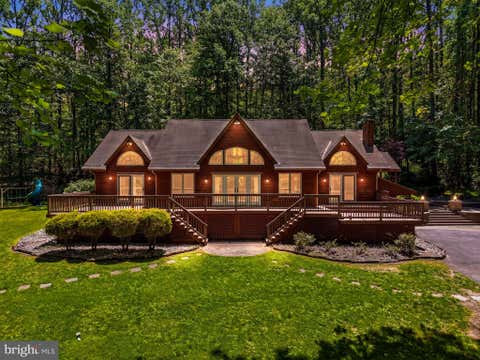
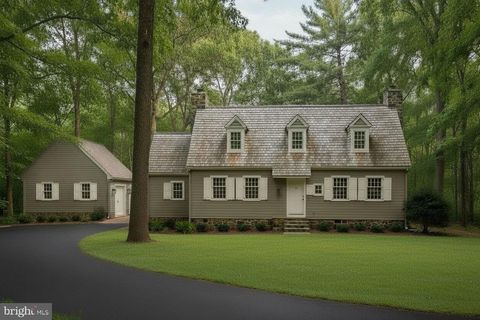
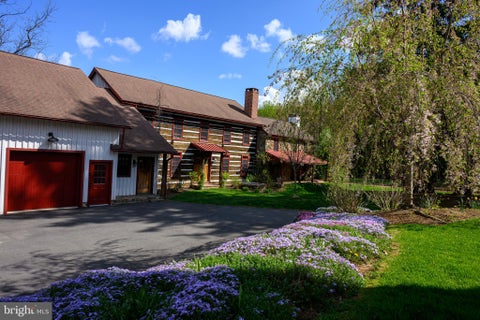
Searching for a slice of quiet rural living w/out sacrificing convenience? From passing the historic stone walls lining the entrance of the driveway, to the moment you drive up to this stunning Craftsman style Cape Cod, you are left in awe. Sitting atop a hill far back from the road, the mature trees & beautiful foliage mixed with historic Chester County charm steal your heart. As you approach the front of the home along the brick walkway, you cannot help but to admire the large covered wrap-around porch w/ multiple areas to enjoy your coffee or wine. Upon entry, the abundance of natural light, modern hardwood floors & open layout w/ 10’ ceilings set the stage for this custom-built home. Off the foyer you will find the spacious family room featuring a Rumford wood burning fireplace w/ arch

 Property Details
 Map
Map
 Map
Map
What's Nearby
Nearby Areas
 Features
-
Bedroom Information
Total beds: 4Bathroom Information
Total Baths: 4 Full Baths: 3 Half Baths: 1Room Information
Has Basement: Yes Basement: Finished, Exterior Entry, Walk-Out Access, Daylight, Partial, Full -
Flooring Information
Carpet, Wood -
Interior Features
Eat-in Kitchen, Cedar Closet(s), Ceiling Fan(s), Kitchen Island, Recessed Lighting, Walk-In Closet(s), High Ceilings, Bar, Crown Molding, Open Floorplan Appliances: Gas Range, Gas Oven, Gas Water Heater, Stainless Steel Appliance(s), Tankless Water Heater Laundry Features: Main Level -
Heating & Cooling
Has Heating: Yes Heating: Electric, Propane, Forced Air, Zoned Has Cooling: Yes Cooling: Central Air, Ceiling Fan(s), Electric
-
Building Information
Year Built: 2000 Building Area Total: 6118 Construction Materials: Frame, Cedar, HardiPlank Type Patio And Porch Features: Deck, Patio, Porch, Screened, Wrap Around Pool Features: None Private Pool: No View: Trees/Woods
-
Lot Information
Lot Dimensions: 0.00 x 0.00 Lot Size Acres: 3 Lot Size Source: Assessor Lot Size Square Feet: 130680 Lot Description: Private, Few TreesProperty Information
Subdivision: NONE AVAILABLE Source Property Type: Residential Zoning Description: Residential Property SubType: Single Family Residence Levels: Two Property Age: 26
-
Listing Price Information
Listing Price: $1300000
-
Tax Information
Parcel Number: 23-05 -0005.0500 Tax Lot: 0005.0500 Tax Year: 2025 Annual Tax: $13563
-
Parking Information
Parking Total: 16 Oversized, Garage Door Opener, Garage, Driveway, DetachedGarage Information
Has Garage: Yes Garage Space: 6
-
Location Information
Direction: Use GPS. WaterSource: Well
How much is this property worth?
Curious about this home's true market value? Use our free Home Evaluation Tool to instantly get a personalized Comparative Market Analysis (CMA) report. Make smarter, data-driven decisions before you buy.

Nearby Home Value
| Address | Estimate | Bed | Bath | Sq. Ft | Lot Size |
|---|---|---|---|---|---|
| 3671 Saint Peters Road, Elverson, PA, 19520 | $424,567 | 2 | 3 | 1,561 | 1,561 SqFt |
| 223 Trythall Road, Elverson, PA, 19520 | $499,500 | 3 | 2 | 1,847 | 1,847 SqFt |
| 54 Morningside Road, Elverson, PA, 19520 | $399,900 | 3 | 1 | 1,498 | 1,498 SqFt |
| 201 Pine Swamp Road, Elverson, PA, 19520 | $1,295,000 | 4 | 4 | 4,947 | 4,947 SqFt |
| 1896 Little Conestoga R.., Elverson, PA, 19520 | $410,000 | 3 | 2 | 1,638 | 1,638 SqFt |
| 11 Brownstone Lane, Elverson, PA, 19520 | $1,195,000 | 2 | 2 | 3,520 | 3,520 SqFt |
| 86 Brownstone Lane, Elverson, PA, 19520 | $1,280,000 | 3 | 3 | 1,728 | 1,728 SqFt |
| 87 Brownstone Lane, Elverson, PA, 19520 | $1,850,000 | 4 | 5 | 3,216 | 3,216 SqFt |
| 202 Privet Lane, Elverson, PA, 19520 | $2,095,000 | 5 | 5 | 3,993 | 3,993 SqFt |
| 59 Hopewell Road, Elverson, PA, 19520 | $1,275,000 | 4 | 3 | 6,306 | 6,306 SqFt |
Similar Homes To 258 Bollinger Road
Nearby For Sale
The data relating to real estate for sale on this website appears in part through the BRIGHT Internet Data Exchange program, a voluntary cooperative exchange of property listing data between licensed real estate brokerage firms in which ByOwner participates, and is provided by BRIGHT through a licensing agreement. The information provided by this website is for the personal, non-commercial use of consumers and may not be used for any purpose other than to identify prospective properties consumers may be interested in purchasing. Some properties which appear for sale on this website may no longer be available because they are under contract, have closed or are no longer being offered for sale. Information Deemed Reliable But Not Guaranteed. Copyright © 2026 Bright MLS. All rights reserved.
ByOwner last updated this listing 07/28/2026 @ 04:44
More Cities with for Sale by Owner Homes
- Elverson Homes For Sale By Owner
- Glenmoore Homes For Sale By Owner
- Morgantown Homes For Sale By Owner
- Honey Brook Homes For Sale By Owner
- Chester Springs Homes For Sale By Owner
- Narvon Homes For Sale By Owner
- Birdsboro Homes For Sale By Owner
- Pottstown Homes For Sale By Owner
- Downingtown Homes For Sale By Owner
- Exton Homes For Sale By Owner
- Spring City Homes For Sale By Owner
- Douglassville Homes For Sale By Owner
- Coatesville Homes For Sale By Owner
- East Earl Homes For Sale By Owner
- Shillington Homes For Sale By Owner
- Phoenixville Homes For Sale By Owner
- Royersford Homes For Sale By Owner
- Mohnton Homes For Sale By Owner
- Boyertown Homes For Sale By Owner
- Gilbertsville Homes For Sale By Owner
Homes around $1,300,000







Verify Your Email
Please enter the 6-digit verification code
sent to your email address.