
MLS: #PACT2131272, Listed By: Marilee Wolf, Compass Pennsylvania, LLC, Source:Bright MLS
209 Hill Road
ELVERSON, PA 19520

 3
3
Bed
 2
2
Bath
 1,765
1,765Sqft
 1
1Acre(Lot)
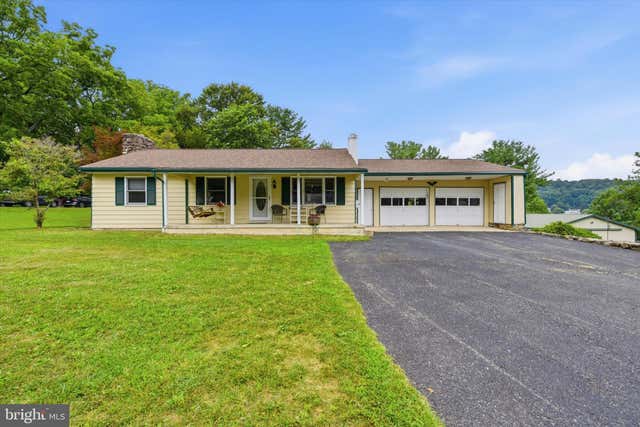
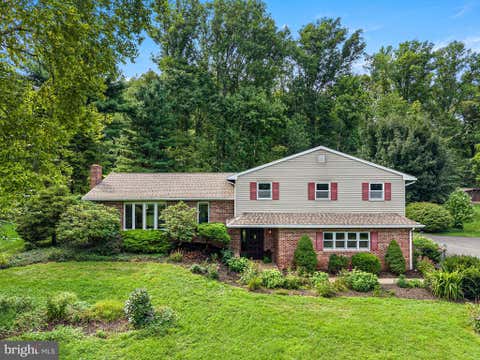
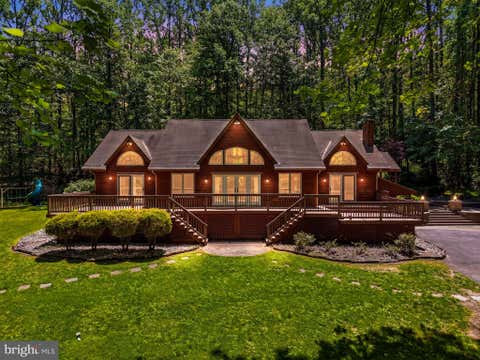
This beautifully updated and maintained ranch home sits on a flat, one-acre lot in a peaceful setting. Located in Knauertown with an Elverson zip code, it falls within the top-tier Owen J Roberts School District and is a short distance from Saint Peters Village, the historic Borough of Elverson, French Creek Park, State Game Lands, and the Horseshoe Trailhead, which is just across the road. A relaxing front porch welcomes you into the main level of this Ranch-style home, where a sunny living room awaits with abundant windows, a newer 75” wall-mounted TV, and plenty of room for furnishings. The dining room offers inside access to the oversized two-car garage and new sliders with convenient between-the-glass blinds leading out to a large deck. The kitchen features flame cooking courtesy of

 Property Details
 Map
Map
 Map
Map
What's Nearby
Nearby Areas
 Features
-
Bedroom Information
Total beds: 3Bathroom Information
Total Baths: 2 Full Baths: 2Room Information
Has Basement: Yes Basement: Full, Partially Finished -
Flooring Information
Laminate, Ceramic Tile -
Roofing Information
Shingle -
Interior Features
Roof: Shingle Appliances: Cooktop, Dishwasher, Disposal, Washer, Dryer Laundry Features: Laundry Room -
Heating & Cooling
Has Heating: Yes Heating: Oil, Hot Water Has Cooling: Yes Cooling: Central Air, Electric
-
Building Information
Year Built: 1960 Building Area Total: 2131 Construction Materials: Aluminum Siding Pool Features: None Private Pool: No
-
Lot Information
Lot Dimensions: 0.00 x 0.00 Lot Size Acres: 1 Lot Size Source: Assessor Lot Size Square Feet: 43560 Lot Description: Front Yard, Level, Back YardProperty Information
Subdivision: NONE AVAILABLE Source Property Type: Residential Postal Code Plus 4: 8968 Property SubType: Single Family Residence Levels: One Property Age: 66
-
Listing Price Information
Listing Price: $400000
-
Tax Information
Parcel Number: 19-06 -0072 Tax Lot: 0072 Tax Year: 2026 Annual Tax: $4170
-
Parking Information
Parking Total: 8 Oversized, Asphalt, Gravel, Garage, Driveway, Inside Entrance, Attached, DetachedGarage Information
Has Garage: Yes Has Attached Garage: Yes Garage Space: 4
-
Utility Information
Propane -
Location Information
Direction: Rt 23 to Hill Road. Property is 3rd home on the right after Country Farm Road WaterSource: Well
How much is this property worth?
Curious about this home's true market value? Use our free Home Evaluation Tool to instantly get a personalized Comparative Market Analysis (CMA) report. Make smarter, data-driven decisions before you buy.

Nearby Home Value
| Address | Estimate | Bed | Bath | Sq. Ft | Lot Size |
|---|---|---|---|---|---|
| 3671 Saint Peters Road, Elverson, PA, 19520 | $419,999 | 2 | 3 | 1,561 | 1,561 SqFt |
| 2323 Harmonyville Road, Elverson, PA, 19520 | $569,900 | 4 | 3 | 2,264 | 2,264 SqFt |
| 201 Pine Swamp Road, Elverson, PA, 19520 | $1,295,000 | 4 | 4 | 4,947 | 4,947 SqFt |
| 11 Brownstone Lane, Elverson, PA, 19520 | $1,195,000 | 2 | 2 | 3,520 | 3,520 SqFt |
| 2962 Harmonyville Road, Elverson, PA, 19520 | $250,000 | 2 | 1 | 1,136 | 1,136 SqFt |
| 86 Brownstone Lane, Elverson, PA, 19520 | $1,280,000 | 3 | 3 | 1,728 | 1,728 SqFt |
| 87 Brownstone Lane, Elverson, PA, 19520 | $1,850,000 | 4 | 5 | 3,216 | 3,216 SqFt |
| 202 Privet Lane, Elverson, PA, 19520 | $1,995,000 | 5 | 5 | 3,993 | 3,993 SqFt |
| 334 Grubb Drive, Elverson, PA, 19520 | $125,000 | 3 | 2 | 1,056 | 1,056 SqFt |
| 42 Langoma Road, Elverson, PA, 19520 | $320,000 | 4 | 2 | 1,759 | 1,759 SqFt |
Similar Homes To 209 Hill Road
Nearby For Sale
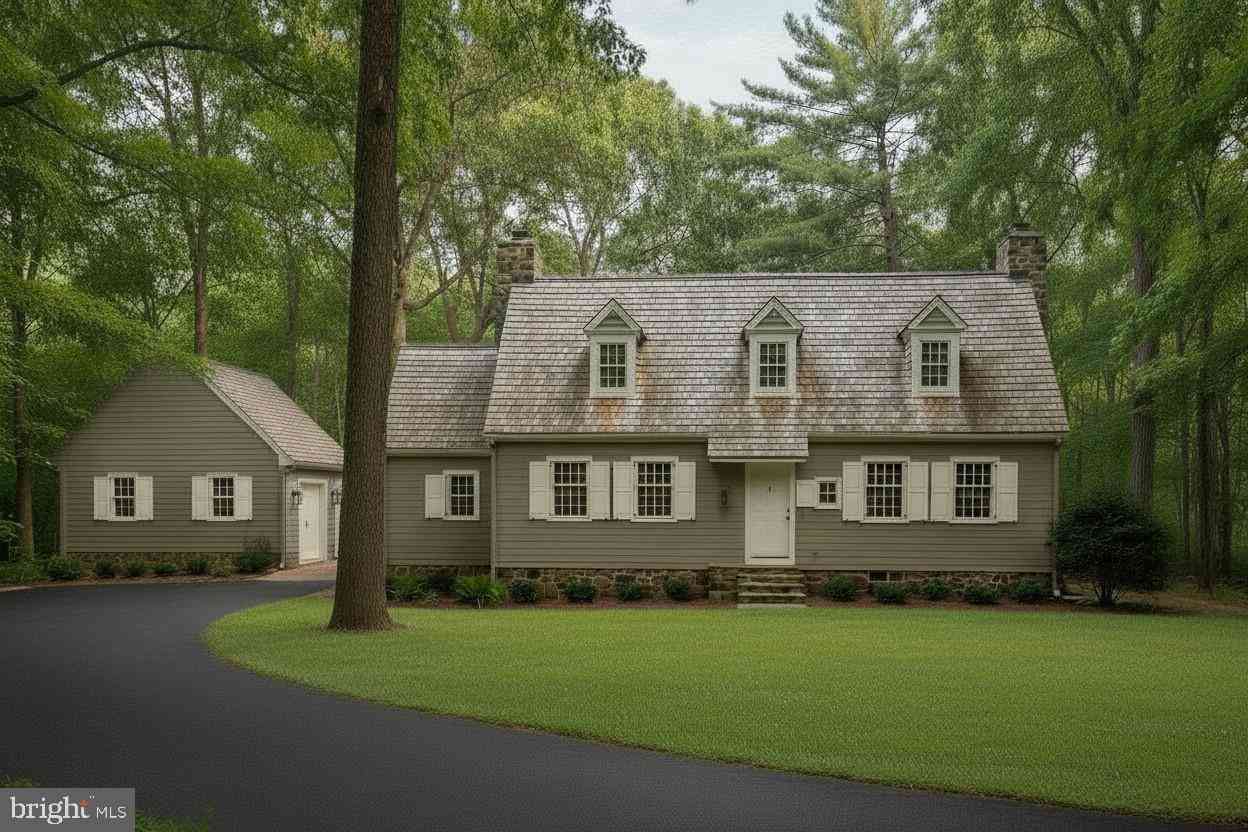
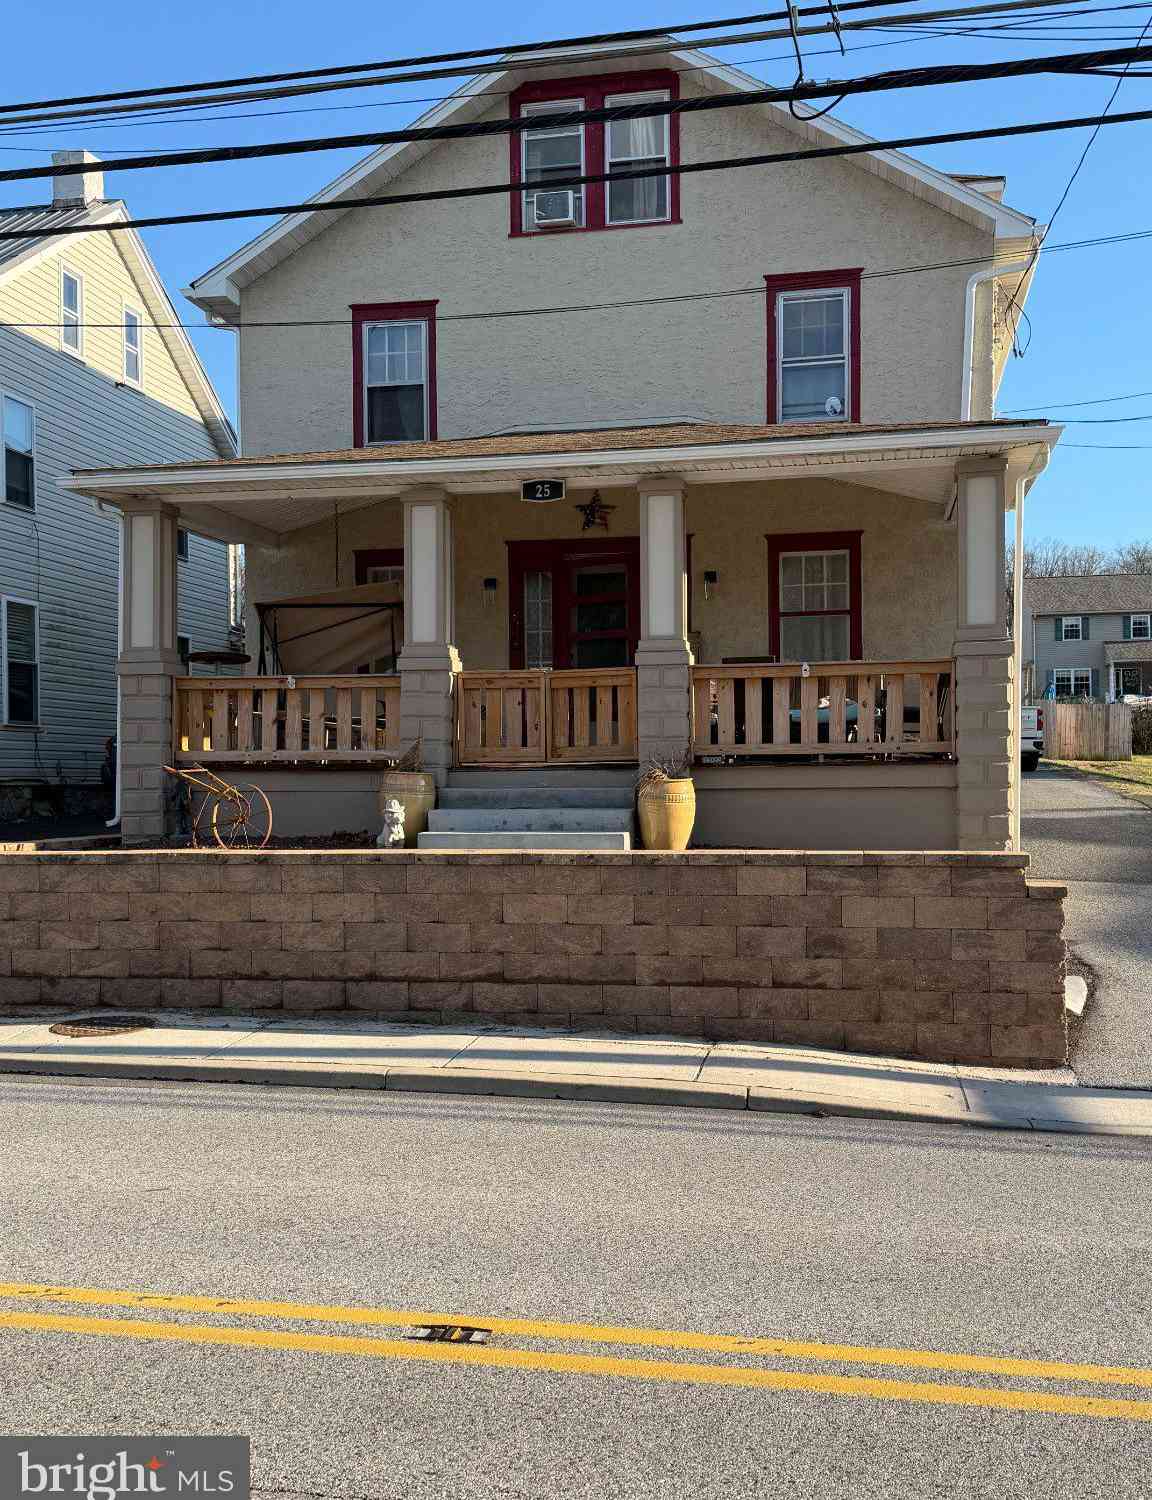
The data relating to real estate for sale on this website appears in part through the BRIGHT Internet Data Exchange program, a voluntary cooperative exchange of property listing data between licensed real estate brokerage firms in which ByOwner participates, and is provided by BRIGHT through a licensing agreement. The information provided by this website is for the personal, non-commercial use of consumers and may not be used for any purpose other than to identify prospective properties consumers may be interested in purchasing. Some properties which appear for sale on this website may no longer be available because they are under contract, have closed or are no longer being offered for sale. Information Deemed Reliable But Not Guaranteed. Copyright © 2026 Bright MLS. All rights reserved.
ByOwner last updated this listing 08/19/2026 @ 09:10
More Cities with for Sale by Owner Homes
- Elverson Homes For Sale By Owner
- Glenmoore Homes For Sale By Owner
- Morgantown Homes For Sale By Owner
- Honey Brook Homes For Sale By Owner
- Chester Springs Homes For Sale By Owner
- Narvon Homes For Sale By Owner
- Birdsboro Homes For Sale By Owner
- Pottstown Homes For Sale By Owner
- Downingtown Homes For Sale By Owner
- Exton Homes For Sale By Owner
- Spring City Homes For Sale By Owner
- Douglassville Homes For Sale By Owner
- Coatesville Homes For Sale By Owner
- East Earl Homes For Sale By Owner
- Phoenixville Homes For Sale By Owner
- Royersford Homes For Sale By Owner
- Mohnton Homes For Sale By Owner
- Boyertown Homes For Sale By Owner
- Gilbertsville Homes For Sale By Owner
- Gap Homes For Sale By Owner
Homes around $400,000








Verify Your Email
Please enter the 6-digit verification code
sent to your email address.