

6 S High Street
Elmsford, NY 10523

 3
3
Bed
 1
1
Bath
 1,312
1,312Sqft
 0.18
0.18Acre(Lot)
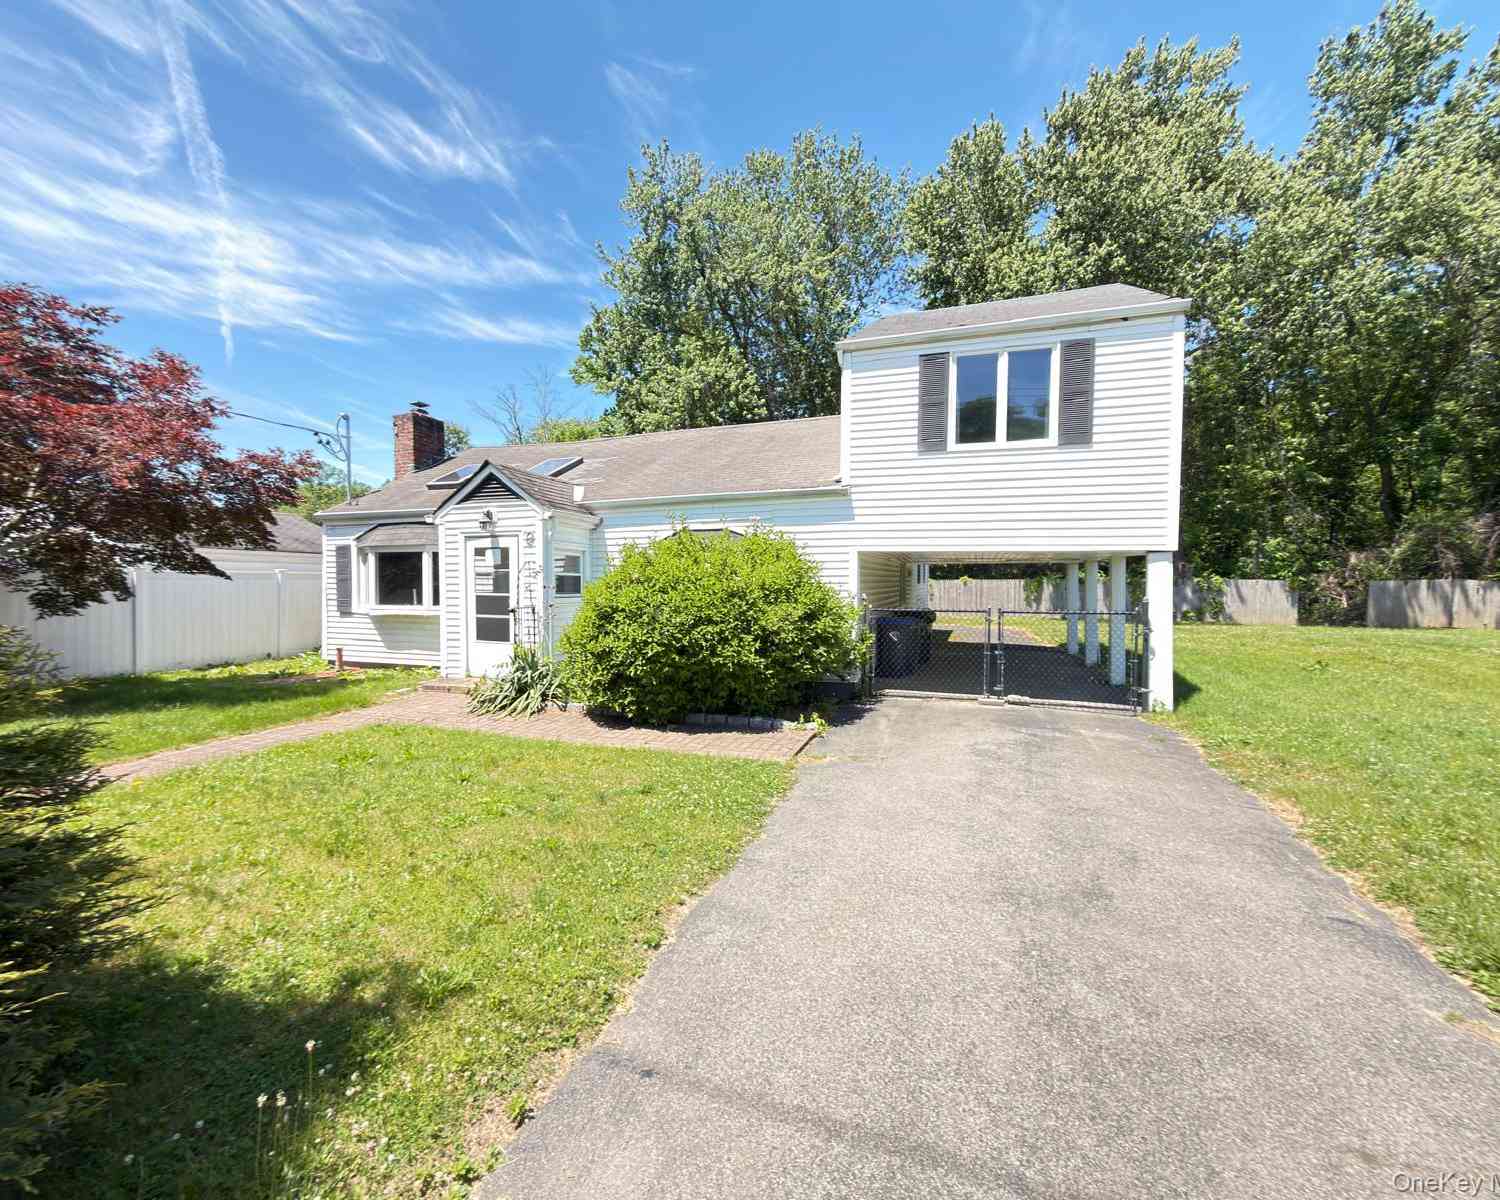
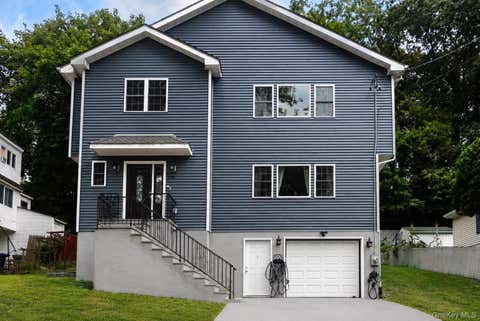
Welcome to 6 South High Street, a beautifully maintained, turnkey 3-bedroom split-level on a fully fenced 0.18-acre property. This versatile multi-level layout combines everyday comfort with significant improvements, energy-efficient upgrades and smart-home technology throughout. This is a great opportunity for buyers seeking a home that's truly move-in ready. The main level features hardwood floors, an open living and dining area, and a tastefully renovated kitchen with quartz countertops, subway-tile backsplash and stainless-steel appliances - a bright, functional space for everyday living and entertaining alike. Sliding glass doors lead out to the rear deck for outdoor enjoyment. Hardwood flooring continues on the upper level, home to three bedrooms and a full, beautifully updated bath.

 Property Details
 Open House
- 09/12 12 PM-2 PM
 Map
Map
 Map
Map
What's Nearby
Nearby Areas
Features
-
Bedroom Information
Total beds: 3Bathroom Information
Total Baths: 1 Full Baths: 1Room Information
Rooms Total: 7 -
Flooring Information
Ceramic Tile, Hardwood -
Interior Features
Ceiling Fan(s), Entrance Foyer, Open Floorplan, Recessed Lighting, Smart Thermostat Appliances: Dishwasher, Dryer, Refrigerator, Washer, Exhaust Fan, Gas Oven, Stainless Steel Appliance(s), Gas Water Heater Laundry Features: In Basement Window Features: Bay Window(s) -
Heating & Cooling
Has Heating: Yes Heating: Forced Air Has Cooling: Yes Cooling: Central Air
-
Building Information
Year Built: 1955 Construction Materials: Block, Blown-In Insulation, Foam Insulation, Vinyl Siding Patio And Porch Features: Deck, Patio Private Pool: No View: Panoramic -
Exterior Features
Exterior Features: Lighting
-
Lot Information
Lot Size Acres: 0.1788 Lot Size Square Feet: 7787 Lot Description: Back Yard, Front Yard, Landscaped, Level, Near Golf Course, Near Public Transit, Sprinklers In Front, Sprinklers In Rear, Views
-
Listing Price Information
Listing Price: $659000
-
Tax Information
Parcel Number: 2689-007-190-00089-000-0006 Annual Tax: $12817
-
Parking Information
Driveway, Electric Vehicle Charging Station(s), GarageGarage Information
Has Garage: Yes Garage Space: 1
-
School Information
Elementary School: Alice E Grady Elementary SchoolJunior High School: Alexander Hamilton High SchoolSenior High School: Alexander Hamilton High School -
Utility Information
Natural Gas Available, Electricity Connected, Natural Gas Connected, Sewer Connected, Water Connected -
Location Information
Direction: Knollwood Rd, to Payne, to S High WaterSource: Public Security Features: Security System, Smoke Detector(s)
How much is this property worth?
Curious about this home's true market value? Use our free Home Evaluation Tool to instantly get a personalized Comparative Market Analysis (CMA) report. Make smarter, data-driven decisions before you buy.

Nearby Home Value
| Address | Estimate | Bed | Bath | Sq. Ft | Lot Size |
|---|---|---|---|---|---|
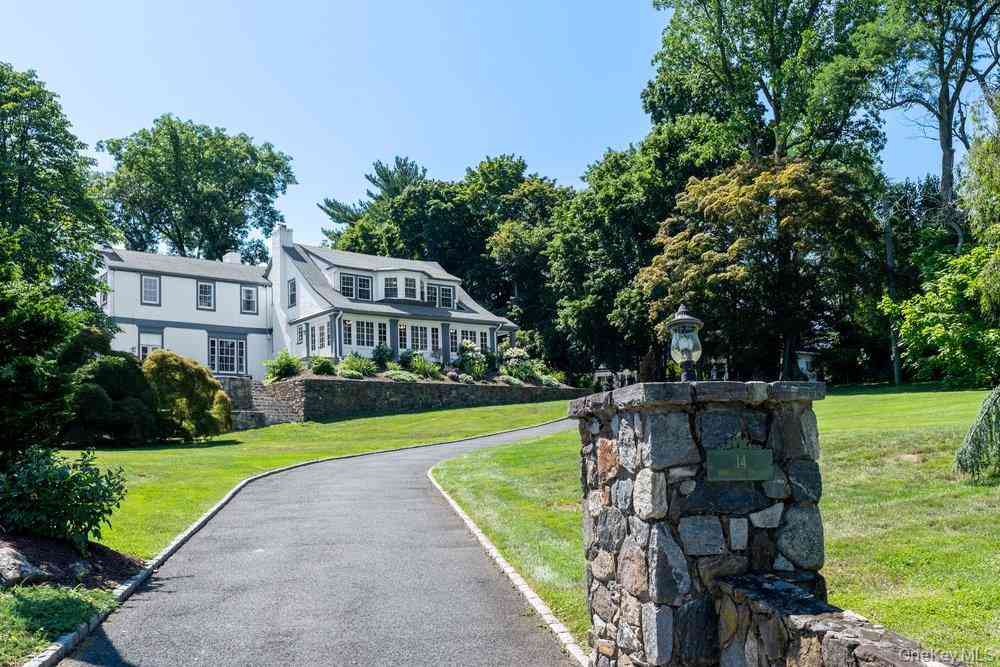
| 14 Crescent Drive, Elmsford, NY, 10523 | $1,499,000 | 5 | 6 | 4,225 | 1.30 Acres |
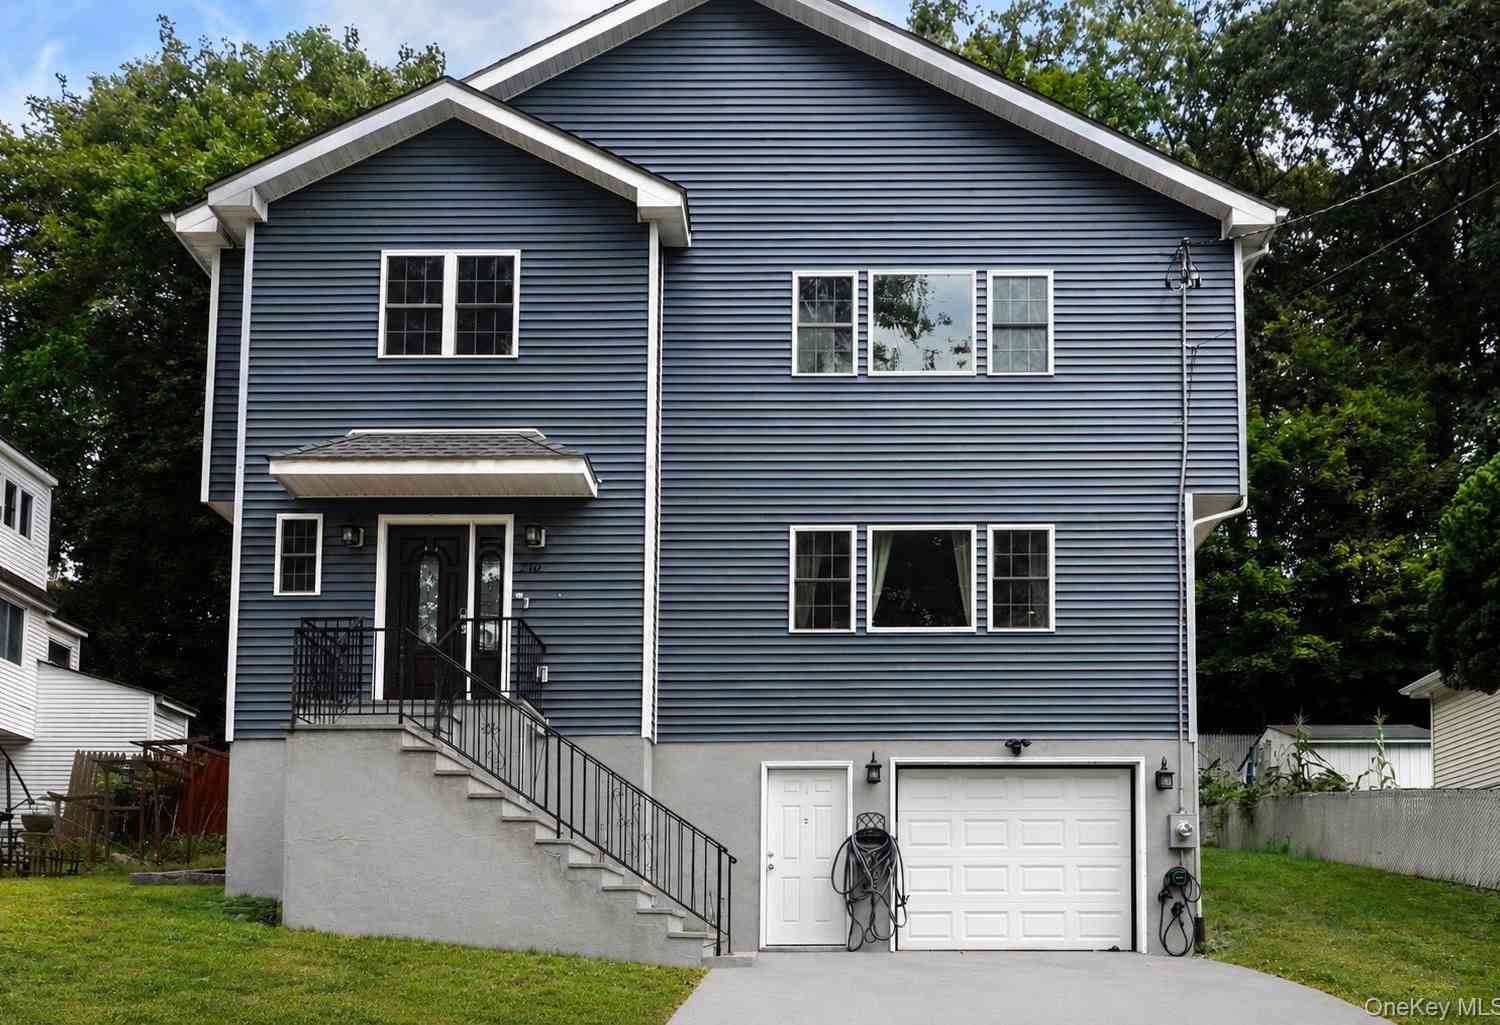
| 210 Abbott Avenue, Elmsford, NY, 10523 | $799,000 | 4 | 4 | 2,088 | 0.15 Acre |
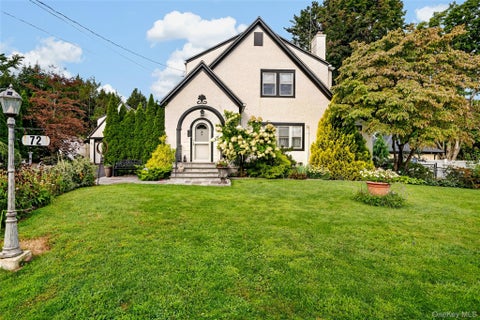
| 72 Hartsdale Road, Elmsford, NY, 10523 | $799,000 | 3 | 2 | 1,782 | 0.24 Acre |
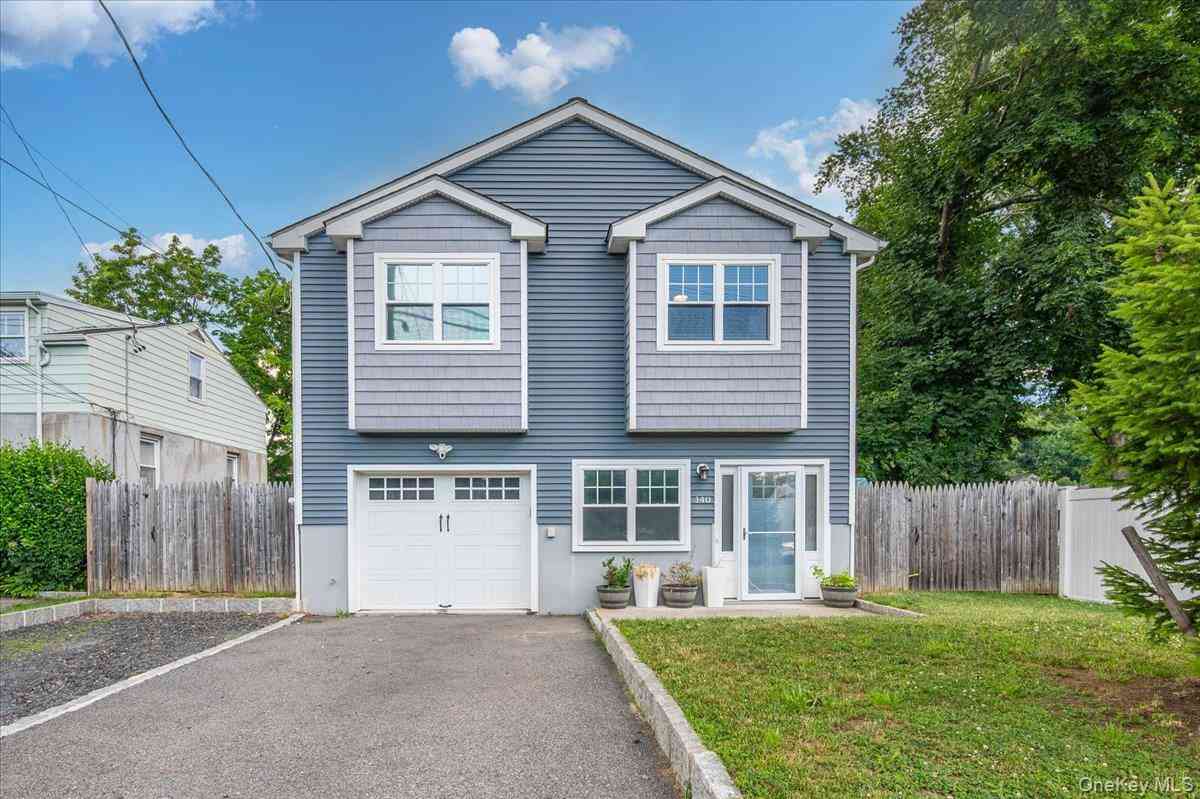
| 140 Winthrop Avenue, Elmsford, NY, 10523 | $785,000 | 4 | 3 | 1,950 | 0.11 Acre |
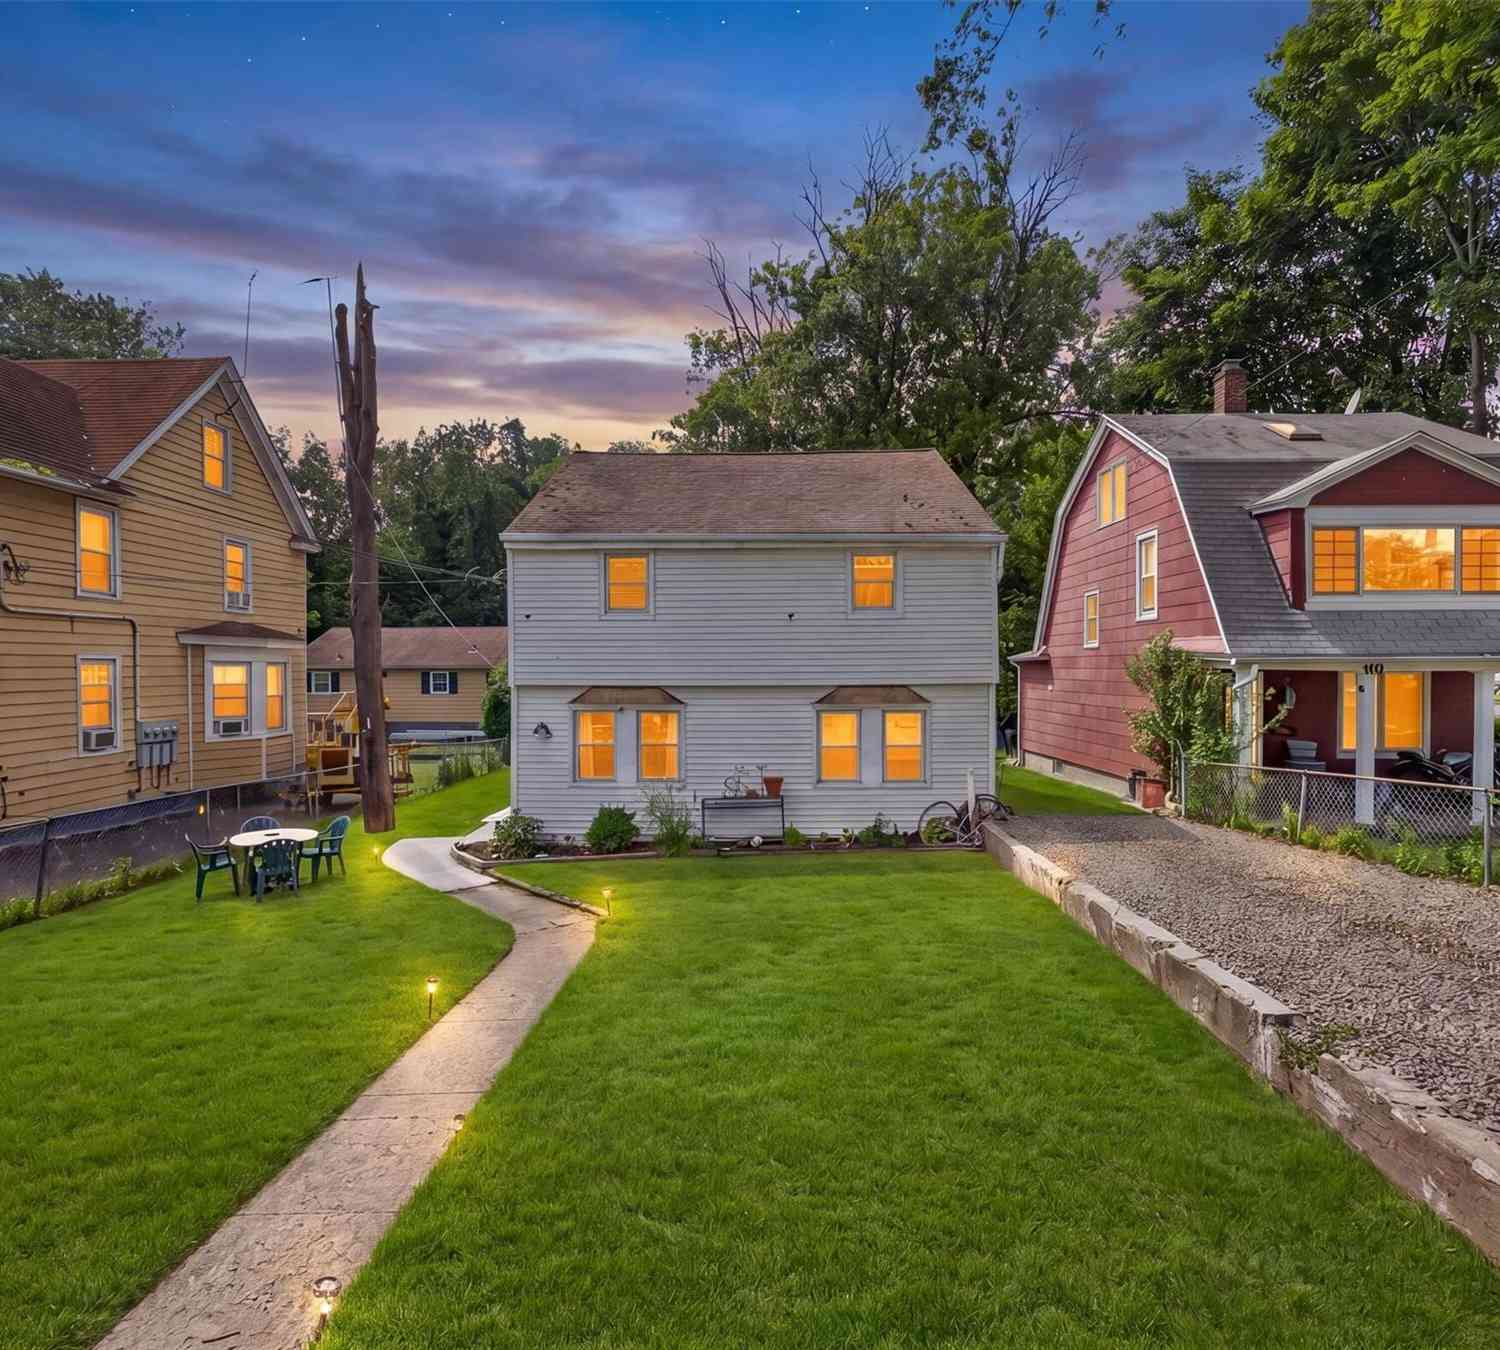
| 151 Saw Mill River Rd A.., Elmsford, NY, 10523 | $475,000 | 3 | 1 | 1,300 | 0.20 Acre |
| 9 Babbitt Court, Elmsford, NY, 10523 | $550,000 | 2 | 1 | 1,400 | 0.24 Acre |
Similar Homes To 6 S High Street
Nearby For Sale
The data relating to real estate for sale on this website comes in part from the Internet Data exchange of OneKey MLS. IDX information is provided exclusively for consumers' personal, non-commercial use and may not be used for any purpose other than to identify prospective properties consumers may be interested in purchasing. Information deemed reliable but not guaranteed. Copyright © 2026 OneKey MLS. All Rights Reserved
ByOwner last updated this listing 09/08/2026 @ 13:08
More Cities with for Sale by Owner Homes
- Elmsford Homes For Sale By Owner
- Irvington Homes For Sale By Owner
- Hartsdale Homes For Sale By Owner
- Tarrytown Homes For Sale By Owner
- Valhalla Homes For Sale By Owner
- Ardsley Homes For Sale By Owner
- White Plains Homes For Sale By Owner
- Dobbs Ferry Homes For Sale By Owner
- West Harrison Homes For Sale By Owner
- Scarsdale Homes For Sale By Owner
- Thornwood Homes For Sale By Owner
- Purchase Homes For Sale By Owner
- Piermont Homes For Sale By Owner
- Pleasantville Homes For Sale By Owner
- Briarcliff Manor Homes For Sale By Owner
- Palisades Homes For Sale By Owner
- Nyack Homes For Sale By Owner
- Eastchester Homes For Sale By Owner
- Tuckahoe Homes For Sale By Owner
- Harrison Homes For Sale By Owner
Homes around $659,000





Verify Your Email
Please enter the 6-digit verification code
sent to your email address.
Verify Your Phone Number
Please enter the 6-digit verification code
sent to your mobile phone.