
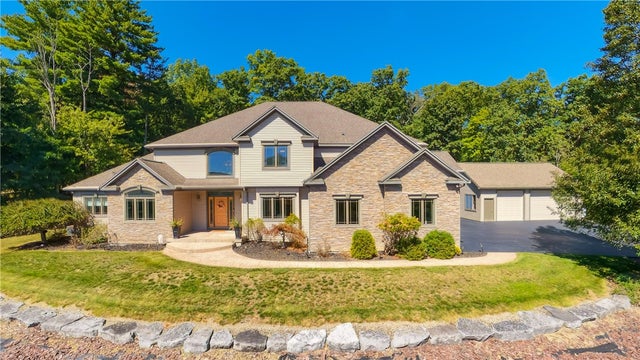
27 Dublin Drive
Elmira, NY 14905

 5
5
Bed
 6
6
Bath
 6,757
6,757Sqft
 0.38
0.38Acre(Lot)
Perched above the cul-de-sac with a commanding presence and sweeping neighborhood views, 27 Dublin Dr feels less like a typical suburban home and more like a private retreat designed for gathering, relaxing & living exceptionally well. Offering more than 6,700 sq ft with 5 BR, 4 full & 2 half baths, the scale is impressive from the moment you enter, yet the layout remains warm, comfortable & remarkably livable. The dramatic 20x25 great room rises to an 18' ceiling, anchored by a stone fireplace and sweeping curved staircase. Just beyond, the extensively remodeled kitchen is both beautiful and highly functional, with upscale cabinetry, stone counters, a generous island and professional 48" Wolf range—equally suited to quiet mornings or a house full of guests. Formal dining with tray ceil

 Property Details
 Map
Map
 Map
Map
What's Nearby
Nearby Areas
 Features
-
Bedroom Information
Total beds: 5Bathroom Information
Total Baths: 6 Full Baths: 4 Half Baths: 2Room Information
Rooms Total: 16 Has Basement: Yes Basement: Full, Finished -
Flooring Information
Carpet, Ceramic Tile, Hardwood, Varies -
Roofing Information
Asphalt, Shingle -
Interior Features
Ceiling Fan(s), Entrance Foyer, Granite Counters, Kitchen Island, Storage, Bar, Master Downstairs, Pantry Roof: Asphalt, Shingle Appliances: Convection Oven, Double Oven, Dryer, Dishwasher, Exhaust Fan, Gas Oven, Gas Range, Gas Water Heater, Microwave, Refrigerator, Range Hood, Tankless Water Heater, Washer, Water Softener Owned, Water Heater Laundry Features: Main Level Window Features: Insulated Windows -
Heating & Cooling
Has Heating: Yes Heating: Exhaust Fan, Zoned, Natural Gas Has Cooling: Yes Cooling: Ceiling Fan(s), Zoned, Central Air
-
Building Information
Year Built: 2005 Building Area Total: 6757 Construction Materials: Stone, Vinyl Siding Stories: 2 Patio And Porch Features: Covered, Deck, Porch Private Pool: No -
Exterior Features
Exterior Features: Private Yard
-
Lot Information
Lot Dimensions: 96X173 Main Square Feet: 0.3822 Acres Lot Size Acres: 0.3822 Lot Size Square Feet: 16651 Lot Description: Cul-De-Sac, Irregular LotProperty Information
Subdivision: Holley Hills Source Property Type: Residential Property SubType: Single Family Residence Levels: Two Property Age: 21
-
Listing Price Information
Listing Price: $680000 Cash, Conventional, FHA, VA Loan
-
Tax Information
Parcel Number: 073089-088-019-0001-002-022-0000 Tax Lot: 2 Annual Tax: $15500
-
Parking Information
Attached, Garage, Workshop in Garage, Garage Door Opener, Other, PavedGarage Information
Has Garage: Yes Has Attached Garage: Yes Garage Space: 4
-
School Information
Elementary School: Hendy AvenueJunior High School: Ernie Davis MiddleSenior High School: Elmira Free Academy -
Utility Information
Cable Available, Electricity Connected, Sewer Connected -
Location Information
Direction: I-86 to Rte 352 towards Elmira. Take Coleman Ave north off Rte 352, right on Pinnacle, Left on Holley, then Right on Dublin. Home at end of cul-de-sac. WaterSource: Private, Well
How much is this property worth?
Curious about this home's true market value? Use our free Home Evaluation Tool to instantly get a personalized Comparative Market Analysis (CMA) report. Make smarter, data-driven decisions before you buy.

Nearby Home Value
| Address | Estimate | Bed | Bath | Sq. Ft | Lot Size |
|---|---|---|---|---|---|
| 900 W 1st Street, Elmira, NY, 14905 | $103,500 | 3 | 2 | 1,932 | 0.17 Acre |
| 902 W 2nd Street, Elmira, NY, 14905 | $210,000 | 4 | 2 | 1,666 | 0.36 Acre |
| 906 W 2nd Street, Elmira, NY, 14905 | $180,000 | 4 | 2 | 1,667 | 0.30 Acre |
| 1063 W Water Street, Elmira, NY, 14905 | $169,900 | 2 | 2 | 1,336 | 0.36 Acre |
| 966 W Church St, Elmira, NY, 14905 | $339,900 | 4 | 3 | 3,247 | 1.02 Acres |
| 99 Demarest Parkway, Elmira, NY, 14905 | $299,000 | 3 | 2 | 2,090 | 0.45 Acre |
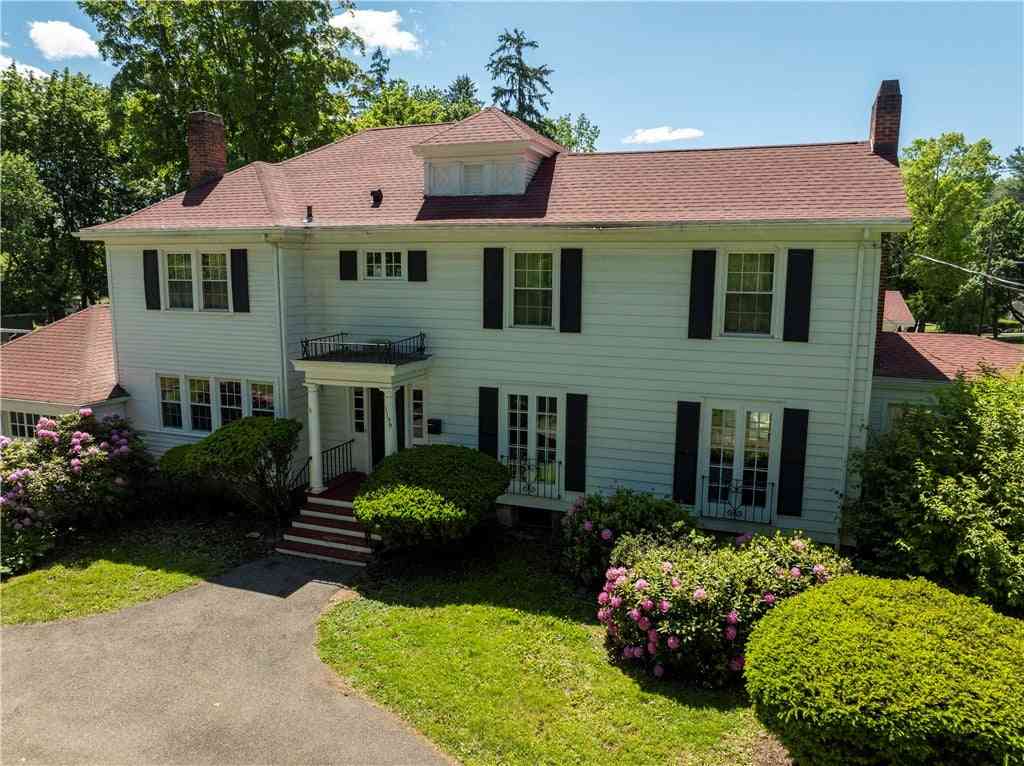
| 1159 W Water Street, Elmira, NY, 14905 | $500,000 | 6 | 5 | 5,533 | 0.74 Acre |
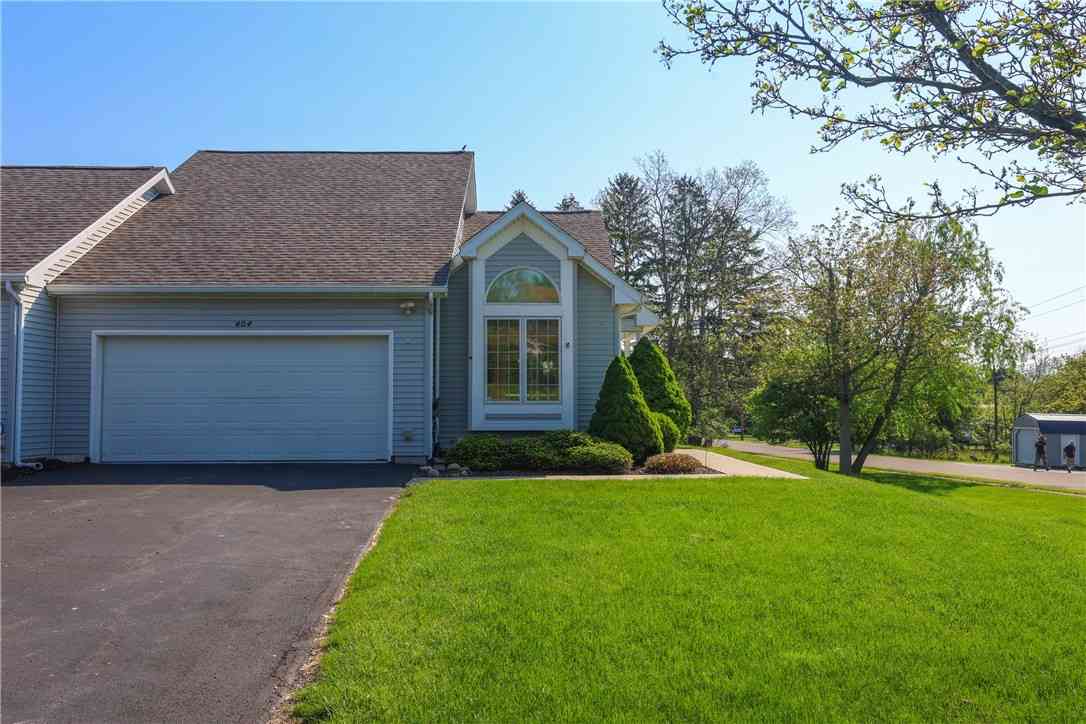
| 404 Demarest Parkway, Elmira, NY, 14905 | $289,000 | 2 | 3 | 1,782 | 0.26 Acre |
| 927 Upland Drive, Elmira, NY, 14905 | $395,000 | 4 | 3 | 2,624 | 0.77 Acre |
| 964 Upland Drive, Elmira, NY, 14905 | $239,000 | 3 | 3 | 1,296 | 0.84 Acre |
Similar Homes To 27 Dublin Drive
Nearby For Sale
The data relating to real estate for sale on this website comes in part from the Internet Data exchange (IDX) program of the New York State Alliance MLS. IDX information is provided exclusively for consumers' personal, non-commercial use and may not be used for any purpose other than to identify prospective properties consumers may be interested in purchasing. Real estate listings held by brokerage firms other than ByOwner, are indicated by detailed information about them such as the name of the listing firms. All information deemed reliable but not guaranteed and should be independently verified. All properties are subject to prior sale, change or withdrawal. Neither the listing broker(s) nor ByOwner shall be responsible for any typographical errors, misinformation, misprints, and shall be held totally harmless. Copyright ©2026 New York State Alliance and participating MLS's - CNYIS, UNYREIS and WNYREIS. All Rights Reserved.
ByOwner last updated this listing 09/29/2026 @ 11:35
More Cities with for Sale by Owner Homes
- Elmira Homes For Sale By Owner
- Horseheads Homes For Sale By Owner
- Big Flats Homes For Sale By Owner
- Erin Homes For Sale By Owner
- Chemung Homes For Sale By Owner
- Corning Homes For Sale By Owner
- Van Etten Homes For Sale By Owner
- Waverly Homes For Sale By Owner
- Lindley Homes For Sale By Owner
- Lawrenceville Homes For Sale By Owner
- Spencer Homes For Sale By Owner
- Barton Homes For Sale By Owner
- Newfield Homes For Sale By Owner
- Addison Homes For Sale By Owner
- Campbell Homes For Sale By Owner
- Nichols Homes For Sale By Owner
- Tyrone Homes For Sale By Owner
- Candor Homes For Sale By Owner
- Hector Homes For Sale By Owner
- Owego Homes For Sale By Owner
Homes around $680,000










Verify Your Email
Please enter the 6-digit verification code
sent to your email address.
Verify Your Phone Number
Please enter the 6-digit verification code
sent to your mobile phone.