

153 Estates Drive Dr
Elmira, NY 14903

 6
6
Bed
 7
7
Bath
 6,053
6,053Sqft
 5.05
5.05Acres(Lot)
"Exceptional" does not begin to describe this property! Spread out on all 5 acres with over 6,000 square feet of living space, comprised of the first and second floors, and the finished area of the walk out basement. Situated in a private setting and on a cul de sac, yet minutes from local conveniences, this home is your private retreat. The welcoming front porch opens through double doors to a grand foyer, where warm hardwood floors and tons of natural light invite you in. The main floor boasts a large open family room/informal dining area as well as a formal dining room, two additional rooms currently used as home offices, two half baths, a spacious and well-organized laundry room, and a mud room with built-in shelving just off the 4+-car garage. There is additional attic storage in the

 Property Details
 Map
Map
 Map
Map
What's Nearby
Nearby Areas
 Features
-
Bedroom Information
Total beds: 6Bathroom Information
Total Baths: 7 Full Baths: 5 Half Baths: 2Room Information
Rooms Total: 13 Has Basement: Yes Basement: Full, Partially Finished, Walk-Out Access -
Flooring Information
Carpet, Hardwood, Varies -
Interior Features
Entrance Foyer, Eat-in Kitchen, Kitchen Island, Other, See Remarks, Storage, Pantry Appliances: Built-In Range, Built-In Refrigerator, Double Oven, Dryer, Dishwasher, Freezer, Gas Cooktop, Gas Oven, Gas Range, Gas Water Heater, Microwave, Washer, Oven, Water Heater, Refrigerator Laundry Features: Main Level -
Heating & Cooling
Has Heating: Yes Heating: Zoned, Forced Air, Hot Water, Radiant, Natural Gas Has Cooling: Yes Cooling: Zoned, Central Air
-
Building Information
Year Built: 2007 Building Area Total: 6053 Construction Materials: Cedar Stories: 2 Patio And Porch Features: Covered, Deck, Patio, Porch Pool Features: In Ground, Outdoor Pool, Private Private Pool: Yes
-
Lot Information
Main Square Feet: 5.05 Acres Lot Size Acres: 5.05 Lot Description: Cul-De-Sac, Irregular Lot
-
Listing Price Information
Listing Price: $950000 Cash, Conventional
-
Tax Information
Parcel Number: 88.00-1-12.23 Annual Tax: $22776
-
Parking Information
Attached, Underground, Garage, Circular Driveway, PavedGarage Information
Has Garage: Yes Has Attached Garage: Yes Garage Space: 5
-
Utility Information
Electricity Connected -
Location Information
Direction: GPS is accurate. Estates Drive is accessed off Hillcrest. WaterSource: Private, Well
How much is this property worth?
Curious about this home's true market value? Use our free Home Evaluation Tool to instantly get a personalized Comparative Market Analysis (CMA) report. Make smarter, data-driven decisions before you buy.

Nearby Home Value
| Address | Estimate | Bed | Bath | Sq. Ft | Lot Size |
|---|---|---|---|---|---|
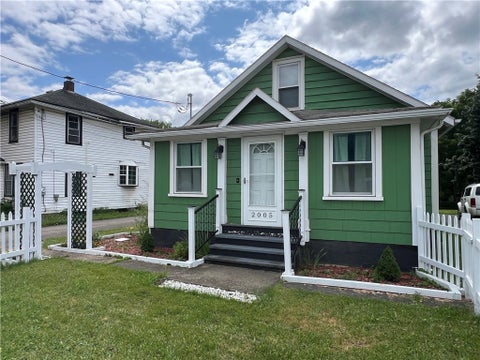
| 2005 Lake Road, Elmira, NY, 14903 | $89,900 | 3 | 1 | 1,368 | 0.13 Acre |
| 124 Harrison Street, Elmira, NY, 14903 | $169,000 | 3 | 2 | 1,152 | 0.26 Acre |
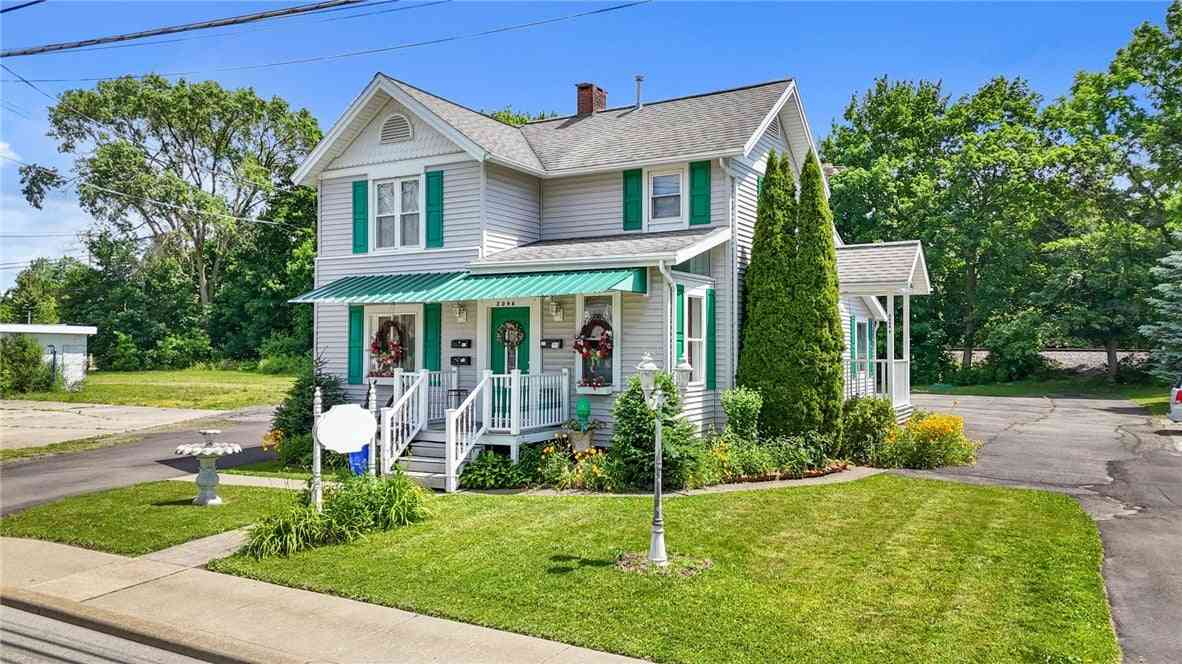
| 2096 College Avenue, Elmira, NY, 14903 | $239,900 | 5 | 4 | 2,466 | 0.19 Acre |
| 229 W 8th Street, Elmira, NY, 14903 | $129,900 | 2 | 2 | 864 | 0.14 Acre |
| 254 W 8th Street, Elmira, NY, 14903 | $84,900 | 2 | 1 | 1,743 | 0.26 Acre |
| 133 Marian Avenue, Elmira, NY, 14903 | $272,500 | 5 | 3 | 1,784 | 0.23 Acre |
| 271 W 12th Street, Elmira, NY, 14903 | $117,500 | 4 | 1 | 1,512 | 0.28 Acre |
| 187 Parkwood Avenue, Elmira, NY, 14903 | $245,000 | 3 | 1 | 960 | 0.91 Acre |
Similar Homes To 153 Estates Drive Dr
Nearby For Sale
The data relating to real estate for sale on this website comes in part from the Internet Data exchange (IDX) program of the New York State Alliance MLS. IDX information is provided exclusively for consumers' personal, non-commercial use and may not be used for any purpose other than to identify prospective properties consumers may be interested in purchasing. Real estate listings held by brokerage firms other than ByOwner, are indicated by detailed information about them such as the name of the listing firms. All information deemed reliable but not guaranteed and should be independently verified. All properties are subject to prior sale, change or withdrawal. Neither the listing broker(s) nor ByOwner shall be responsible for any typographical errors, misinformation, misprints, and shall be held totally harmless. Copyright ©2026 New York State Alliance and participating MLS's - CNYIS, UNYREIS and WNYREIS. All Rights Reserved.
ByOwner last updated this listing 10/05/2026 @ 11:26
More Cities with for Sale by Owner Homes
- Elmira Homes For Sale By Owner
- Horseheads Homes For Sale By Owner
- Big Flats Homes For Sale By Owner
- Erin Homes For Sale By Owner
- Chemung Homes For Sale By Owner
- Corning Homes For Sale By Owner
- Van Etten Homes For Sale By Owner
- Waverly Homes For Sale By Owner
- Lindley Homes For Sale By Owner
- Lawrenceville Homes For Sale By Owner
- Spencer Homes For Sale By Owner
- Barton Homes For Sale By Owner
- Newfield Homes For Sale By Owner
- Addison Homes For Sale By Owner
- Campbell Homes For Sale By Owner
- Nichols Homes For Sale By Owner
- Tyrone Homes For Sale By Owner
- Candor Homes For Sale By Owner
- Hector Homes For Sale By Owner
- Owego Homes For Sale By Owner
Homes around $950,000






Verify Your Email
Please enter the 6-digit verification code
sent to your email address.
Verify Your Phone Number
Please enter the 6-digit verification code
sent to your mobile phone.