

MLS: #NJSA2019758, Listed By: Tracy Troiani, Fathom Realty NJ, LLC, Source:Bright MLS
157 Canhouse Road
ELMER, NJ 08318

 3
3
Bed
 2
2
Bath
 1,484
1,484Sqft
 0.68
0.68Acre(Lot)
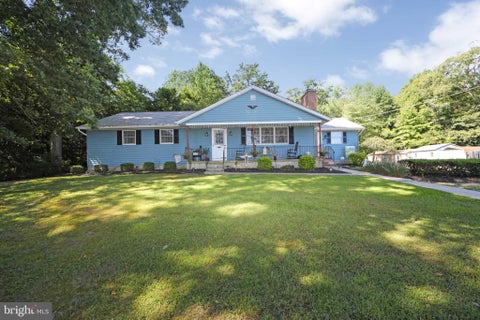
**NO MORE SHOWINGS!! WE ARE UNDER CONTRACT** Welcome to 157 Canhouse Road in scenic, rural Alloway Township! This well-maintained 3-bedroom, 2-bath brick ranch offers nearly 1,500 square feet of main-level living and has been lovingly cared for by the same family for multiple generations. Recent updates include freshly painted ceilings, walls, trim, and exterior doors, along with recently discovered, original honey-colored hardwood floors. The spacious eat-in kitchen features original wood cabinetry, generous counter space, and includes an electric cooktop, wall oven, dishwasher and refrigerator/freezer. All existing appliances are included with the sale in As Is condition. The main level offers a bright living room overlooking the front yard and over 200 acres of preserved farmland own

 Property Details
 Map
Map
 Map
Map
What's Nearby
Nearby Areas
 Features
-
Bedroom Information
Total beds: 3Bathroom Information
Total Baths: 2 Full Baths: 2Room Information
Has Basement: Yes Basement: Exterior Entry, Walk-Out Access, Full, Partially Finished, Interior Entry -
Flooring Information
Carpet, Wood, Hardwood, Vinyl -
Roofing Information
Shingle -
Interior Features
Eat-in Kitchen, Ceiling Fan(s) Roof: Shingle Appliances: Oven, Water Purifier, Electric Water Heater, Cooktop, Exhaust Fan, Refrigerator, Washer, Water Heater Laundry Features: Main Level -
Heating & Cooling
Has Heating: Yes Heating: Exhaust Fan, Oil, Forced Air, Wood Stove Has Cooling: Yes Cooling: Central Air, Ceiling Fan(s), Attic Fan, Electric
-
Building Information
Year Built: 1968 Building Area Total: 1484 Construction Materials: Brick Pool Features: None Private Pool: No View: Street, Other, Scenic -
Exterior Features
Exterior Features: Lighting, Rain Gutters
-
Lot Information
Lot Dimensions: 0.00 x 0.00 Lot Size Acres: 0.68 Lot Size Source: Assessor Lot Size Square Feet: 29621 Lot Description: Wooded, Cleared, Front Yard, Level, Few Trees, Back YardProperty Information
Subdivision: NONE AVAILABLE Source Property Type: Residential Postal Code Plus 4: 2806 Property SubType: Single Family Residence Levels: One Property Age: 58
-
Listing Price Information
Listing Price: $375000
-
Tax Information
Parcel Number: 01-00038-00004 03 Tax Lot: 00004 03 Tax Year: 2025 Annual Tax: $6405
-
Parking Information
Parking Total: 10 Asphalt, Lighted, Garage, Driveway, DetachedGarage Information
Has Garage: Yes Garage Space: 2
-
School Information
Elementary School:Junior High School:Senior High School: WOODSTOWN H.S. -
Location Information
Direction: Take Rte 77 South of Rte 40. Turn Right on Aldine-Shirley Rd. Take Left on Canhouse Rd. House will be on Right side. PLEASE NOTE: The road was formerly called "Watsons Canhouse Road". WaterSource: Private
How much is this property worth?
Curious about this home's true market value? Use our free Home Evaluation Tool to instantly get a personalized Comparative Market Analysis (CMA) report. Make smarter, data-driven decisions before you buy.

Nearby Home Value
| Address | Estimate | Bed | Bath | Sq. Ft | Lot Size |
|---|---|---|---|---|---|
| 81 Almond Road, Elmer, NJ, 08318 | $349,000 | 3 | 1 | 2,000 | 4.61 Acres |
| 364 Fork Bridge Rd, Elmer, NJ, 08318 | $650,000 | 3 | 2 | 2,112 | 12 Acres |
| 812 Garden Road, Elmer, NJ, 08318 | $675,000 | 4 | 2 | 2,273 | 37 Acres |
| 11 Hazelwood Drive, Elmer, NJ, 08318 | $135,000 | 3 | 2 | 1,296 | -- |
| 160 Lawrence Corner Road, Elmer, NJ, 08318 | $599,900 | 5 | 2 | 3,195 | 1 Acre |
| 405 Harding Highway, Elmer, NJ, 08318 | $150,000 | 4 | 2 | 2,240 | 4.69 Acres |
| 318 S Main Street, Elmer, NJ, 08318 | $325,000 | 3 | 2 | 1,737 | -- |
| 27 Center Street, Elmer, NJ, 08318 | $224,900 | 3 | 2 | 1,192 | 0.34 Acre |
| 106 Park Avenue, Elmer, NJ, 08318 | $384,900 | 4 | 3 | 1,358 | -- |
| 76 Broad Street, Elmer, NJ, 08318 | $449,000 | 3 | 2 | 1,847 | 0.40 Acre |
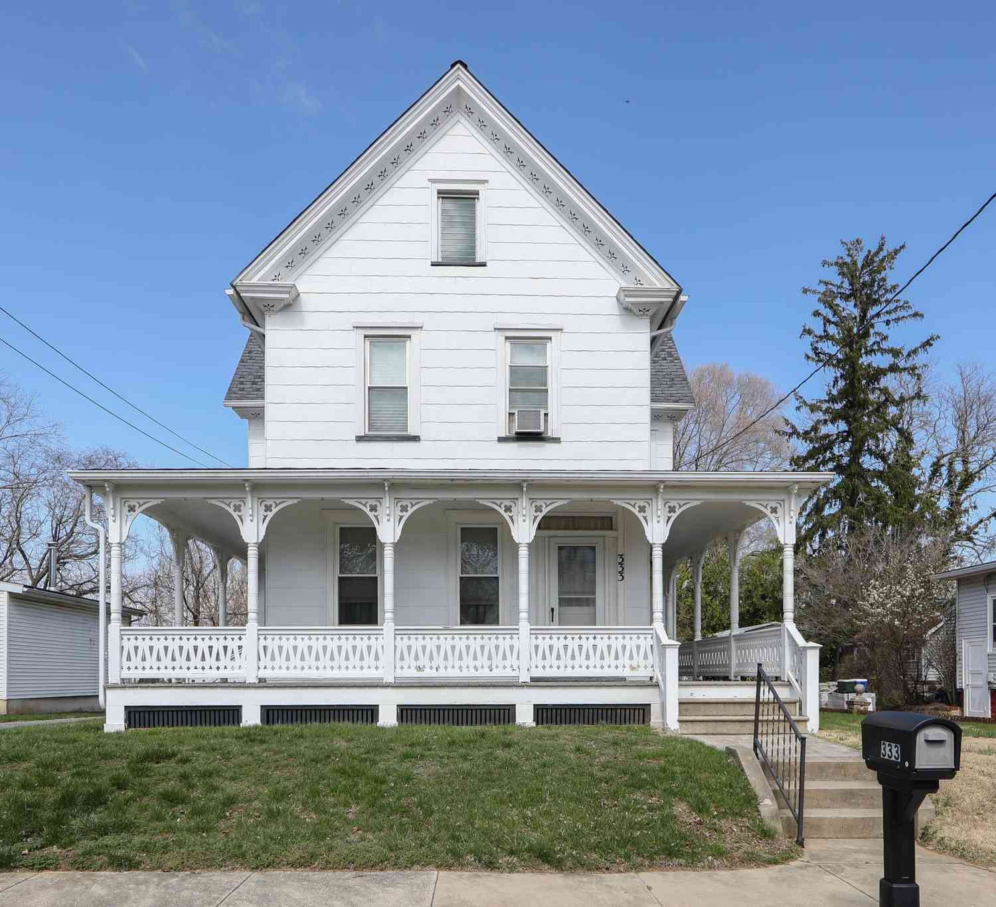
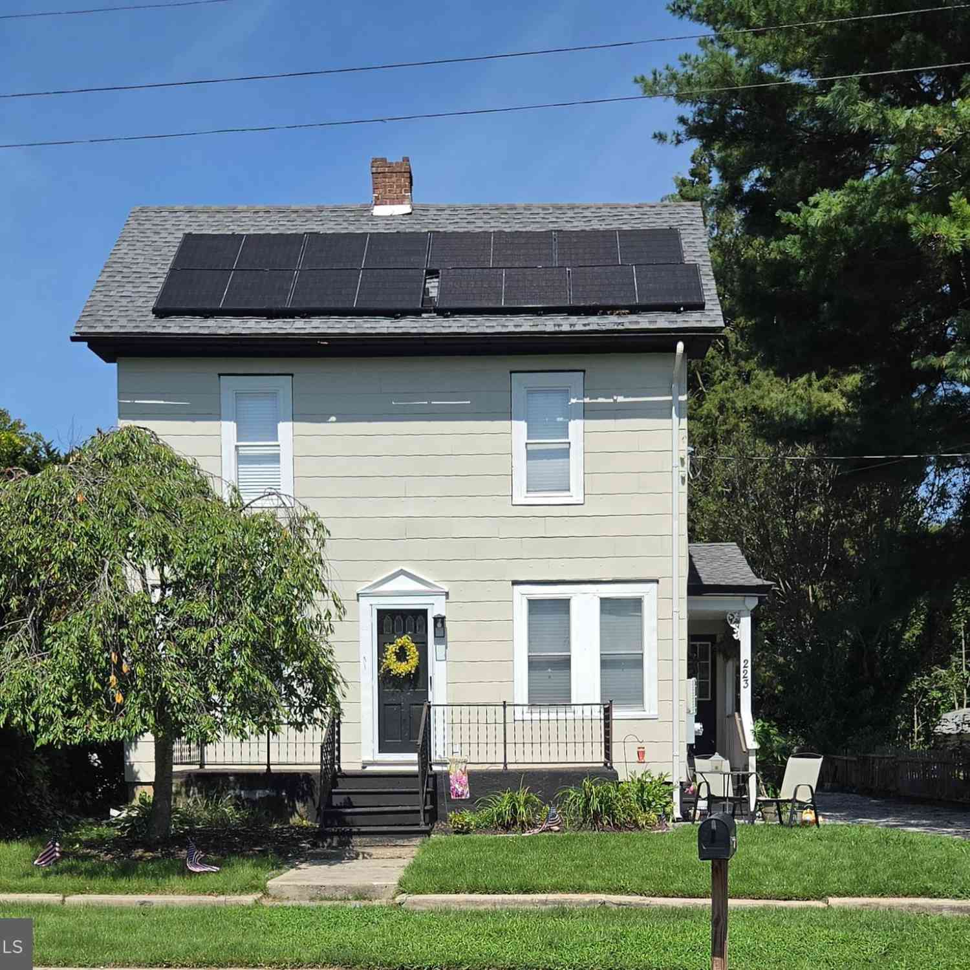
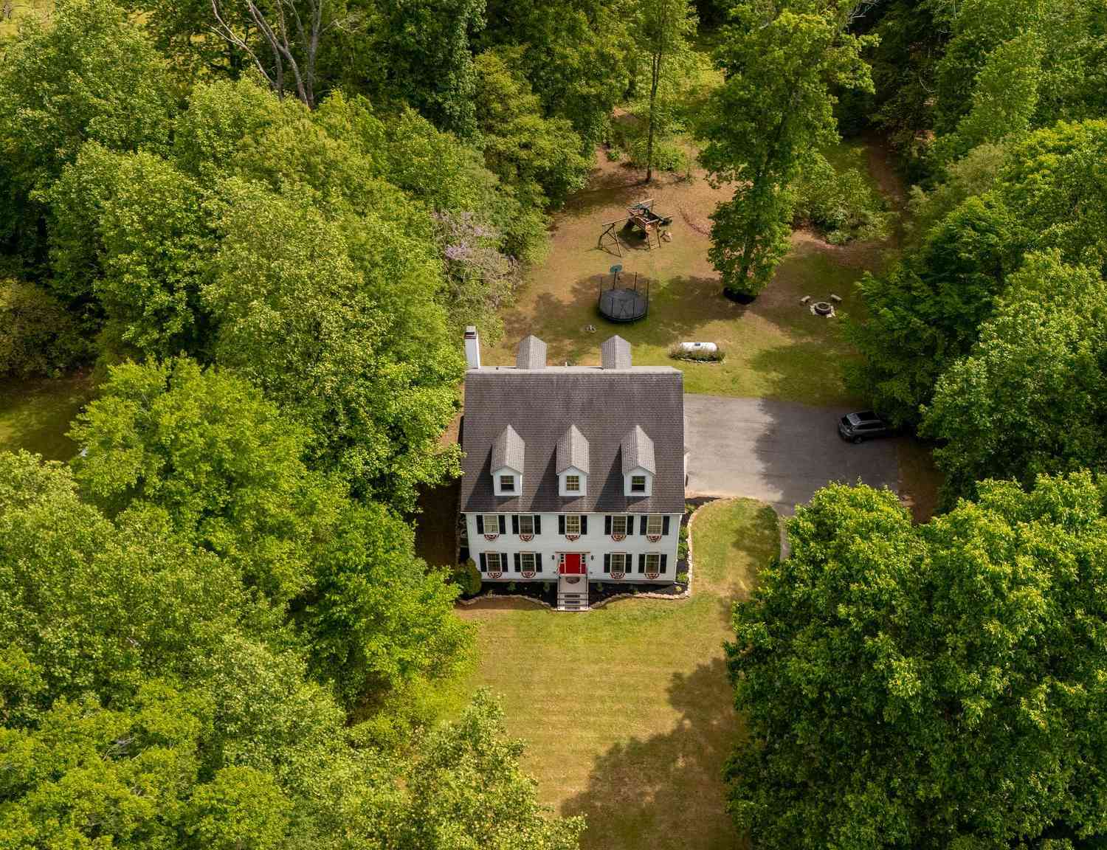
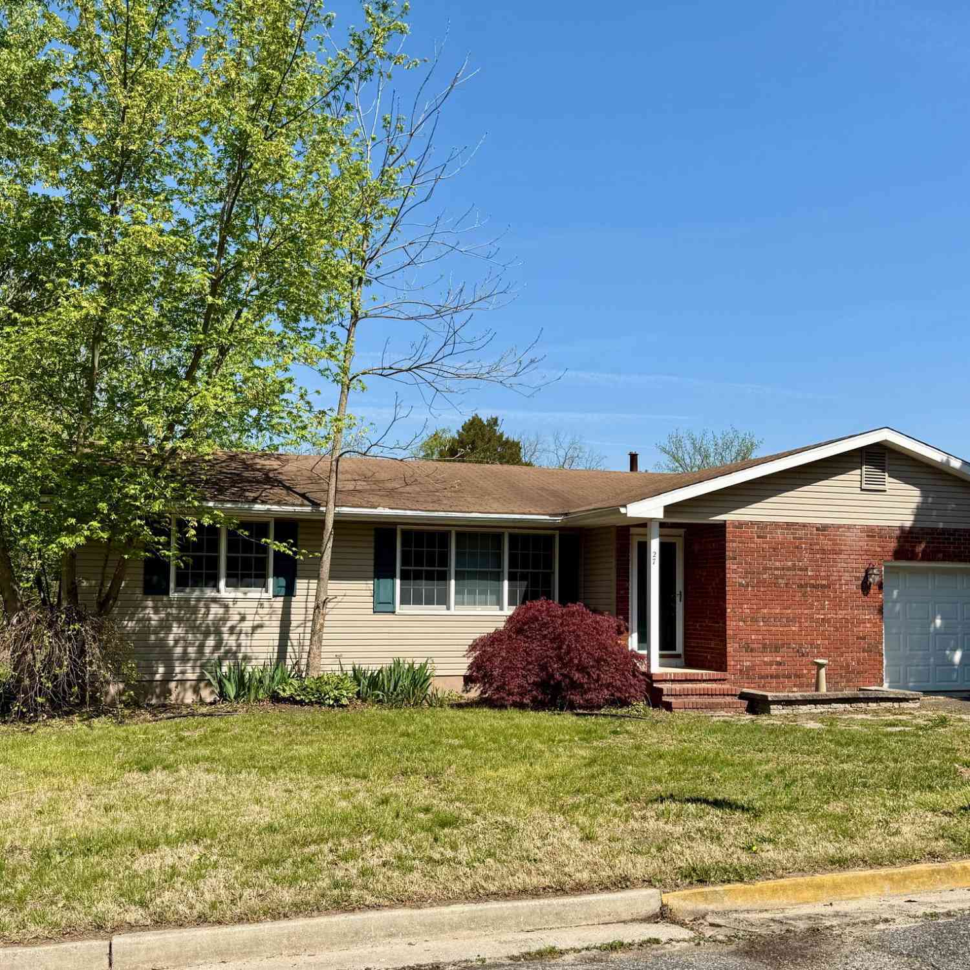
Similar Homes To 157 Canhouse Road
Nearby For Sale

The data relating to real estate for sale on this website appears in part through the BRIGHT Internet Data Exchange program, a voluntary cooperative exchange of property listing data between licensed real estate brokerage firms in which ByOwner participates, and is provided by BRIGHT through a licensing agreement. The information provided by this website is for the personal, non-commercial use of consumers and may not be used for any purpose other than to identify prospective properties consumers may be interested in purchasing. Some properties which appear for sale on this website may no longer be available because they are under contract, have closed or are no longer being offered for sale. Information Deemed Reliable But Not Guaranteed. Copyright © 2026 Bright MLS. All rights reserved.
ByOwner last updated this listing 09/30/2026 @ 05:55
More Cities with for Sale by Owner Homes
- Elmer Homes For Sale By Owner
- Monroeville Homes For Sale By Owner
- Malaga Homes For Sale By Owner
- Franklinville Homes For Sale By Owner
- Clayton Homes For Sale By Owner
- Alloway Homes For Sale By Owner
- Glassboro Homes For Sale By Owner
- Bridgeton Homes For Sale By Owner
- Woodstown Homes For Sale By Owner
- Vineland Homes For Sale By Owner
- Newfield Homes For Sale By Owner
- Mullica Hill Homes For Sale By Owner
- Pitman Homes For Sale By Owner
- Minotola Homes For Sale By Owner
- Williamstown Homes For Sale By Owner
- Sewell Homes For Sale By Owner
- Landisville Homes For Sale By Owner
- Salem Homes For Sale By Owner
- Buena Homes For Sale By Owner
- Swedesboro Homes For Sale By Owner
Homes around $375,000









Verify Your Email
Please enter the 6-digit verification code
sent to your email address.
Verify Your Phone Number
Please enter the 6-digit verification code
sent to your mobile phone.