

1101 Woodside Avenue Ave
Ellwood City, PA 16117

 2
2
Bed
 2
2
Bath
 0.43
0.43Acre(Lot)
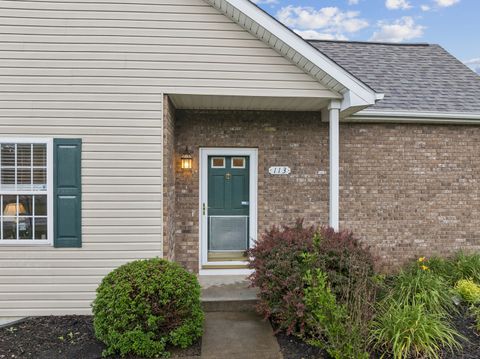
Built to last and meticulously maintained, this classic brick ranch delivers timeless quality, generous living space and a picturesque setting overlooking a stream. A formal entry welcomes you into a thoughtfully designed floor plan highlighted by an expansive, sun-filled living room anchored by an impressive stone fireplace with built-in shelving. The gorgeous custom kitchen showcases rich KraftMaid cabinetry, abundant storage and workspace, a peninsula and adjoining dining area ideal for everyday living and entertaining. Just beyond, a bright three-seasons room creates the perfect place to relax and opens to a spacious rear deck overlooking the wooded backdrop and peaceful waters of Duck Run. Two comfortable bedrooms and a well-appointed full bath complete the main level. Living space co

 Property Details
 Map
Map
 Map
Map
What's Nearby
Nearby Areas
 Features
-
Bedroom Information
Total beds: 2Bathroom Information
Total Baths: 2 Full Baths: 2Room Information
Rooms Total: 11 Has Basement: Yes Basement: Finished, Walk-Out Access -
Flooring Information
Hardwood, Laminate, Carpet -
Roofing Information
Asphalt -
Interior Features
Pantry Roof: Asphalt Appliances: Cooktop, Dishwasher, Disposal, Microwave, Refrigerator Window Features: Screens -
Heating & Cooling
Has Heating: Yes Heating: Natural Gas, Forced Air Has Cooling: Yes Cooling: Central Air
-
Building Information
Year Built: 1960 Building Area Total: 1595 Construction Materials: Brick Stories: 1 Pool Features: None Private Pool: No
-
Lot Information
Lot Dimensions: 112x156x170x227 Main Square Feet: 0.43 Acres Lot Size Acres: 0.43
-
Listing Price Information
Listing Price: $209900
-
Tax Information
Annual Tax: $4497
-
Virtual Tour
Parking Information
Parking Total: 1 Garage Door OpenerGarage Information
Has Garage: Yes Has Attached Garage: Yes Garage Space: 1
-
Location Information
Direction: From Ewing Park, North on Route 65 (Woodside Avenue) to property on Right WaterSource: Public
How much is this property worth?
Curious about this home's true market value? Use our free Home Evaluation Tool to instantly get a personalized Comparative Market Analysis (CMA) report. Make smarter, data-driven decisions before you buy.

Nearby Home Value
| Address | Estimate | Bed | Bath | Sq. Ft | Lot Size |
|---|---|---|---|---|---|
| 1029 Portersville Road, Ellwood City, PA, 16117 | $86,940 | 3 | 1 | 1,288 | 0.13 Acre |
| 416 Country Club Dr Dr, Ellwood City, PA, 16117 | $180,000 | 2 | 1 | -- | 2.13 Acres |
| 541 Morningstar Dr Dr, Ellwood City, PA, 16117 | $220,000 | 3 | 2 | -- | 0.52 Acre |
| 235 Country Club Dr Dr, Ellwood City, PA, 16117 | $159,900 | 2 | 2 | -- | 0.80 Acre |
| 34 First Street, Ellwood City, PA, 16117 | $129,900 | 3 | 2 | -- | 0.15 Acre |
| 901 Skyline Dr Dr, Ellwood City, PA, 16117 | $137,700 | 3 | 2 | -- | 0.31 Acre |
| 202 Foch St St, Ellwood City, PA, 16117 | $275,000 | 4 | 2 | -- | 0.12 Acre |
| 930 Crestview Dr Dr, Ellwood City, PA, 16117 | $265,000 | 3 | 2 | -- | 0.31 Acre |
| 302 Foch St St, Ellwood City, PA, 16117 | $175,000 | 3 | 2 | -- | 0.09 Acre |
| 650 Washington Avenue Ave, Ellwood City, PA, 16117 | $389,000 | 4 | 4 | -- | 0.02 Acre |
Similar Homes To 1101 Woodside Avenue Ave
Nearby For Sale
West Penn MLS, Inc. All information deemed reliable but not guaranteed. All properties are subject to prior sale, change or withdrawal. Neither listing broker(s) or information provider(s) shall be responsible for any typographical errors, misinformation, misprints and shall be held totally harmless. Listing(s) information is provided for consumer's personal, non-commercial use and may not be used for any purpose other than to identify prospective properties consumers may be interested in purchasing. The data relating to real estate for sale on this website comes in part from the Internet Data Exchange program of the Multiple Listing Service. Real estate listings held by brokerage firms other than ByOwner may be marked with the Internet Data Exchange logo and detailed information about those properties will include the name of the listing broker(s) when required by the MLS. Copyright ©2026 All rights reserved. Last Updated: 09/12/2026 @ 13:17
ByOwner last updated this listing 09/12/2026 @ 13:17
More Cities with for Sale by Owner Homes
- Ellwood City Homes For Sale By Owner
- Wampum Homes For Sale By Owner
- Beaver Falls Homes For Sale By Owner
- New Brighton Homes For Sale By Owner
- New Castle Homes For Sale By Owner
- Rochester Homes For Sale By Owner
- Beaver Homes For Sale By Owner
- Darlington Homes For Sale By Owner
- Freedom Homes For Sale By Owner
- Monaca Homes For Sale By Owner
- Bessemer Homes For Sale By Owner
- East Palestine Homes For Sale By Owner
- Baden Homes For Sale By Owner
- Industry Homes For Sale By Owner
- Negley Homes For Sale By Owner
- New Middletown Homes For Sale By Owner
- Aliquippa Homes For Sale By Owner
- New Waterford Homes For Sale By Owner
- Rogers Homes For Sale By Owner
- Ambridge Homes For Sale By Owner
Homes around $209,900








Verify Your Email
Please enter the 6-digit verification code
sent to your email address.
Verify Your Phone Number
Please enter the 6-digit verification code
sent to your mobile phone.