
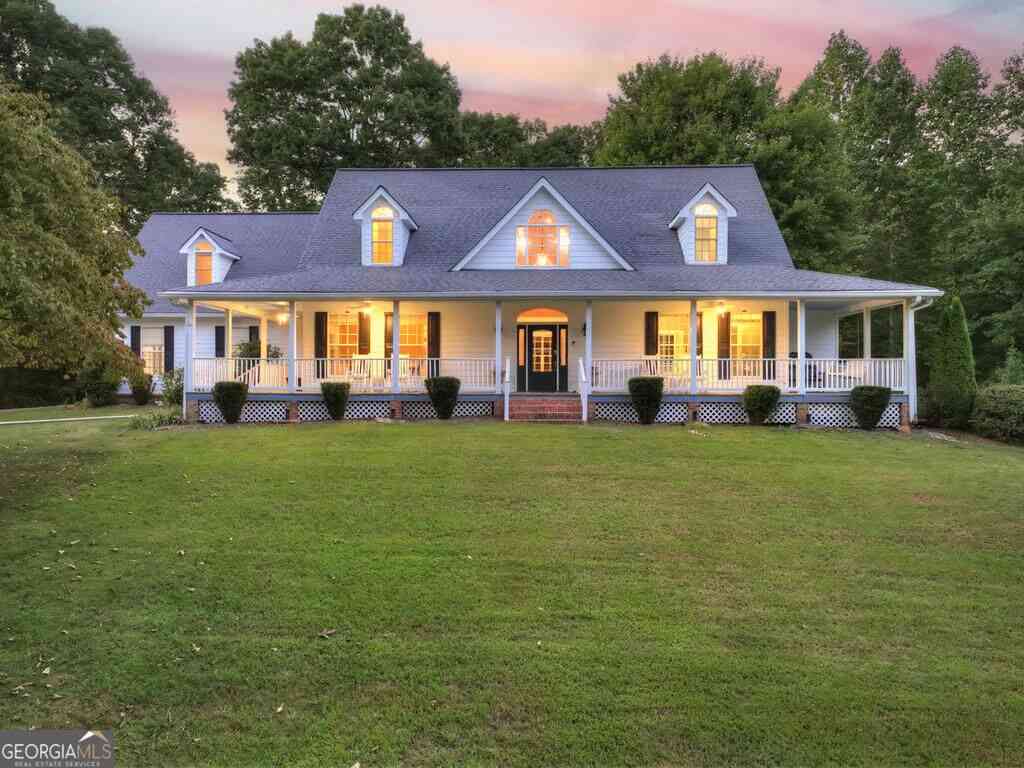
552 Dalrymple Circle
Ellijay, GA 30540

 4
4
Bed
 4
4
Bath
 5,158
5,158Sqft
 21.45
21.45Acres(Lot)
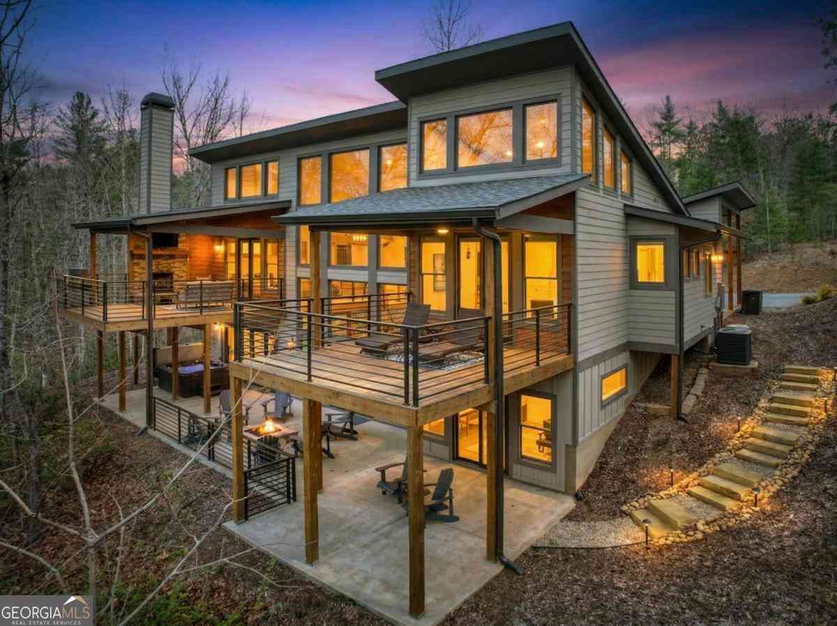
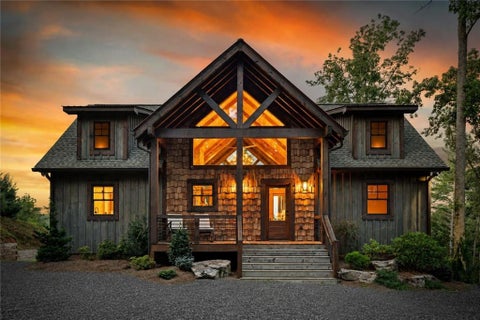
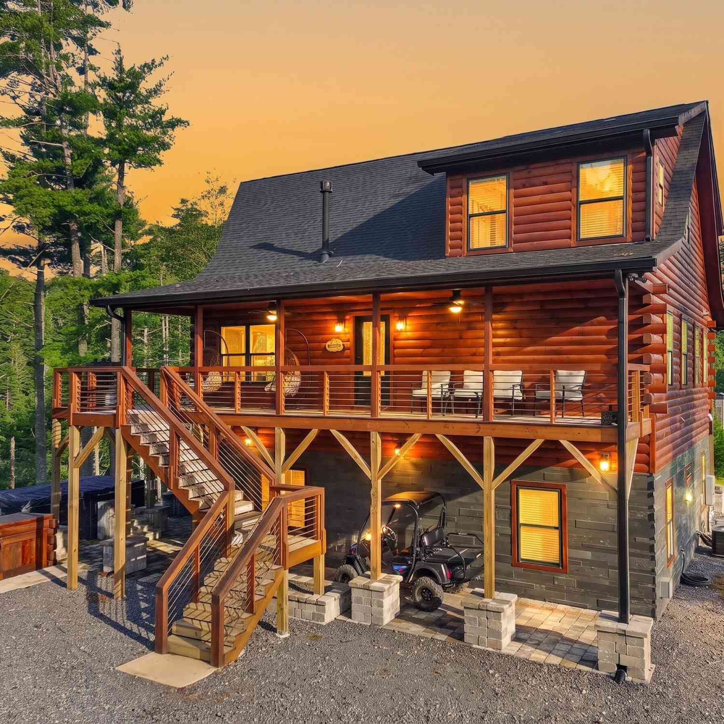
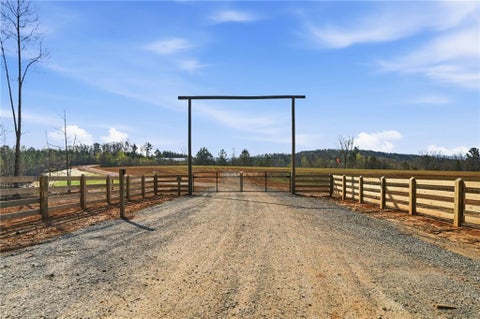
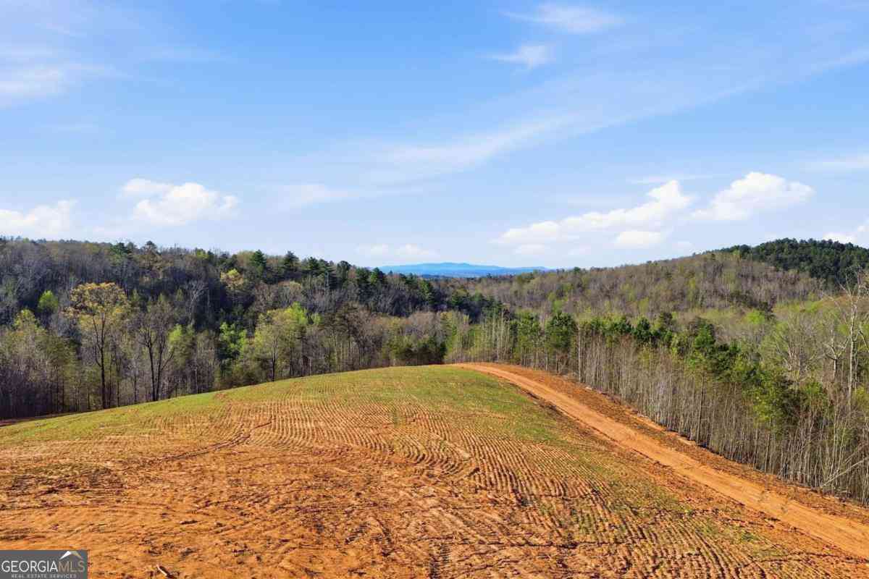
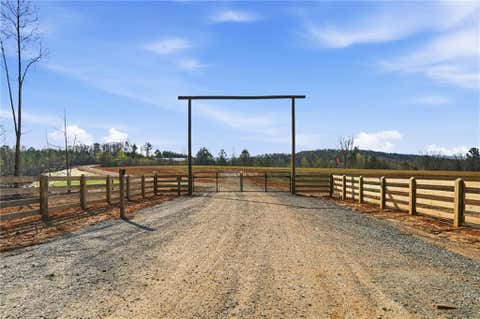
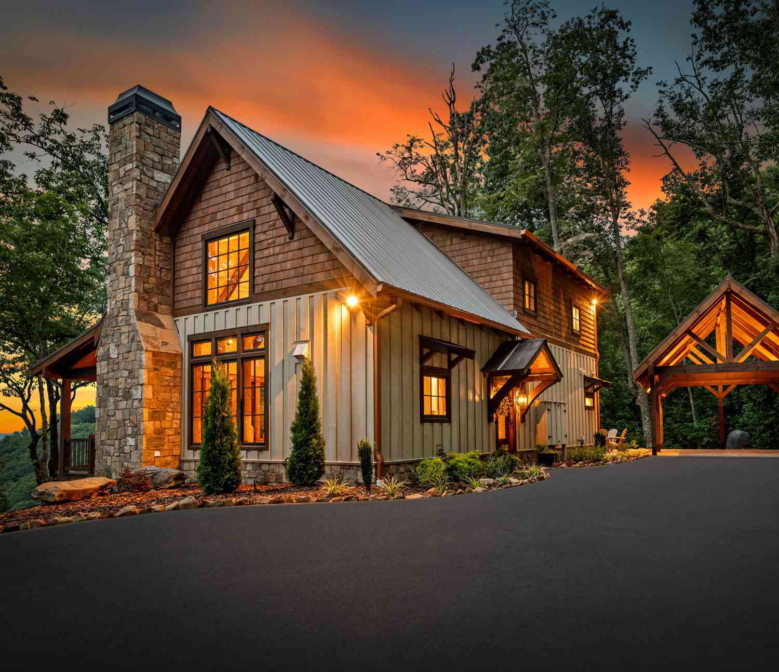
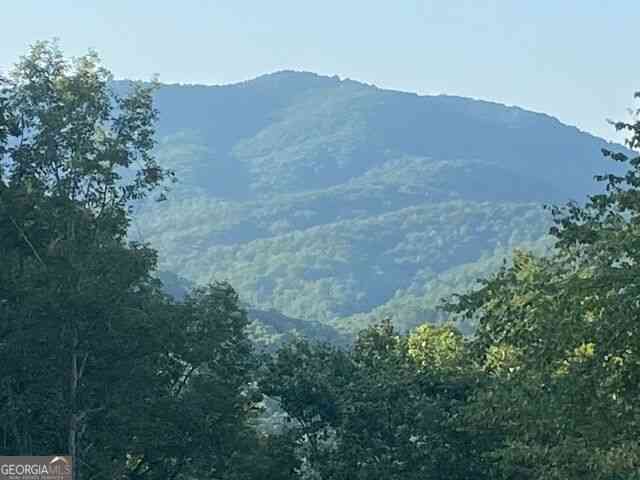
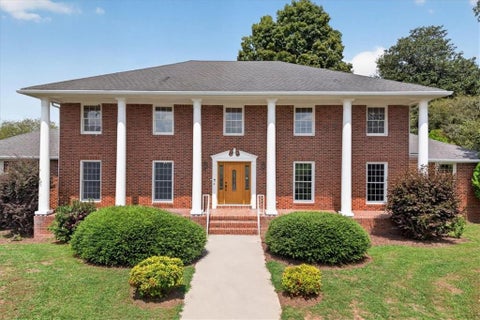
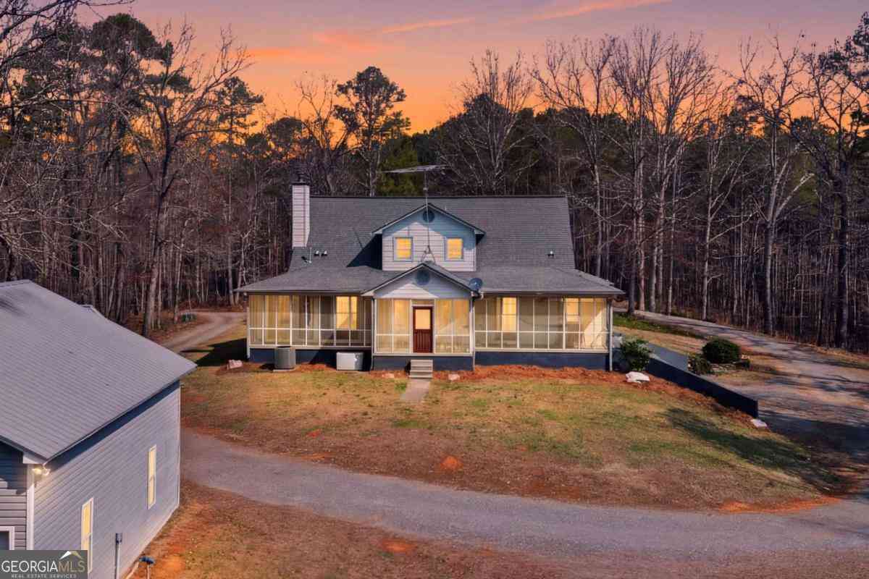
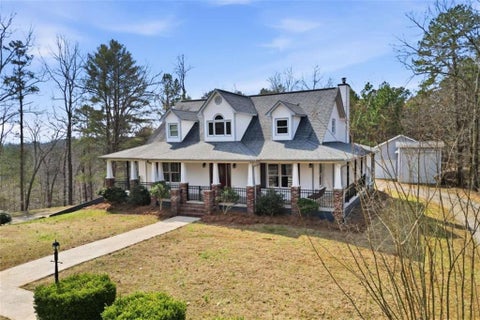
Set on 21+ acres of rolling meadow, pasture, and woods, this beautifully maintained farmhouse-style home offers privacy, space, and exceptional flexibility for multigenerational living. Less than five miles from Downtown Ellijay, it feels wonderfully private while remaining close to town. The expansive meadow creates a beautiful backdrop for morning coffee, family gatherings, sunsets, and evenings around the custom paver firepit. Inside, the spacious home features a main-level primary suite with sitting area, soaking tub, and oversized closet, plus a gourmet kitchen with granite, walk-in pantry, and bay-window breakfast nook. Upstairs are two private ensuite bedrooms and a 21' x 23' bonus room. The finished daylight basement is a standout, offering expansive additional living space ideal

 Property Details
 Map
Map
 Map
Map
What's Nearby
Nearby Areas
 Features
-
Bedroom Information
Total Bedrooms: 4 Bedrooms On Upper Level: 2 Bedrooms On Lower Level: 1 Main Bedrooms: 1 Room Type: Bonus Room,Den,Family Room,Foyer,Game Room,Great Room,Media Room,Other Window Features: Insulated WindowsBathroom Information
Total Baths: 4 Full Baths: 4 Half Baths: 1 Full Baths Main: 1 Baths Full Lower: 1 Baths Full Upper: 2Water/Sewer
Water Source: Well Sewer: Septic Tank -
Kitchen Information
Kitchen: Breakfast Area,Breakfast Room,Country Kitchen,Kitchen Island,Pantry,Walk-in Pantry Dining Room: Separate RoomInterior Features
Bookcases,Double Vanity,High Ceilings,Master On Main Level,Separate Shower,Soaking Tub,Split Foyer,Tile Bath,Two Story Foyer,Walk-In Closet(s),Wet Bar Flooring: Carpet,Hardwood,TileAppliances
Dishwasher,Microwave,RefrigeratorUtilities
Cable Available,High Speed Internet,Underground Utilities -
Cooling Features
Ceiling Fan(s),Central Air,Electric,ZonedHeating Source
Central,Heat Pump,ZonedFireplace
Number of Fireplaces: 1 Fireplace Features: Gas Log,Living Room,Masonry
-
Building Information
Built Year: 2002 Roof Type: Composition Basement: Bath Finished,Finished,Full Levels: Three Or More Property Age: 24 -
Exterior Features
Fire Pit,Garden,Lighting -
Laundry Features
In Mud Room,Laundry ClosetPatio And Porch
Deck,Patio,PorchConstruction Materials
Brick,Concrete,OtherProperty Condition
Resale
-
Lot Information
Lot Size (Acr): 21.45 Land Lot: 319 Lot Size Source: Public Records Lot Features: Level,Pasture,Private,Sloped -
Property Information
Property Type: Residential Property Sub Type: Single Family Residence Structure Type: House Subdivision: NA City: Ellijay State: GA Directions: From Downtown Ellijay roundabout, take Dalton St/GA 2/Hwy 52W 3.0 mi to LEFT on Roberts Ridge Rd. Stay straight to continue onto Craigtown Rd. In 0.6 mi, turn LEFT onto Dalrymple Cir. Go 0.3 mi to driveway on RIGHT. Property Status: New
-
Listing Price Information
Original List Price: $1,300,000
-
Tax Information
Annual Tax: $5260.28 Tax Year: 2024 -
Home Warranty
Home Warranty Paid: No
-
Parking Information
Parking: 2 Parking Features: Carport,Garage,Garage Door Opener,Kitchen Level,Parking Pad,Side/Rear Entrance -
Homeowners Association Information
Association: No Annual Association Fee: 0 Calculated Total Monthly Association Fees: 0 Association Fee Includes: None Community Features: None
-
School Information
Elementary School: Ellijay High School: Gilmer Middle School: Clear Creek Source Neighborhood: NA
How much is this property worth?
Curious about this home's true market value? Use our free Home Evaluation Tool to instantly get a personalized Comparative Market Analysis (CMA) report. Make smarter, data-driven decisions before you buy.

Nearby Home Value
| Address | Estimate | Bed | Bath | Sq. Ft | Lot Size |
|---|---|---|---|---|---|
| 328 Back Pine Way, Ellijay, GA, 30540 | $330,000 | 2 | 2 | -- | 2.40 Acres |
| 643 Woodstone Trail, Ellijay, GA, 30540 | $1,249,000 | 5 | 4 | -- | 3.60 Acres |
| 641 Bryant Farm Lane, Ellijay, GA, 30540 | $899,900 | 4 | 3 | 3,532 | 2.33 Acres |
| 1927 Leeches Road, Ellijay, GA, 30540 | $1,250,000 | 1 | 2 | -- | 59.36 Acres |
| Parker Drive, Ellijay, GA, 30540 | $529,000 | 3 | 3 | 3,360 | 0.51 Acre |
| 138 Rhondas Way, Ellijay, GA, 30540 | $475,000 | 2 | 2 | 1,308 | 1.06 Acres |
| 85 Christopher Drive, Ellijay, GA, 30540 | $599,900 | 2 | 2 | 1,121 | 0.93 Acre |
| 28 Francis Way, Ellijay, GA, 30540 | $380,000 | 3 | 3 | 2,093 | 0.62 Acre |
| 123 Pamela Court, Ellijay, GA, 30540 | $525,000 | 3 | 3 | 2,200 | 1.06 Acres |
| 174 Pinnacle Way, Ellijay, GA, 30540 | $599,000 | 4 | 4 | 5,260 | 0.20 Acre |
Similar Homes To 552 Dalrymple Circle
Nearby For Sale


The data relating to real estate for sale on this web site comes in part from the Broker Reciprocity Program of Georgia MLS. Real estate listings held by brokerage firms other than Byowner are marked with the Broker Reciprocity logo and detailed information about them includes the name of the listing brokers. Information deemed reliable but not guaranteed. Copyright 2026 Georgia MLS. All rights reserved.
ByOwner last updated this listing 09/25/2026 @ 01:02
More Cities with for Sale by Owner Homes
- Ellijay Homes For Sale By Owner
- East Ellijay Homes For Sale By Owner
- Cherry Log Homes For Sale By Owner
- Talking Rock Homes For Sale By Owner
- Blue Ridge Homes For Sale By Owner
- Epworth Homes For Sale By Owner
- Jasper Homes For Sale By Owner
- Chatsworth Homes For Sale By Owner
- Ranger Homes For Sale By Owner
- Morganton Homes For Sale By Owner
- Big Canoe Homes For Sale By Owner
- Marble Hill Homes For Sale By Owner
- Mineral Bluff Homes For Sale By Owner
- Copperhill Homes For Sale By Owner
- Fairmount Homes For Sale By Owner
- Crandall Homes For Sale By Owner
- Suches Homes For Sale By Owner
- Waleska Homes For Sale By Owner
- Old Fort Homes For Sale By Owner
- Ball Ground Homes For Sale By Owner
Homes around $1,300,000







Verify Your Email
Please enter the 6-digit verification code
sent to your email address.
Verify Your Phone Number
Please enter the 6-digit verification code
sent to your mobile phone.