

3184 Saint Andrews Way
Ellijay, GA 30536

 4
4
Bed
 5
5
Bath
 5,560
5,560Sqft
 3.51
3.51Acres(Lot)
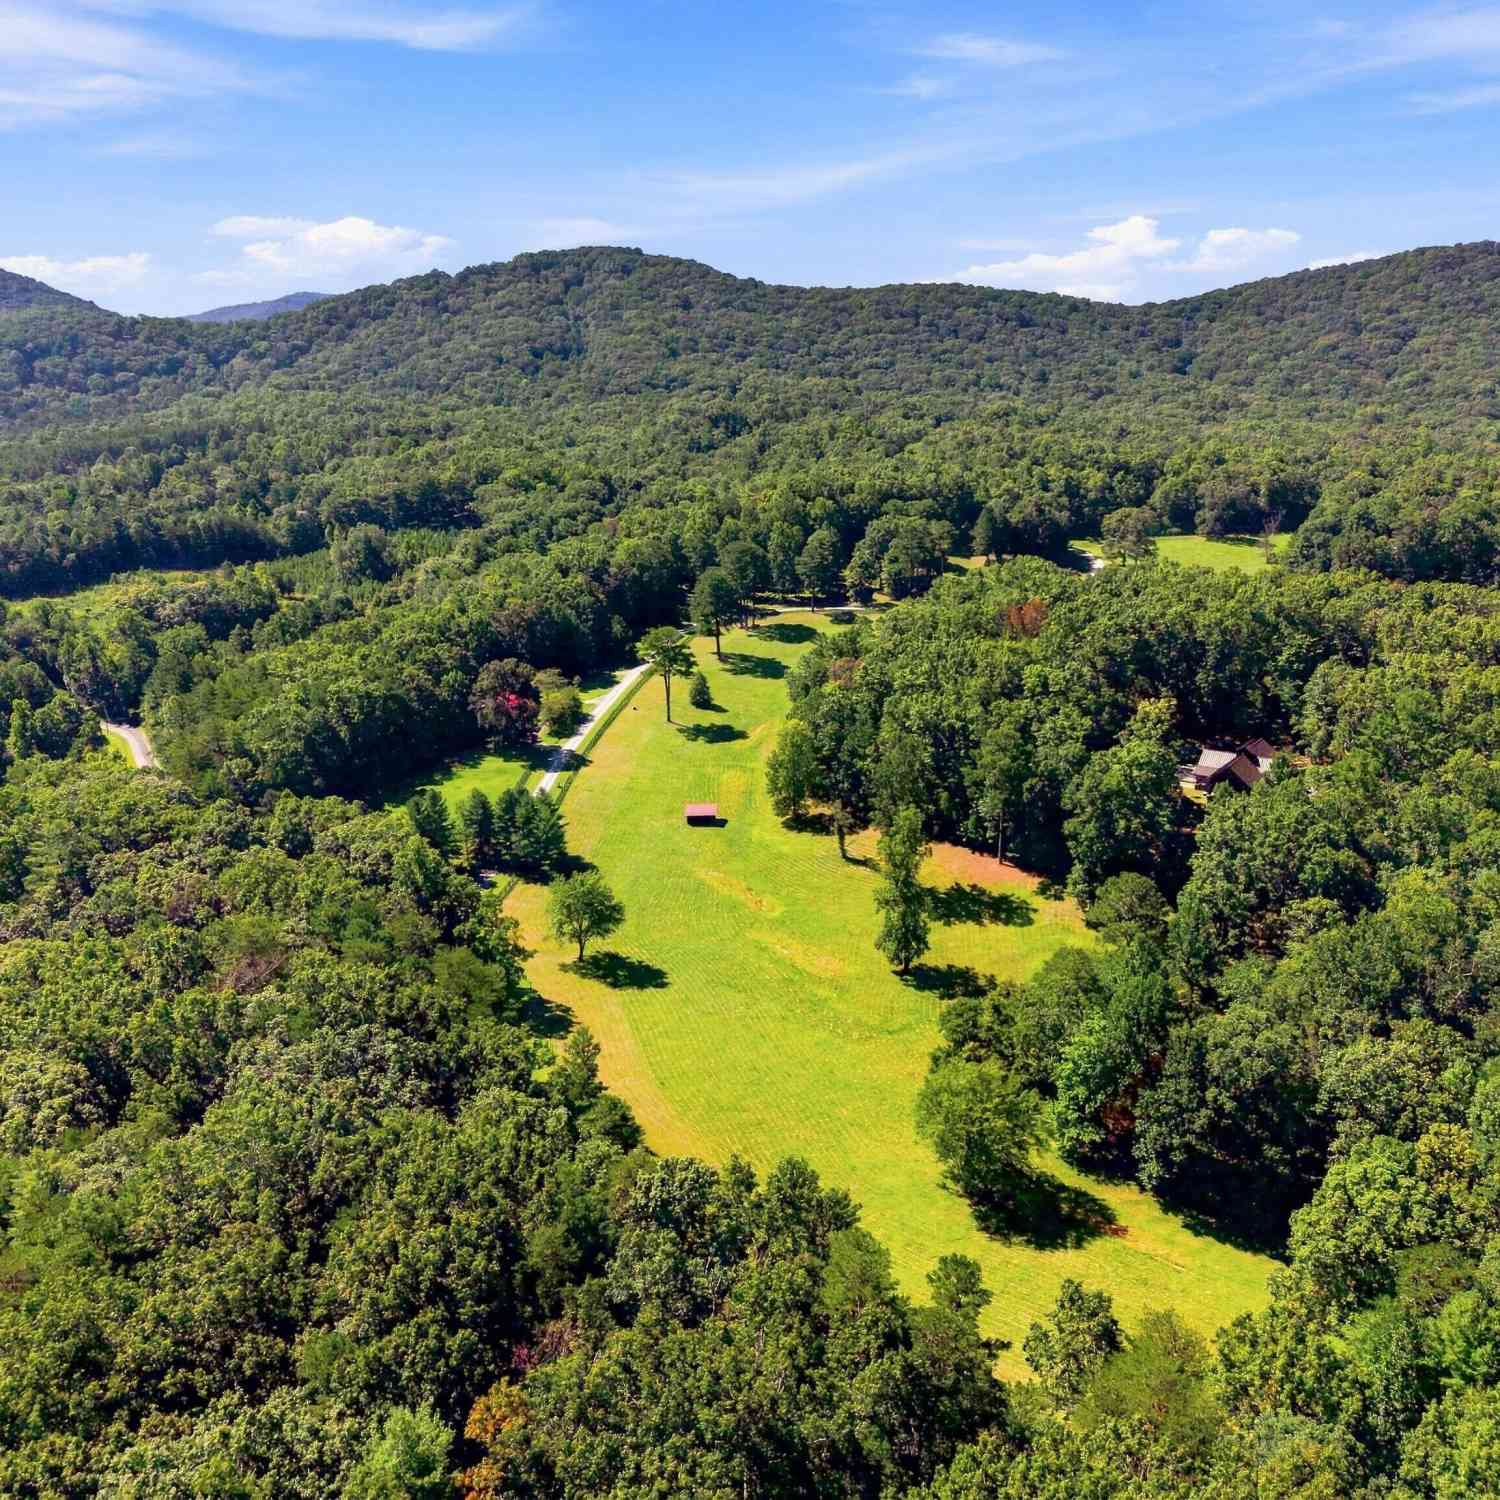
Welcome home to this exceptional custom-built, two-story estate situated on a pristine 3.51-acre wooded corner lot in the prestigious Georgian Highlands—a highly sought-after gated community conveniently located off Hwy 136 between Ellijay and Jasper. Spanning an impressive 5,560 square feet, this residence combines refined elegance with mountain-inspired privacy: Primary Suite on Main: Exceptional convenience featuring a spacious main-level primary retreat. Gourmet Kitchen: Equipped with solid granite countertops and timeless 42" upper cabinetry. Custom Craftsmanship: Gorgeous hardwood flooring throughout and 2 classic wood-burning fireplaces creating cozy gathering spaces. Finished Basement & Theater: Fully finished lower level boasting a private movie theater, perfect for

 Property Details
 Map
Map
 Map
Map
What's Nearby
Nearby Areas
 Features
-
Bedroom Information
Total beds: 4Bathroom Information
Total Baths: 5 Full Baths: 4 Half Baths: 1Room Information
Has Basement: Yes Basement: Daylight, Exterior Entry, Finished, Interior Entry, Partial -
Flooring Information
Carpet, Hardwood, Tile -
Roofing Information
Shingle -
Interior Features
Breakfast Bar, Pantry, Crown Molding, Recessed Lighting, Walk-In Closet(s), Master Downstairs Roof: Shingle Appliances: Dishwasher, Disposal, Electric Oven, Gas Cooktop, Gas Water Heater, Microwave, Range Hood, Self Cleaning Oven, Tankless Water Heater Laundry Features: Electric Dryer Hookup, Laundry Room, Main Level Window Features: Aluminum Frames, Double Pane Windows -
Heating & Cooling
Has Heating: Yes Heating: Central, Forced Air, Heat Pump, Propane Has Cooling: Yes Cooling: Ceiling Fan(s), Central Air, Electric, Heat Pump, Zoned
-
Building Information
Year Built: 2014 Building Area Total: 5560 Patio And Porch Features: Covered, Deck, Front Porch, Patio, Rear Porch Pool Features: None Private Pool: No View: Mountain(s), Trees/Woods Association Fee Frequency: Annually -
Exterior Features
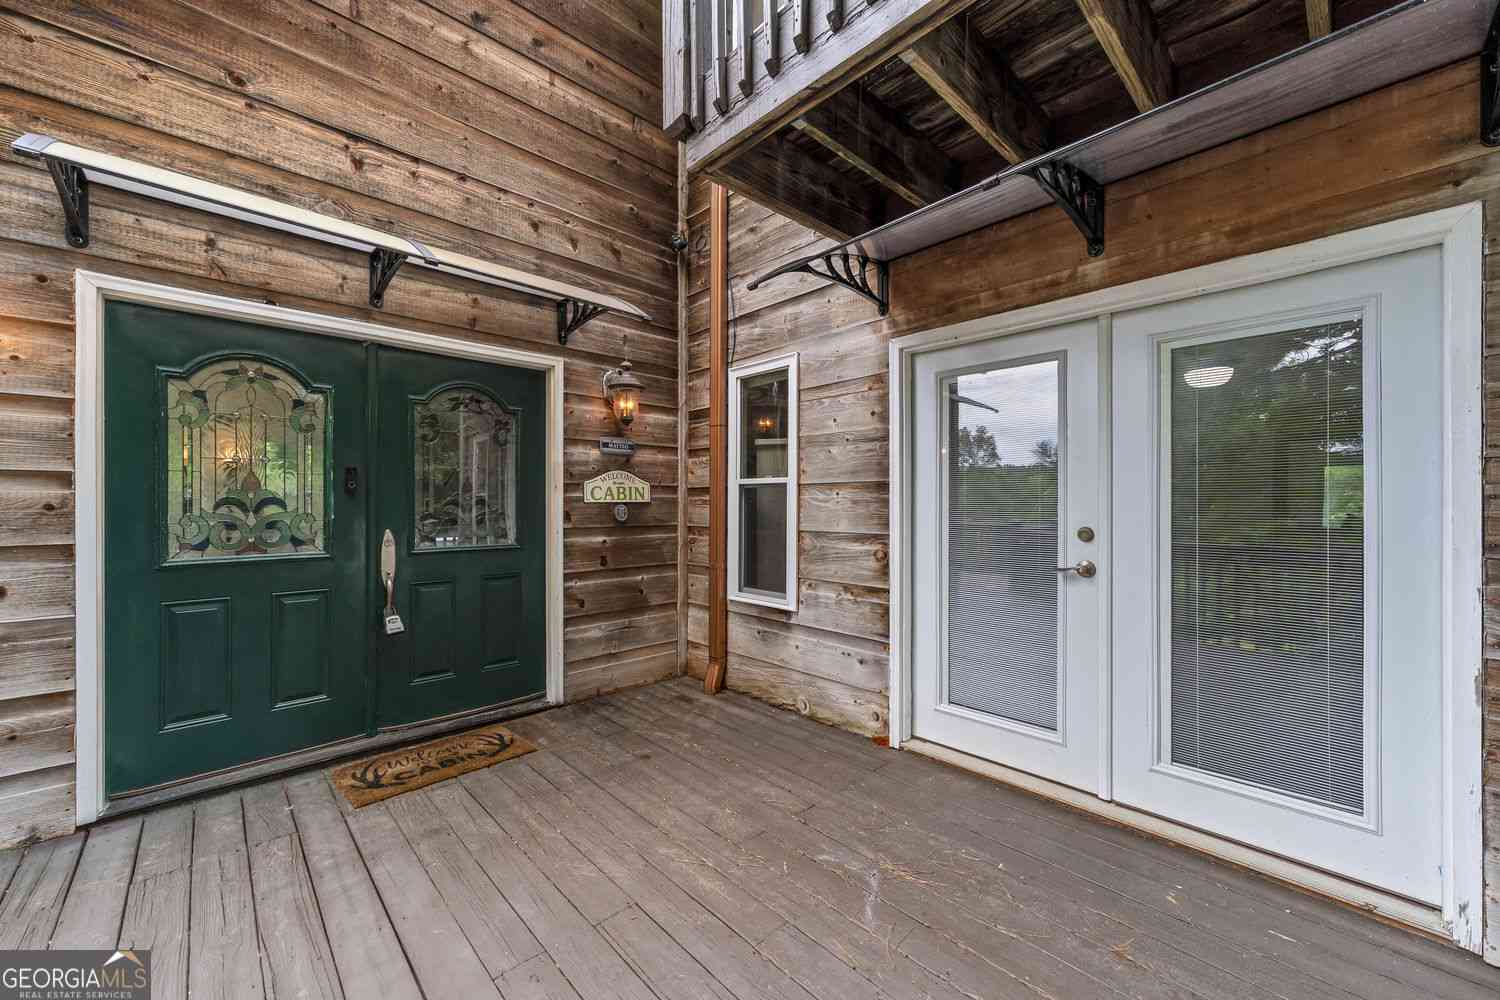
Exterior Features: Private Entrance, Rain Gutters
-
Lot Information
Lot Dimensions: x Lot Size Acres: 3.51 Lot Size Source: Public Records Lot Description: Back Yard, Corner Lot, Front Yard, Landscaped, Private, WoodedProperty Information
Subdivision: Georgian Highlands Source Property Type: Residential Postal Code Plus 4: 8392 Property SubType: Single Family Residence Levels: Two Property Age: 12
-
Listing Price Information
Listing Price: $730000 Original Price: $750000
-
Tax Information
Parcel Number: 3116B 034 Tax Year: 2025 Annual Tax: $1264 Tax Legal Desc: LT 203 THE HIGHLANDS PH4 GROUP A
-
Parking Information
Parking Total: 4 Attached, Driveway, Garage, Garage Door Opener, Garage Faces Side, Kitchen LevelGarage Information
Has Garage: Yes Has Attached Garage: Yes Garage Space: 2Homeowners Association InformationHas Association: Yes HOA: $845.00 Community Features: Gated
-
School Information
Elementary School: Clear Creek - GilmerJunior High School: Clear CreekSenior High School: Gilmer -
Utility Information
Cable Available, Electricity Available, Phone Available, Underground Utilities, Water Available -
Location Information
Direction: 515N turn right onto Hwy 53. Continue through Downtown Japer onto Burnt Mountain rd. Continue several miles onto Hwy 136 (Burnt Mountain turns into 136. Turn left into community through gated entrance. Entrance is approx. half mile before Burnt Mountain Lookout. WaterSource: Private Security Features: Smoke Detector(s)
How much is this property worth?
Curious about this home's true market value? Use our free Home Evaluation Tool to instantly get a personalized Comparative Market Analysis (CMA) report. Make smarter, data-driven decisions before you buy.

Nearby Home Value
| Address | Estimate | Bed | Bath | Sq. Ft | Lot Size |
|---|---|---|---|---|---|
| 620 Foxpaw Leaf Lane, Ellijay, GA, 30536 | $820,000 | 3 | 3 | 3,008 | 5.23 Acres |
| Nocona Trail, Ellijay, GA, 30536 | $284,000 | 4 | 2 | 1,740 | 1.64 Acres |
| 5860 Old Bucktown Road, Ellijay, GA, 30536 | $399,000 | 2 | 2 | -- | 1.65 Acres |
| 5860 Old Bucktown Road, Ellijay, GA, 30536 | $399,000 | 2 | 3 | -- | 1.65 Acres |
| 5757 Old Bucktown Road, Ellijay, GA, 30536 | $465,000 | 2 | 2 | 1,423 | 0.78 Acre |
| 261 Frosty Mountain Trail, Ellijay, GA, 30536 | $449,000 | 2 | 2 | 888 | 3.35 Acres |
| 484 Rockwater Road, Ellijay, GA, 30536 | $565,000 | 2 | 1 | 1,702 | 4.01 Acres |
| 484 Rockwater Road, Ellijay, GA, 30536 | $565,000 | 2 | 2 | 1,702 | 4.01 Acres |
| 1220 Old Parker Terrace, Ellijay, GA, 30536 | $450,000 | 4 | 3 | 3,728 | 4.11 Acres |
| 491 Old Parker Terrace, Ellijay, GA, 30536 | $359,900 | 1 | 1 | -- | 1.02 Acres |
Similar Homes To 3184 Saint Andrews Way
Nearby For Sale

Listings on this website come from the FMLS IDX Compilation and may be held by brokerage firms other than the owner of this website. The listing brokerage is identified in any listing details. Information is deemed reliable but is not guaranteed. If you believe any FMLS listing contains material that infringes your copyrighted work, please (https://www.fmls.com/dmca.htm) to review our DMCA policy and learn how to submit a takedown request. © 2026 FMLS.
ByOwner last updated this listing 10/05/2026 @ 19:06
More Cities with for Sale by Owner Homes
- Ellijay Homes For Sale By Owner
- East Ellijay Homes For Sale By Owner
- Cherry Log Homes For Sale By Owner
- Talking Rock Homes For Sale By Owner
- Blue Ridge Homes For Sale By Owner
- Epworth Homes For Sale By Owner
- Jasper Homes For Sale By Owner
- Chatsworth Homes For Sale By Owner
- Ranger Homes For Sale By Owner
- Morganton Homes For Sale By Owner
- Big Canoe Homes For Sale By Owner
- Marble Hill Homes For Sale By Owner
- Mineral Bluff Homes For Sale By Owner
- Copperhill Homes For Sale By Owner
- Fairmount Homes For Sale By Owner
- Crandall Homes For Sale By Owner
- Suches Homes For Sale By Owner
- Waleska Homes For Sale By Owner
- Old Fort Homes For Sale By Owner
- Ball Ground Homes For Sale By Owner
Homes around $730,000










Verify Your Email
Please enter the 6-digit verification code
sent to your email address.
Verify Your Phone Number
Please enter the 6-digit verification code
sent to your mobile phone.