
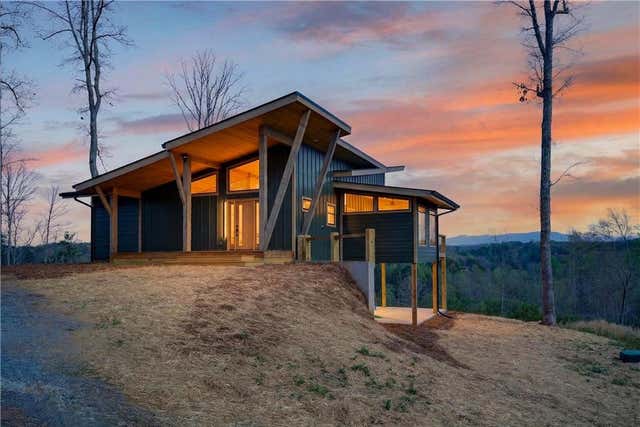
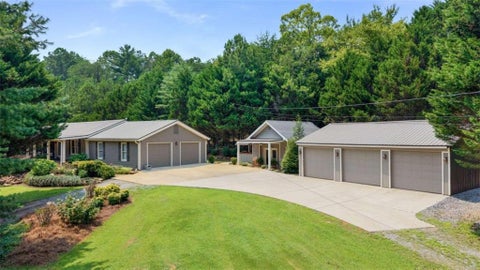
251 Mystic Drive
Ellijay, GA 30540

 3
3
Bed
 3
3
Bath
 1.03
1.03Acres(Lot)
A FRONT ROW SEAT TO THE MOUNTAINS-WRAPPED IN SLEEK, MODERN DESIGN. Perched to capture breathtaking, year round mountain views, this stunning new construction mountain modern retreat blends elevated design with effortless livability. A striking wall of windows floods the home with natural light creating a bright, airy atmosphere where the beauty of the outdoors becomes part of your everyday living. The open concept main-level showcases high-end finishes throughout & a showstopping chef's kitchen designed to impress, including sleek granite countertop, stainless steel appliances, floating shelves, a huge center island perfect for gathering, beautiful backsplash that adds the perfect touch. A statement two-sided fireplace that anchors the living and dining spaces with warmth and style. Expans

 Property Details
 Map
Map
 Map
Map
What's Nearby
Nearby Areas
 Features
-
Bedroom Information
Total beds: 3Bathroom Information
Total Baths: 3 Full Baths: 2 Half Baths: 1Room Information
Has Basement: Yes Basement: Daylight, Finished, Full, Walk-Out Access -
Roofing Information
Shingle -
Interior Features
Breakfast Bar, Eat-in Kitchen, Kitchen Island, Cathedral Ceiling(s), Recessed Lighting, Vaulted Ceiling(s), Walk-In Closet(s), Master Downstairs Roof: Shingle Appliances: Dishwasher, Gas Cooktop, Microwave, Range Hood, Refrigerator Laundry Features: Laundry Room, Lower Level, Main Level Window Features: Aluminum Frames -
Heating & Cooling
Has Heating: Yes Heating: Central, Electric Has Cooling: Yes Cooling: Ceiling Fan(s), Central Air
-
Building Information
Year Built: 2026 Building Area Total: 2492 Construction Materials: Concrete, HardiPlank Type, Wood Siding Patio And Porch Features: Front Porch, Rear Porch Pool Features: None Private Pool: No View: Mountain(s), Trees/Woods Association Fee Frequency: Annually -
Exterior Features
Exterior Features: Other
-
Lot Information
Lot Dimensions: 1 Lot Size Acres: 1.03 Lot Size Source: Builder Lot Description: Back YardProperty Information
Subdivision: Red Oak Source Property Type: Residential Property SubType: Single Family Residence Levels: Two Property Age: 0
-
Listing Price Information
Listing Price: $789000
-
Tax Information
Parcel Number: 3065V 014 Tax Lot: 14 Tax Year: 2025 Annual Tax: $2957 Tax Legal Desc: LL8 District 11 Lot14
-
Parking Information
Driveway, Kitchen LevelHomeowners Association InformationHas Association: Yes HOA: $500.00 Community Features: None
-
School Information
Elementary School: Gilmer - OtherJunior High School: Gilmer - OtherSenior High School: Gilmer -
Utility Information
Cable Available, Electricity Available, Water Available -
Location Information
Direction: From 515, Turn left at Soule Bridge (light at Hardees), take immediate left onto Industrial Blvd, at the 2nd light (Dairy Queen) stay straight, go 3.2 Miles to right onto Old Tails Creek Rd, 0.2 miles to left onto Leonard Evans Rd, 0.6 miles to right onto Roberts Ridge Rd, 0.1 miles into Red Oak Estates - Mystic Dr, house on the left. Sign in place. WaterSource: Public Security Features: Smoke Detector(s)
How much is this property worth?
Curious about this home's true market value? Use our free Home Evaluation Tool to instantly get a personalized Comparative Market Analysis (CMA) report. Make smarter, data-driven decisions before you buy.

Nearby Home Value
| Address | Estimate | Bed | Bath | Sq. Ft | Lot Size |
|---|---|---|---|---|---|
| 1927 Leeches Road, Ellijay, GA, 30540 | $1,250,000 | 1 | 2 | -- | 59.36 Acres |
| Parker Drive, Ellijay, GA, 30540 | $529,000 | 3 | 3 | 3,360 | 0.51 Acre |
| 138 Rhondas Way, Ellijay, GA, 30540 | $494,900 | 2 | 2 | 1,308 | 1.06 Acres |
| 363 Pinnacle Drive, Ellijay, GA, 30540 | $1,399,999 | 4 | 4 | 5,595 | 1 Acre |
| 85 Christopher Drive, Ellijay, GA, 30540 | $599,900 | 2 | 2 | 1,121 | 0.93 Acre |
| 123 Pamela Court, Ellijay, GA, 30540 | $525,000 | 3 | 3 | 2,200 | 1.06 Acres |
| 174 Pinnacle Way, Ellijay, GA, 30540 | $599,000 | 4 | 4 | 5,260 | 0.20 Acre |
| 117 Pinnacle Way, Ellijay, GA, 30540 | $599,000 | 3 | 3 | 1,929 | 0.25 Acre |
| 34 Garrett Drive, Ellijay, GA, 30540 | $399,999 | 2 | 1 | 864 | 6.46 Acres |
| 254 Leatherwood Mountai.., Ellijay, GA, 30540 | $1,015,000 | 4 | 4 | 2,912 | 1.84 Acres |
Similar Homes To 251 Mystic Drive
Nearby For Sale


Listings on this website come from the FMLS IDX Compilation and may be held by brokerage firms other than the owner of this website. The listing brokerage is identified in any listing details. Information is deemed reliable but is not guaranteed. If you believe any FMLS listing contains material that infringes your copyrighted work, please (https://www.fmls.com/dmca.htm) to review our DMCA policy and learn how to submit a takedown request. © 2026 FMLS.
ByOwner last updated this listing 09/23/2026 @ 18:36
More Cities with for Sale by Owner Homes
- Ellijay Homes For Sale By Owner
- East Ellijay Homes For Sale By Owner
- Cherry Log Homes For Sale By Owner
- Talking Rock Homes For Sale By Owner
- Blue Ridge Homes For Sale By Owner
- Epworth Homes For Sale By Owner
- Jasper Homes For Sale By Owner
- Chatsworth Homes For Sale By Owner
- Ranger Homes For Sale By Owner
- Morganton Homes For Sale By Owner
- Big Canoe Homes For Sale By Owner
- Marble Hill Homes For Sale By Owner
- Mineral Bluff Homes For Sale By Owner
- Copperhill Homes For Sale By Owner
- Fairmount Homes For Sale By Owner
- Crandall Homes For Sale By Owner
- Suches Homes For Sale By Owner
- Waleska Homes For Sale By Owner
- Old Fort Homes For Sale By Owner
- Ball Ground Homes For Sale By Owner
Homes around $789,000









Verify Your Email
Please enter the 6-digit verification code
sent to your email address.
Verify Your Phone Number
Please enter the 6-digit verification code
sent to your mobile phone.