

MLS: #MDHW2070972, Listed By: Ricky Cantore, RE/MAX Advantage Realty, Source:Bright MLS
5404 Radel Court
ELLICOTT CITY, MD 21043

 5
5
Bed
 4
4
Bath
 3,814
3,814Sqft
 0.48
0.48Acre(Lot)
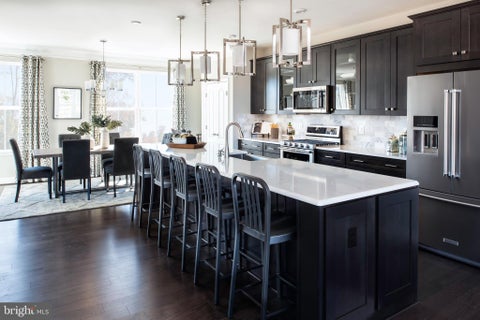
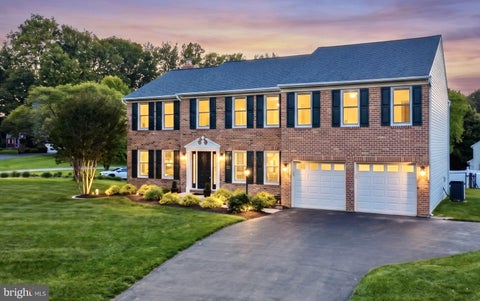
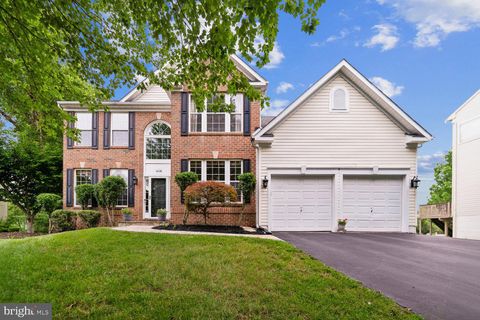
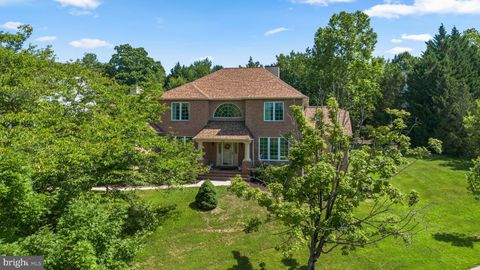
Luxury Living | Fully Reconstructed | An Established Ellicott City Setting | Welcome to 5404 Radel Court, a rare opportunity to own a thoughtfully crafted, reconstructed home in the established and highly desirable Abbeyfield Estates community. Perfectly positioned on an exceptional homesite backing to mature trees and surrounded by beautifully maintained seven-figure residences, this home delivers the best of both worlds; the quality, efficiency, and peace of mind of new construction paired with the character and prestige of an established neighborhood. Designed with today's lifestyle in mind, the open-concept main level offers generous living spaces filled with natural light, impressive ceiling heights, and a welcoming foyer that creates an immediate sense of scale. The flexible floor pl

 Property Details
 Map
Map
 Map
Map
What's Nearby
Nearby Areas
 Features
-
Bedroom Information
Total beds: 5Bathroom Information
Total Baths: 4 Full Baths: 3 Half Baths: 1Room Information
Has Basement: Yes Basement: Exterior Entry, Walk-Out Access -
Flooring Information
Carpet, Wood, Hardwood, Ceramic Tile -
Roofing Information
Shingle -
Interior Features
Ceiling Fan(s), Kitchen Island, Pantry, Recessed Lighting, Walk-In Closet(s), Vaulted Ceiling(s), Open Floorplan Roof: Shingle Appliances: Gas Range, Gas Oven, Gas Water Heater, Dishwasher, Disposal, Dryer, Washer, Refrigerator, Stainless Steel Appliance(s), Microwave, Tankless Water Heater Laundry Features: Main Level Window Features: Double Pane Windows -
Heating & Cooling
Has Heating: Yes Heating: Fireplace Insert, Natural Gas, Central Has Cooling: Yes Cooling: Central Air, Ceiling Fan(s), Electric
-
Building Information
Year Built: 1954 Building Area Total: 4014 Construction Materials: Brick Patio And Porch Features: Patio, Porch Pool Features: None Private Pool: No View: Trees/Woods, Garden Association Fee Frequency: Annually -
Exterior Features
Exterior Features: Lighting
-
Lot Information
Lot Size Acres: 0.48 Lot Size Source: Estimated Lot Size Square Feet: 21039 Lot Description: Cleared, Level, Back YardProperty Information
Subdivision: ABBEYFIELD ESTATES Source Property Type: Residential Postal Code Plus 4: 6570 Property SubType: Single Family Residence Levels: One Property Age: 72
-
Listing Price Information
Listing Price: $850000
-
Tax Information
Parcel Number: 1401158228 Tax Lot: 42 Tax Year: 2025 Annual Tax: $7120
-
Parking Information
Parking Total: 6 Garage Door Opener, Asphalt, Garage, Driveway, AttachedGarage Information
Has Garage: Yes Has Attached Garage: Yes Garage Space: 2 Pets Allowed: YesHomeowners Association InformationHas Association: Yes HOA: $125.00 Association Amenities: Playground Community Features: Sidewalks
-
Location Information
Direction: Apple Maps, Google Maps, and Waze GPS will take you directly to this home. Please feel free to use the driveway to park during showings. WaterSource: Public Security Features: Smoke Detector(s), Carbon Monoxide Detector(s)
How much is this property worth?
Curious about this home's true market value? Use our free Home Evaluation Tool to instantly get a personalized Comparative Market Analysis (CMA) report. Make smarter, data-driven decisions before you buy.

Nearby Home Value
| Address | Estimate | Bed | Bath | Sq. Ft | Lot Size |
|---|---|---|---|---|---|
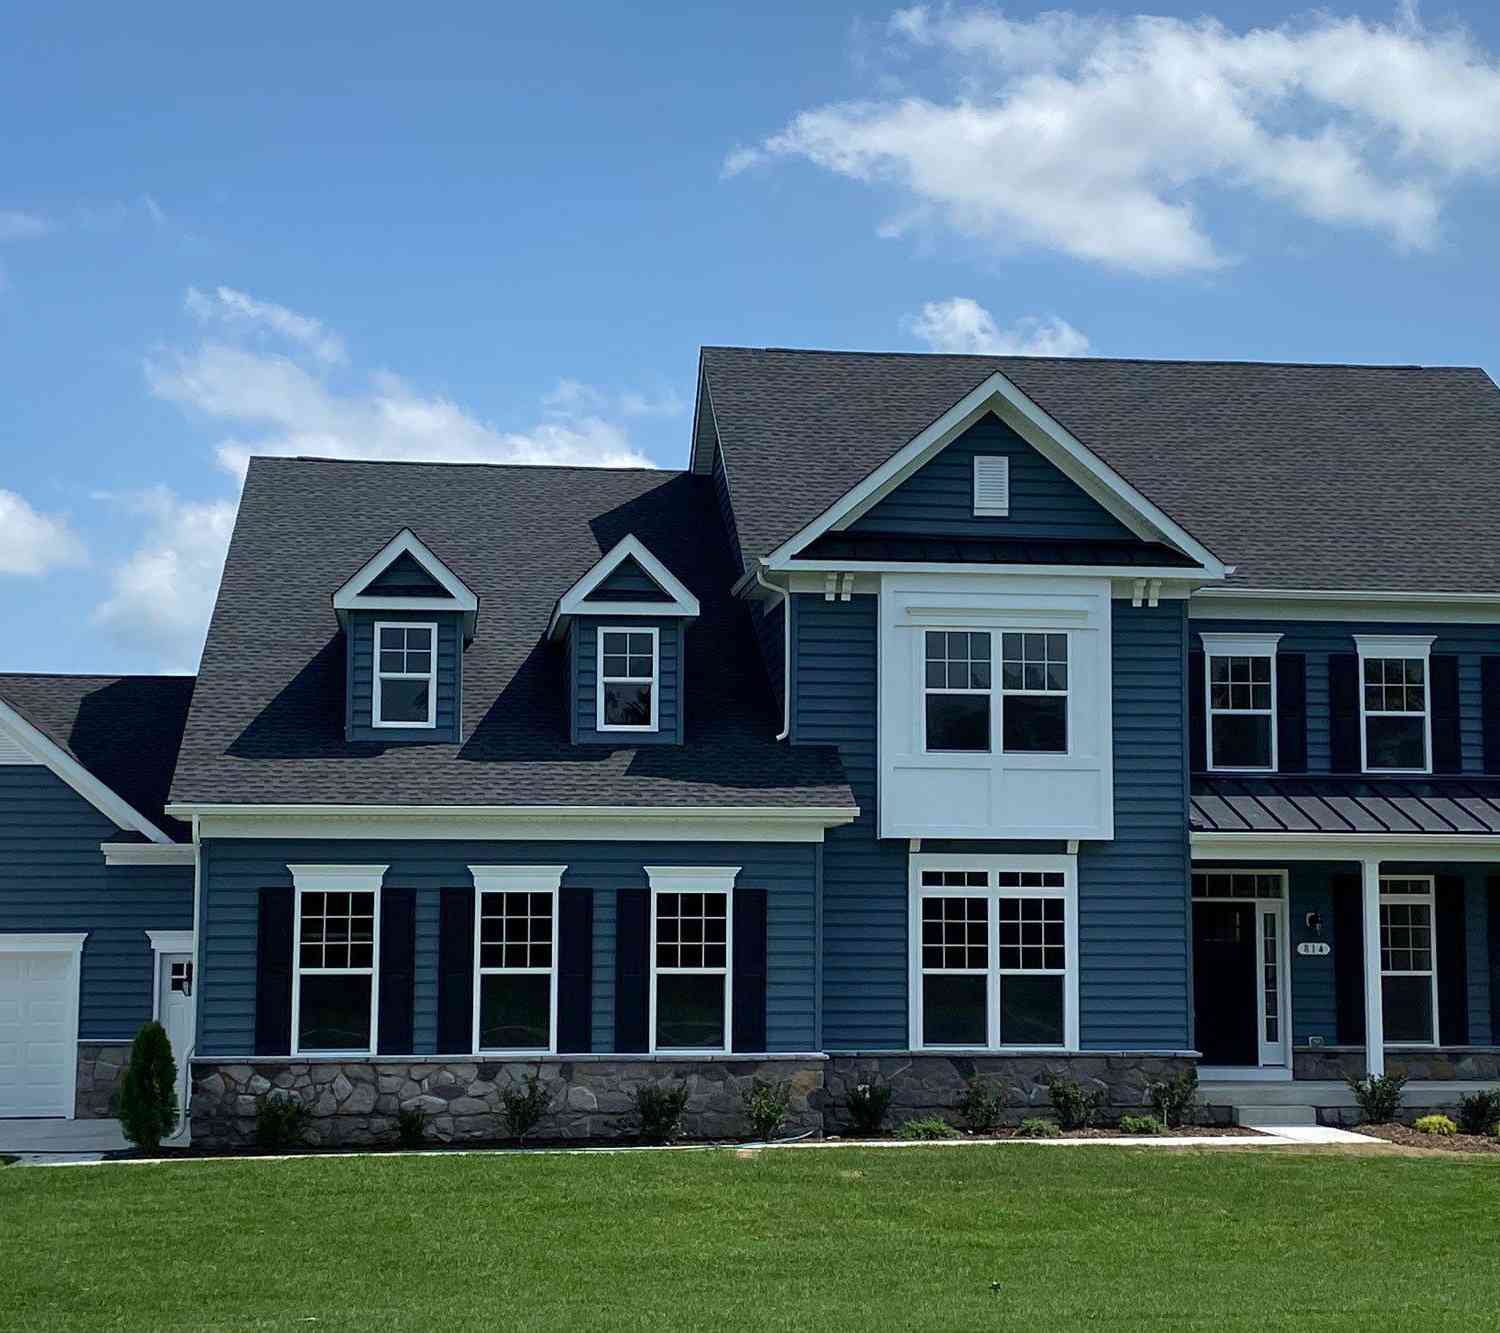
| 4492 Ilchester Road, Ellicott City, MD, 21043 | $1,049,990 | 4 | 4 | -- | |
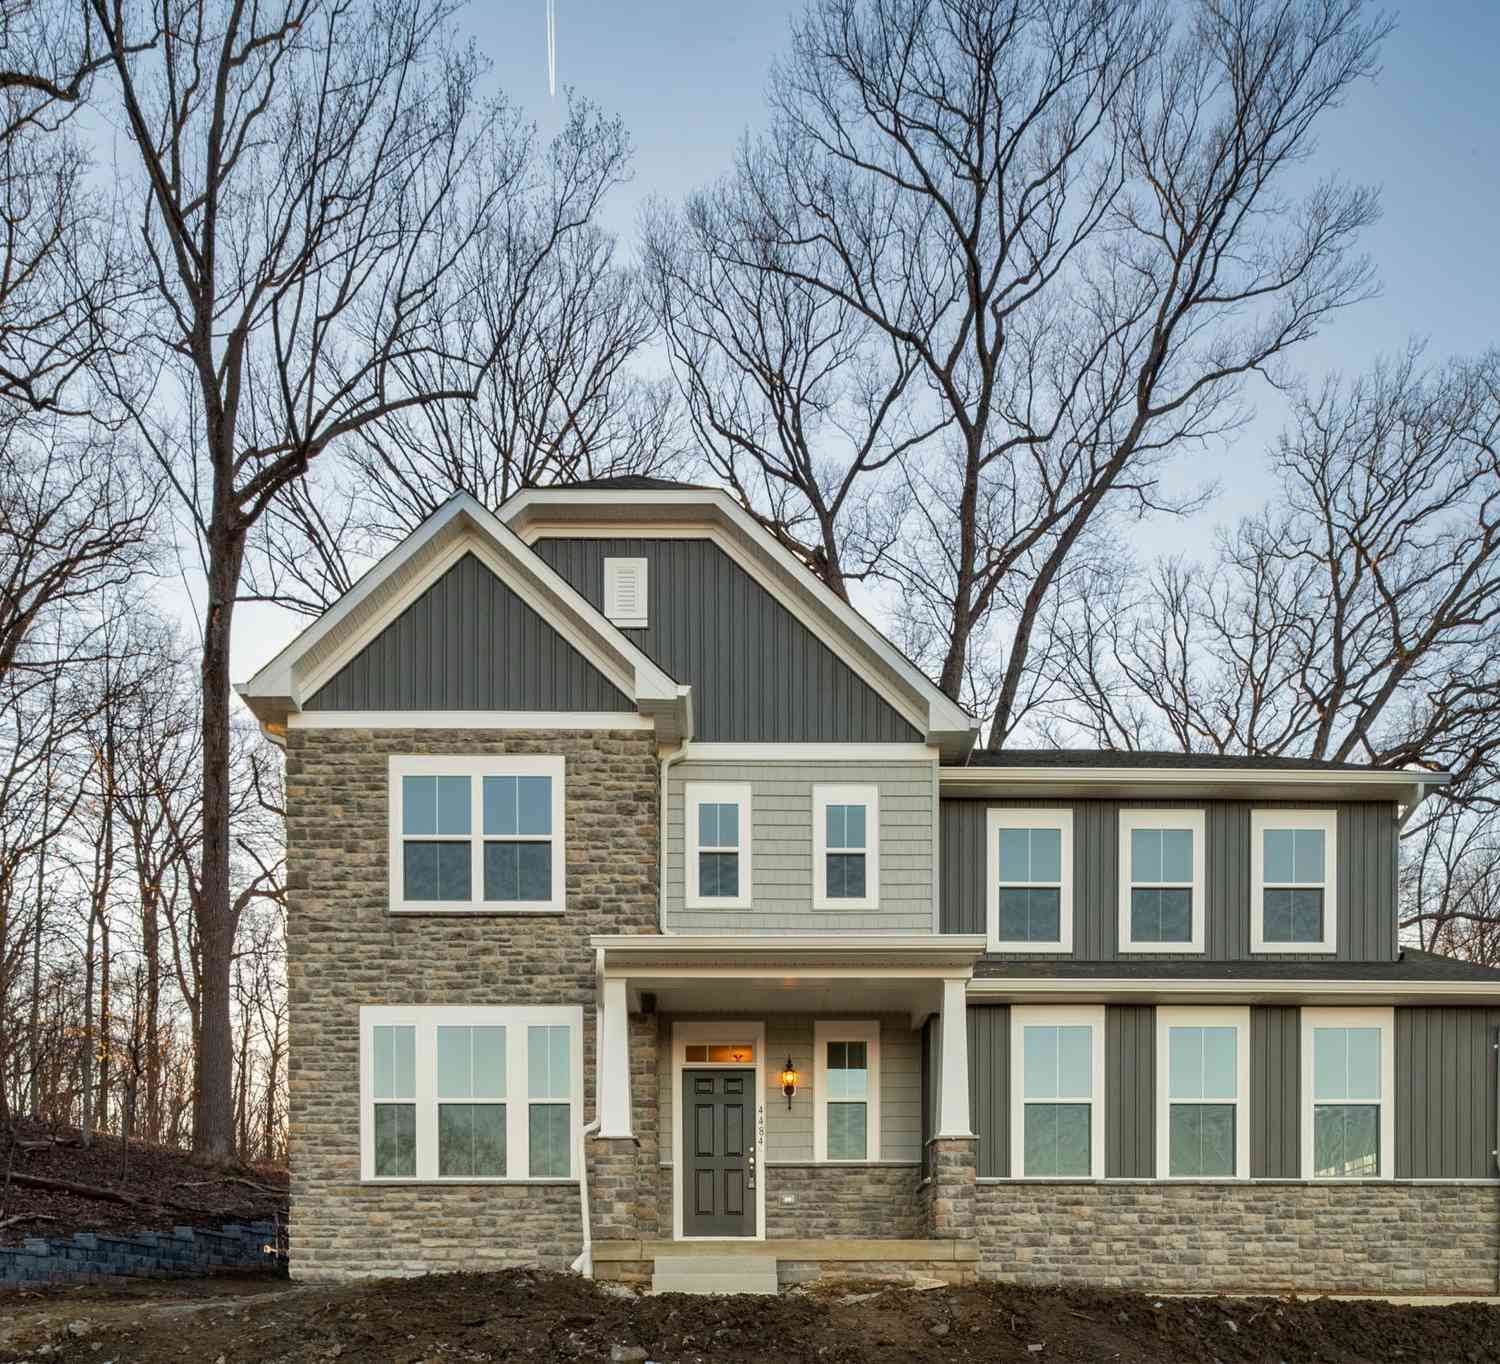
| 4484 Ilchester Road, Ellicott City, MD, 21043 | $979,990 | 4 | 4 | 3,542 | 3,542 SqFt |
| 4900 Ilchester Road, Ellicott City, MD, 21043 | $650,000 | 4 | 4 | 3,565 | 3,565 SqFt |
| 4996 Ilchester Road, Ellicott City, MD, 21043 | $1,292,148 | 4 | 3 | 3,436 | 3,436 SqFt |
| 5209 Kerger Road, Ellicott City, MD, 21043 | $649,900 | 3 | 3 | 2,500 | 2,500 SqFt |
| 4329 Pleasant Path Path, Ellicott City, MD, 21043 | $975,000 | 4 | 4 | 3,842 | 3,842 SqFt |
| 4823 Worthington Way, Ellicott City, MD, 21043 | $659,000 | 4 | 3 | 1,775 | 1,775 SqFt |
| 4312 Songsmith Lane, Ellicott City, MD, 21043 | $950,000 | 6 | 5 | 4,442 | 4,442 SqFt |
| 4833 Ellicott Woods Lane, Ellicott City, MD, 21043 | $1,050,000 | 4 | 4 | 3,262 | 3,262 SqFt |
| 4805 S Haven Drive, Ellicott City, MD, 21043 | $585,000 | 3 | 3 | 2,314 | 2,314 SqFt |
Similar Homes To 5404 Radel Court
Nearby For Sale
The data relating to real estate for sale on this website appears in part through the BRIGHT Internet Data Exchange program, a voluntary cooperative exchange of property listing data between licensed real estate brokerage firms in which ByOwner participates, and is provided by BRIGHT through a licensing agreement. The information provided by this website is for the personal, non-commercial use of consumers and may not be used for any purpose other than to identify prospective properties consumers may be interested in purchasing. Some properties which appear for sale on this website may no longer be available because they are under contract, have closed or are no longer being offered for sale. Information Deemed Reliable But Not Guaranteed. Copyright © 2026 Bright MLS. All rights reserved.
ByOwner last updated this listing 07/16/2026 @ 18:13
More Cities with for Sale by Owner Homes
- Ellicott City Homes For Sale By Owner
- Woodstock Homes For Sale By Owner
- Columbia Homes For Sale By Owner
- Marriottsville Homes For Sale By Owner
- West Friendship Homes For Sale By Owner
- Clarksville Homes For Sale By Owner
- Sykesville Homes For Sale By Owner
- Randallstown Homes For Sale By Owner
- Glenelg Homes For Sale By Owner
- Dayton Homes For Sale By Owner
- Catonsville Homes For Sale By Owner
- Glenwood Homes For Sale By Owner
- Elkridge Homes For Sale By Owner
- Cooksville Homes For Sale By Owner
- Highland Homes For Sale By Owner
- Gwynn Oak Homes For Sale By Owner
- Jessup Homes For Sale By Owner
- Halethorpe Homes For Sale By Owner
- Fulton Homes For Sale By Owner
- Windsor Mill Homes For Sale By Owner
Homes around $850,000











Verify Your Email
Please enter the 6-digit verification code
sent to your email address.