
MLS: #MDHW2069340, Listed By: Carol Gamble, Weichert Realtors - McKenna & Vane, Source:Bright MLS
4833 Ellicott Woods Lane
ELLICOTT CITY, MD 21043

 4
4
Bed
 4
4
Bath
 3,262
3,262Sqft
 0.56
0.56Acre(Lot)
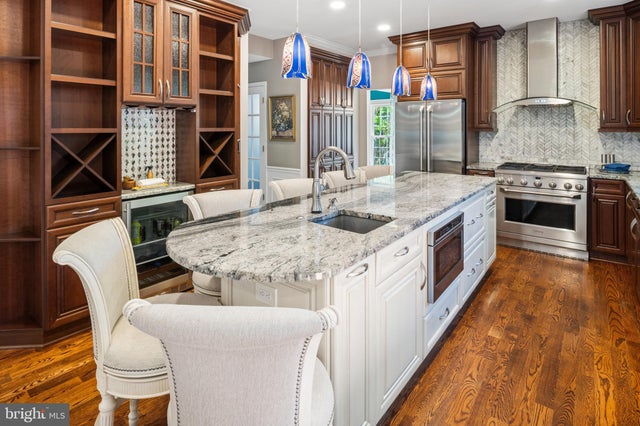
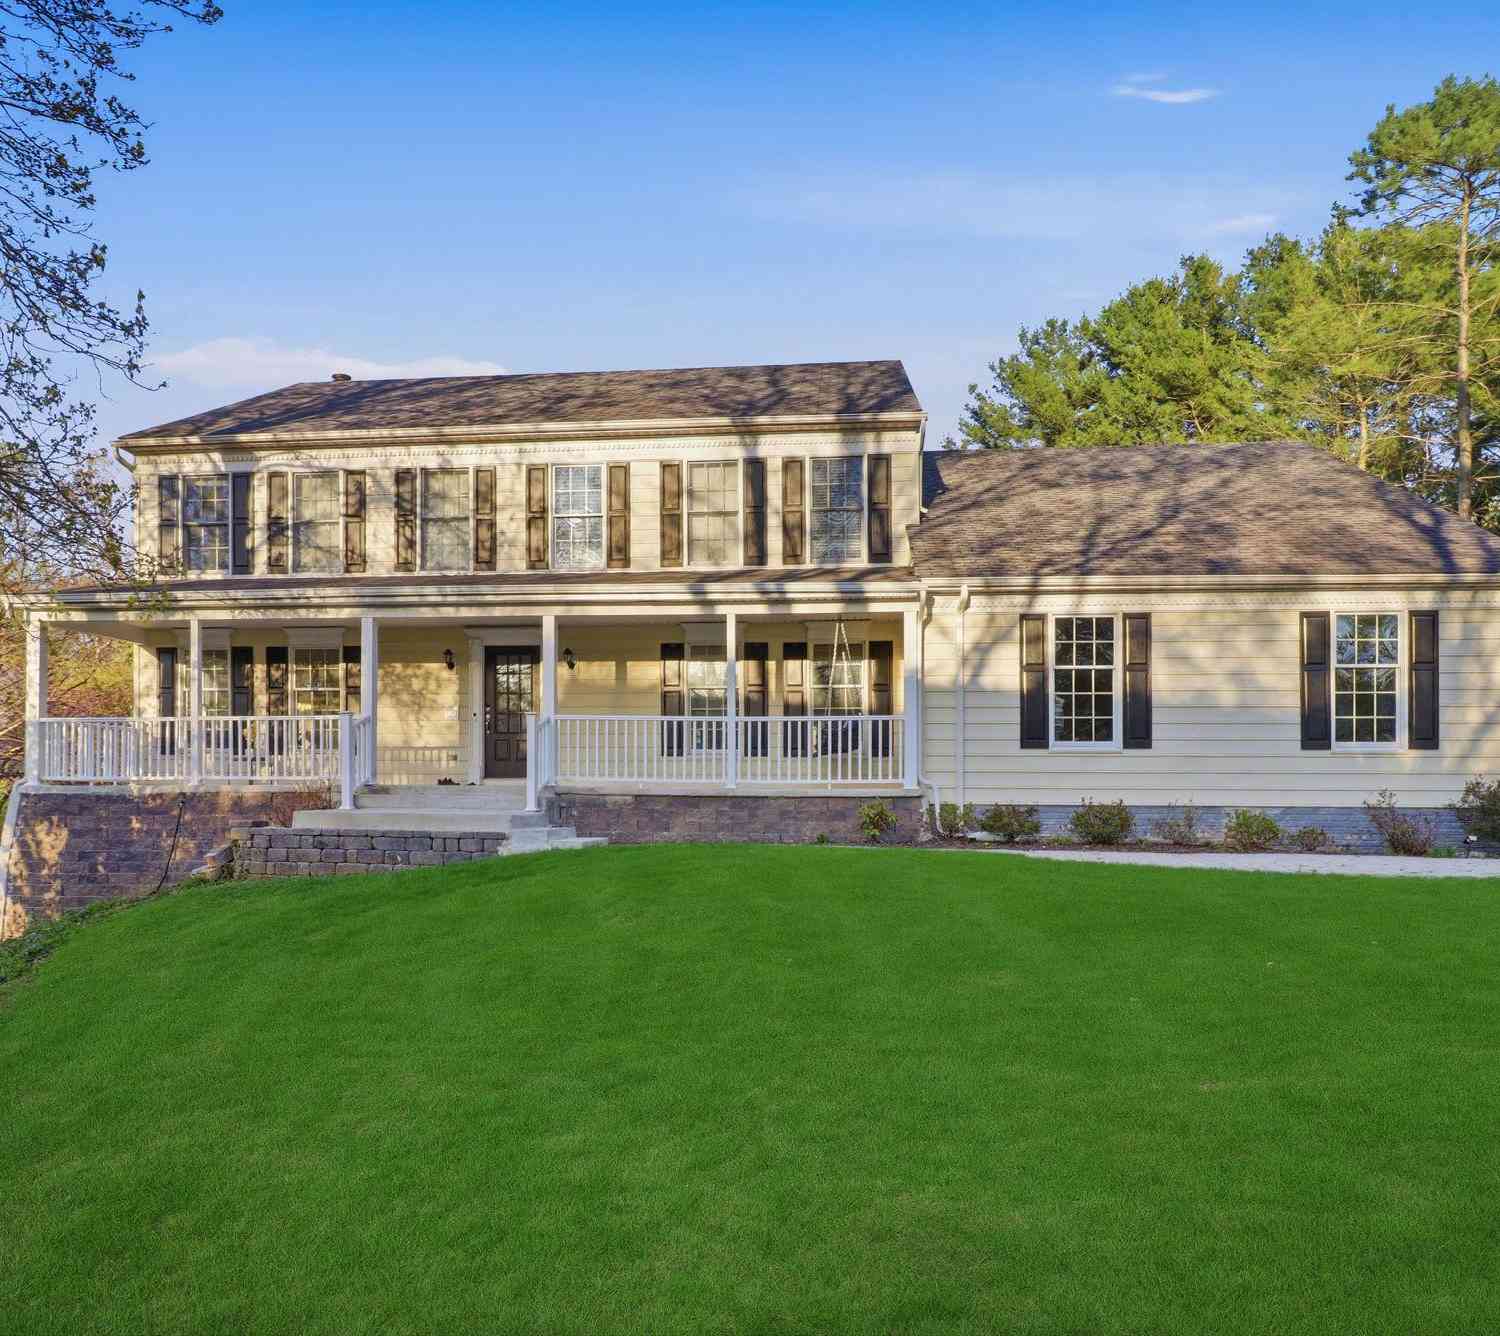
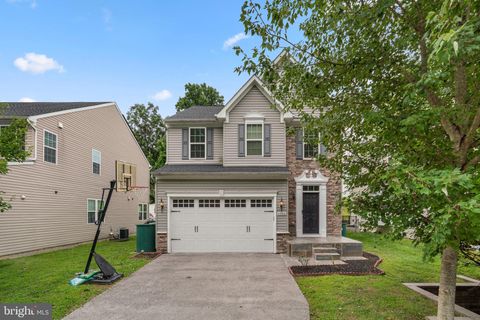
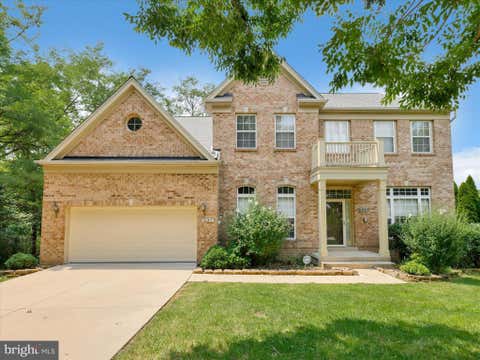
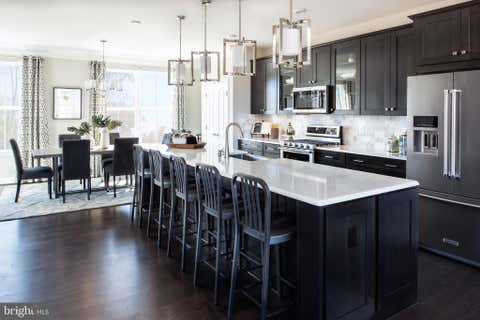
The owners have made a house of choice - out of the area and close to grandkids -which makes the new price an even BIGGER WIN for you as the new owner of this property! Nothing has been missed or overlooked in the beautiful, custom-built house from the front to the back. this house is truly a one of a kind gem! Going from the entry of the house, which sits on a private cul-de sac, to the back of house with a two-level deck, including a screened in gazebo and an oversized hot tub, this house has it all and then some! Coming in from the paved brick walkway you will step into the two-story entry with a curved staircase. Take advantage of the "true" home office with double doors for privacy and quiet and a large window overlooking the front porch. The formal living room and full-size separat

 Property Details
 Map
Map
 Map
Map
What's Nearby
Nearby Areas
 Features
-
Bedroom Information
Total beds: 4Bathroom Information
Total Baths: 4 Full Baths: 3 Half Baths: 1Room Information
Has Basement: Yes Basement: Finished, Exterior Entry, Daylight, Partial, Full -
Flooring Information
Carpet, Wood -
Interior Features
Central Vacuum, Kitchen Island, Ceiling Fan(s), Bar Appliances: Range, Oven, Gas Range, Gas Oven, Cooktop, Washer, Gas Water Heater, Built-In Range, Dishwasher, Disposal, Exhaust Fan, Ice Maker, Range Hood, Refrigerator, Stainless Steel Appliance(s), Washer/Dryer Stacked, Microwave, Dryer Laundry Features: Main Level Window Features: Window Coverings, Window Treatments -
Heating & Cooling
Has Heating: Yes Heating: Exhaust Fan, Natural Gas, Central, Forced Air Has Cooling: Yes Cooling: Central Air, Ceiling Fan(s), Electric
-
Building Information
Year Built: 1994 Building Area Total: 3788 Construction Materials: Brick, Vinyl Siding Patio And Porch Features: Deck, Screened, Porch Pool Features: None Private Pool: No Association Fee Frequency: Annually -
Exterior Features
Exterior Features: Lighting
-
Lot Information
Lot Size Acres: 0.56 Lot Size Source: Assessor Lot Size Square Feet: 24229 Lot Description: Corner Lot, Cul-De-SacProperty Information
Subdivision: ELLICOTT WOODS Source Property Type: Residential Postal Code Plus 4: 6765 Property SubType: Single Family Residence Levels: Three Or More Property Age: 32
-
Listing Price Information
Listing Price: $999900
-
Tax Information
Parcel Number: 1402367041 Tax Lot: 16 Tax Year: 2025 Annual Tax: $8894
-
Parking Information
Parking Total: 4 Garage, Driveway, Inside Entrance, AttachedGarage Information
Has Garage: Yes Has Attached Garage: Yes Garage Space: 2Homeowners Association InformationHas Association: Yes HOA: $150.00
-
Location Information
Direction: Montgomery Road (Rt 103) to Worthington Way, to left onto Ellicott Woods Lane, turn right onto the cul de sac, to first house on the left. WaterSource: Public
How much is this property worth?
Curious about this home's true market value? Use our free Home Evaluation Tool to instantly get a personalized Comparative Market Analysis (CMA) report. Make smarter, data-driven decisions before you buy.

Nearby Home Value
| Address | Estimate | Bed | Bath | Sq. Ft | Lot Size |
|---|---|---|---|---|---|
| 5191 Talbots Landing Lndg, Ellicott City, MD, 21043 | $874,900 | 6 | 4 | 4,445 | 4,445 SqFt |
| 4786 Beechwood Road, Ellicott City, MD, 21043 | $700,000 | 5 | 3 | 2,355 | 2,355 SqFt |
| 4492 Ilchester Road, Ellicott City, MD, 21043 | $1,049,990 | 4 | 4 | -- | |
| 4986 Windpower Way, Ellicott City, MD, 21043 | $788,000 | 4 | 4 | 2,700 | 2,700 SqFt |
| 4996 Ilchester Road, Ellicott City, MD, 21043 | $1,292,148 | 4 | 3 | 3,436 | 3,436 SqFt |
| 4307 College Avenue, Ellicott City, MD, 21043 | $950,000 | 3 | 1 | 1,247 | 1,247 SqFt |
| 5521 Montgomery Road, Ellicott City, MD, 21043 | $725,000 | 3 | 2 | 2,374 | 2,374 SqFt |
| 5404 Radel Court, Ellicott City, MD, 21043 | $850,000 | 5 | 4 | 3,814 | 3,814 SqFt |
| 5571 Hunting Horn Drive, Ellicott City, MD, 21043 | $609,000 | 4 | 3 | 1,760 | 1,760 SqFt |
| 4823 Worthington Way, Ellicott City, MD, 21043 | $639,000 | 4 | 3 | 1,775 | 1,775 SqFt |
Similar Homes To 4833 Ellicott Woods Lane
Nearby For Sale
The data relating to real estate for sale on this website appears in part through the BRIGHT Internet Data Exchange program, a voluntary cooperative exchange of property listing data between licensed real estate brokerage firms in which ByOwner participates, and is provided by BRIGHT through a licensing agreement. The information provided by this website is for the personal, non-commercial use of consumers and may not be used for any purpose other than to identify prospective properties consumers may be interested in purchasing. Some properties which appear for sale on this website may no longer be available because they are under contract, have closed or are no longer being offered for sale. Information Deemed Reliable But Not Guaranteed. Copyright © 2026 Bright MLS. All rights reserved.
ByOwner last updated this listing 08/16/2026 @ 00:37
More Cities with for Sale by Owner Homes
- Ellicott City Homes For Sale By Owner
- Woodstock Homes For Sale By Owner
- Columbia Homes For Sale By Owner
- Marriottsville Homes For Sale By Owner
- West Friendship Homes For Sale By Owner
- Clarksville Homes For Sale By Owner
- Sykesville Homes For Sale By Owner
- Randallstown Homes For Sale By Owner
- Glenelg Homes For Sale By Owner
- Dayton Homes For Sale By Owner
- Catonsville Homes For Sale By Owner
- Glenwood Homes For Sale By Owner
- Elkridge Homes For Sale By Owner
- Cooksville Homes For Sale By Owner
- Highland Homes For Sale By Owner
- Gwynn Oak Homes For Sale By Owner
- Jessup Homes For Sale By Owner
- Halethorpe Homes For Sale By Owner
- Fulton Homes For Sale By Owner
- Windsor Mill Homes For Sale By Owner
Homes around $999,900









Verify Your Email
Please enter the 6-digit verification code
sent to your email address.