

236 Kingscastle Drive
Ellenwood, GA 30294

 5
5
Bed
 5
5
Bath
 5,100
5,100Sqft
 1
1Acre(Lot)
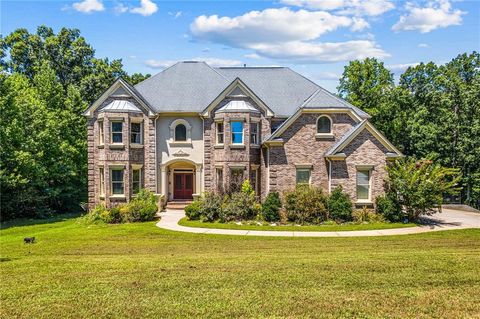
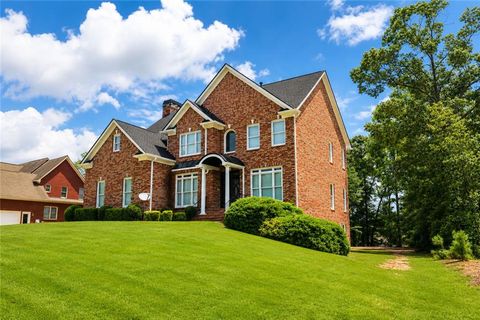
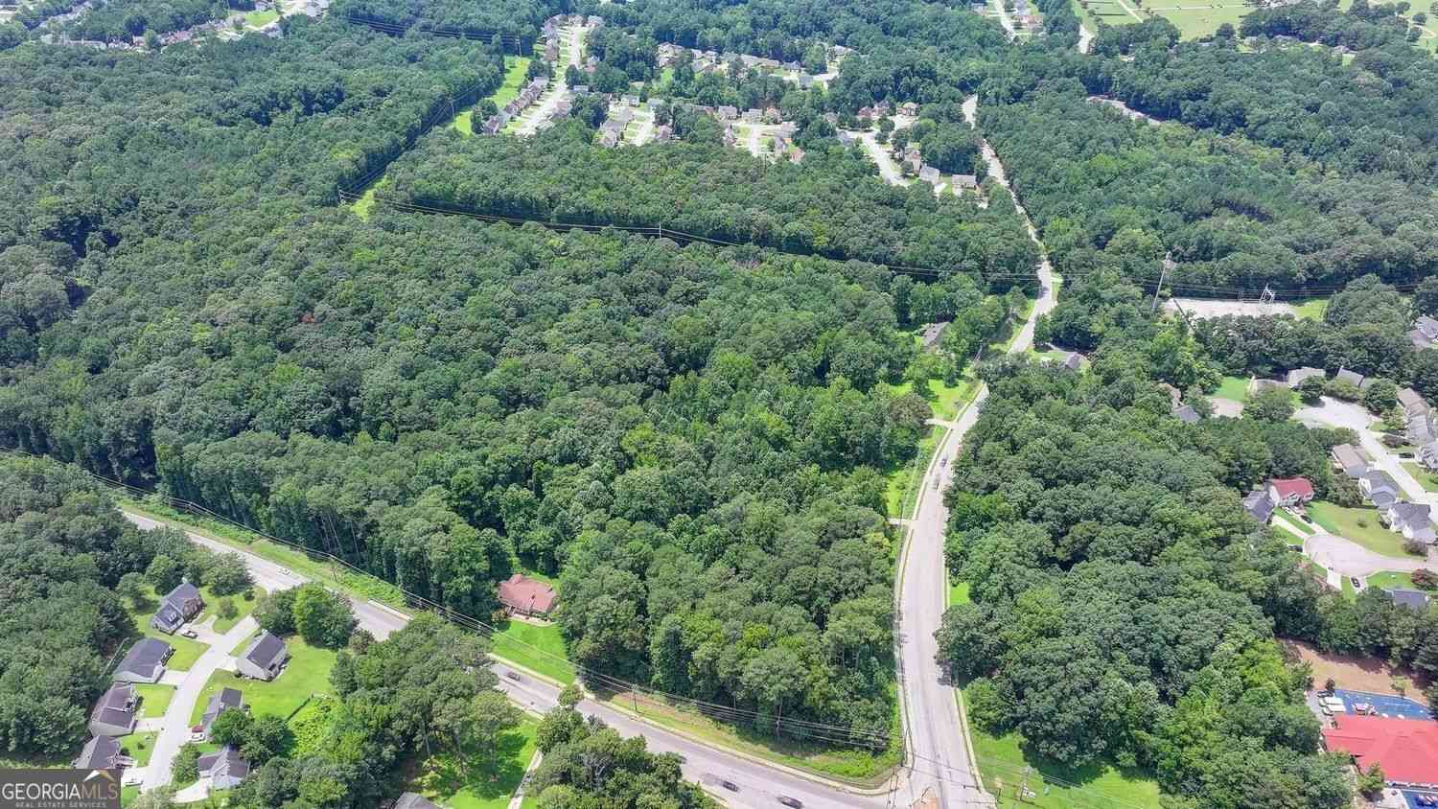
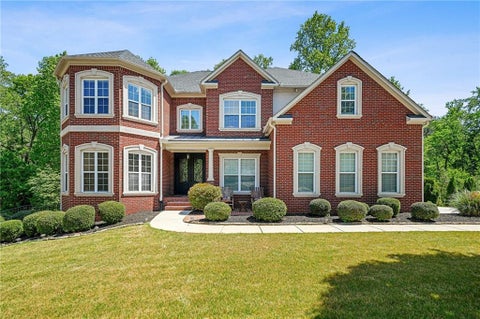
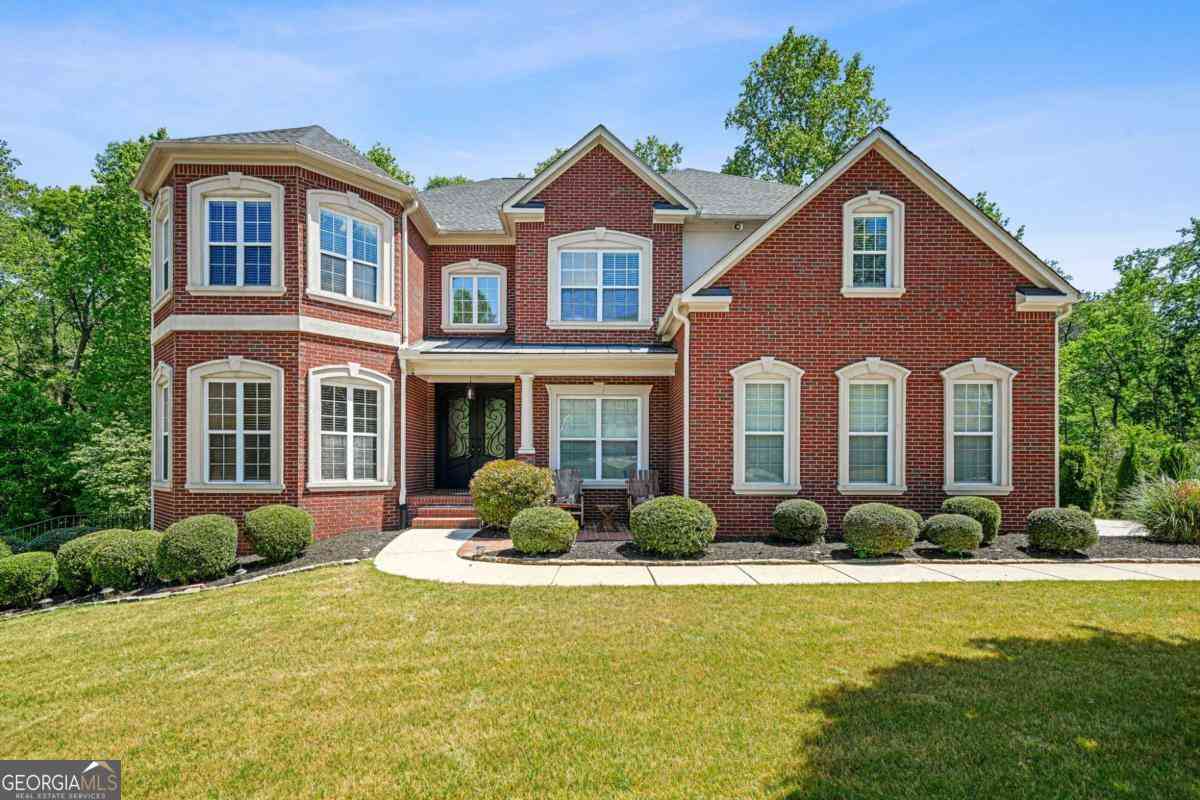
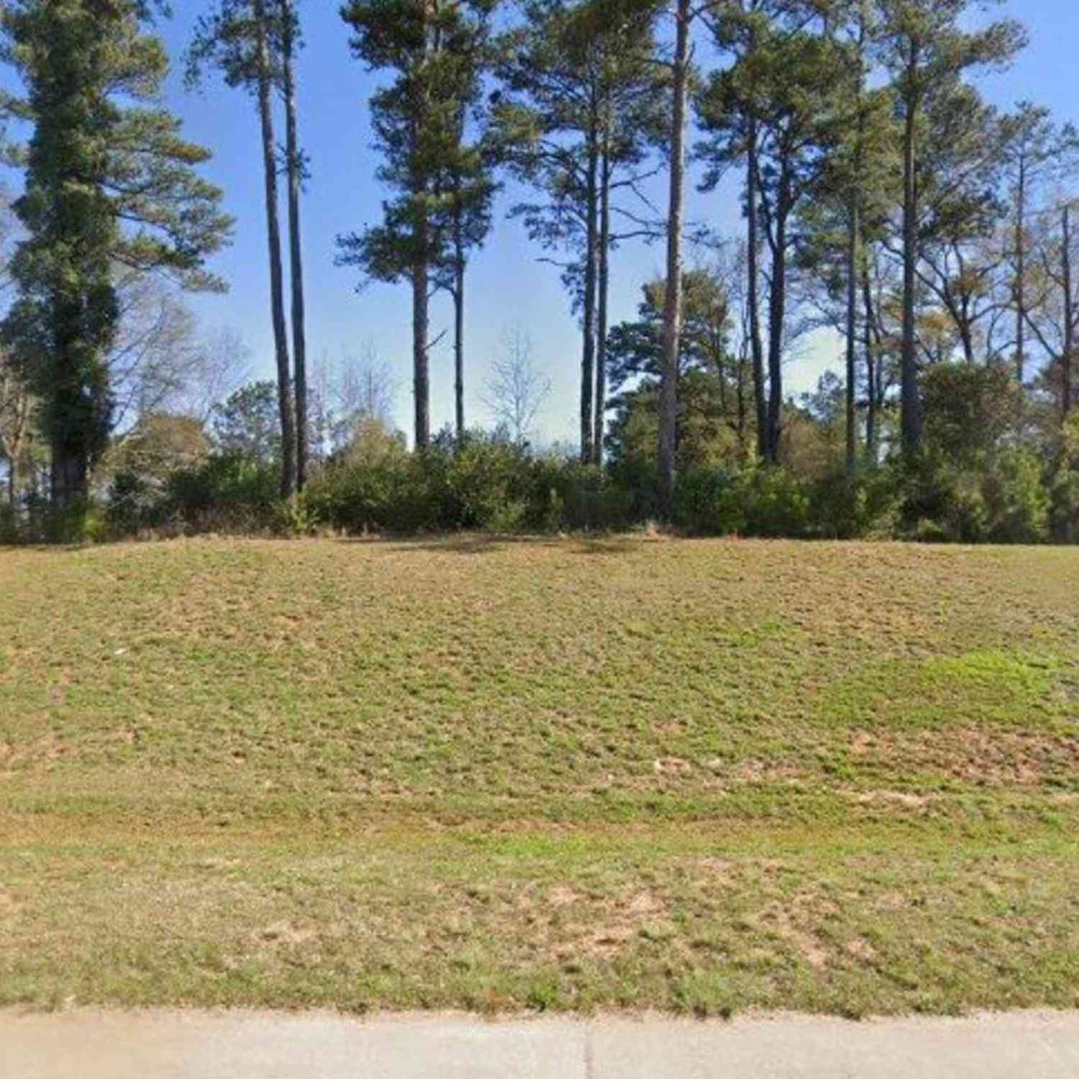
The lot is cleared and construction is underway for a December 2026 completion on this spectacular modern masterpiece by Iconic Builders. Architecturally commanding with its four-sided brick facade, minimalist lines, and striking glass-mirrored garage doors, this 5-bedroom, 5.5-bathroom estate sets a new standard for modern luxury in McDonough. Inside, a gallery-like aesthetic unfolds, beginning with a breathtaking foyer anchored by a grand pivot door and sculptural glass railings, leading to a soaring 20-foot great room with an impressive floor-to-ceiling tile fireplace and custom LED-integrated feature walls. Designed for ultimate lifestyle flexibility, the carpet-free interior features wide-plank hardwoods throughout, a sophisticated main-level study, an elegant formal dining salon with

 Property Details
 Map
Map
 Map
Map
What's Nearby
Nearby Areas
 Features
-
Bedroom Information
Total Bedrooms: 5 Bedrooms On Upper Level: 3 Bedrooms On Lower Level: 0 Main Bedrooms: 2 Room Type: Family Room,Foyer,Great Room,Laundry,Media Room,Office Window Features: Insulated WindowsBathroom Information
Total Baths: 5 Full Baths: 5 Half Baths: 1 Full Baths Main: 2 Baths Full Lower: 0 Baths Full Upper: 3Water/Sewer
Water Source: Public Sewer: Septic Tank -
Interior Features
Beamed Ceilings,Double Vanity,High Ceilings,In-Law Floorplan,Master On Main Level,Pulldown Attic Stairs,Rear Stairs,Separate Shower,Soaking Tub,Split Bedroom Plan,Split Foyer,Tray Ceiling(s),Vaulted Ceiling(s),Walk-In Closet(s) Flooring: Hardwood,TileAppliances
Cooktop,Dishwasher,Double Oven,Electric Water Heater,Microwave,Stainless Steel Appliance(s)Utilities
Cable Available,Electricity Available,High Speed Internet,Phone Available,Sewer Available,Underground Utilities,Water Available -
Cooling Features
ElectricHeating Source
ElectricFireplace
Number of Fireplaces: 1
-
Building Information
Built Year: 2026 Roof Type: Composition Basement: None Levels: Two Property Age: 0 -
Laundry Features
In Hall,Laundry Closet,Upper LevelConstruction Materials
BrickProperty Condition
To Be Built
-
Lot Information
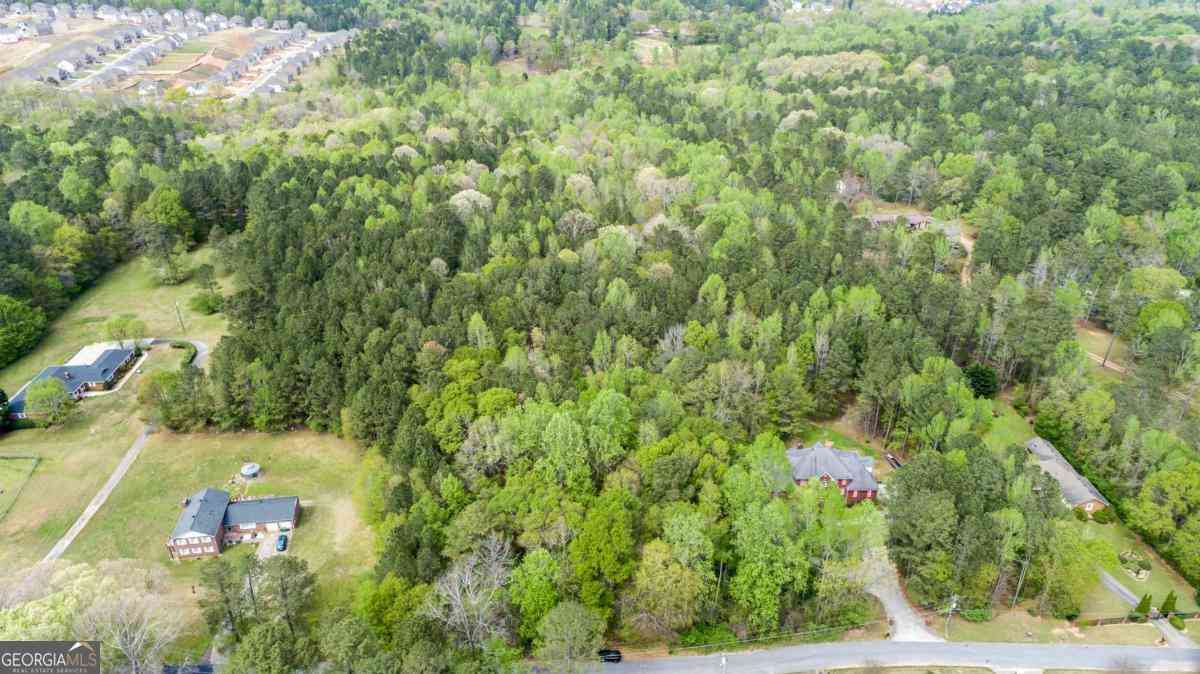
Lot Size (Acr): 1 Lot Size Source: Public Records Lot Features: Corner Lot,Level -
Property Information
Property Type: Residential Property Sub Type: Single Family Residence Structure Type: House Subdivision: Kingsbrook City: Ellenwood State: GA Directions: Continue on Panola Rd to GA-155 S S/Snapfinger Rd, Turn left onto Panola Rd, Turn right onto Salem Rd, At the traffic circle, take the 1st exit onto GA-212, Turn left onto GA-155 S S/Snapfinger Rd, Continue on Panola Rd. Drive to Kingscastle Dr in Henry County Property Status: Active
-
Listing Price Information
Original List Price: $1,200,000
-
Tax Information
Annual Tax: $1085 Tax Year: 2026 -
Home Warranty
Home Warranty Paid: Yes
-
Virtual Tour
Parking Information
Parking Features: Garage,Garage Door Opener -
Homeowners Association Information
Association: Yes Annual Association Fee: 500 Calculated Total Monthly Association Fees: 500 Association Fee Includes: Management Fee Community Features: None
-
School Information
Elementary School: Austin Road High School: Woodland Middle School: Austin Road Source Neighborhood: Kingsbrook
How much is this property worth?
Curious about this home's true market value? Use our free Home Evaluation Tool to instantly get a personalized Comparative Market Analysis (CMA) report. Make smarter, data-driven decisions before you buy.

Nearby Home Value
| Address | Estimate | Bed | Bath | Sq. Ft | Lot Size |
|---|---|---|---|---|---|
| 2650 Colville Terrace, Ellenwood, GA, 30294 | $390,380 | 4 | 4 | 2,309 | 0.14 Acre |
| 2643 Colville Terrace, Ellenwood, GA, 30294 | $341,990 | 3 | 3 | 1,677 | 0.14 Acre |
| 2639 Colville Terrace, Ellenwood, GA, 30294 | $372,990 | 3 | 3 | 1,864 | 0.14 Acre |
| 2646 Colville Terrace, Ellenwood, GA, 30294 | $400,380 | 4 | 3 | 2,503 | 0.14 Acre |
| 2580 Colville Terrace, Ellenwood, GA, 30294 | $405,280 | 4 | 3 | 2,309 | -- |
| 2650 Colville Terrace, Ellenwood, GA, 30294 | $390,380 | 4 | 3 | 2,309 | 0.14 Acre |
| 2634 Colville Terrace, Ellenwood, GA, 30294 | $398,380 | 4 | 3 | 2,503 | 0.14 Acre |
| 2639 Colville Terrace, Ellenwood, GA, 30294 | $372,990 | 3 | 2 | 1,864 | 0.14 Acre |
| 2643 Colville Terrace, Ellenwood, GA, 30294 | $341,990 | 3 | 2 | 1,677 | 0.14 Acre |
| 105 Southview Drive, Ellenwood, GA, 30294 | $549,900 | 4 | 4 | 2,800 | 0.69 Acre |
Similar Homes To 236 Kingscastle Drive
Nearby For Sale



The data relating to real estate for sale on this web site comes in part from the Broker Reciprocity Program of Georgia MLS. Real estate listings held by brokerage firms other than Byowner are marked with the Broker Reciprocity logo and detailed information about them includes the name of the listing brokers. Information deemed reliable but not guaranteed. Copyright 2026 Georgia MLS. All rights reserved.
ByOwner last updated this listing 09/27/2026 @ 04:57
More Cities with for Sale by Owner Homes
- Ellenwood Homes For Sale By Owner
- Stonecrest Homes For Sale By Owner
- Conley Homes For Sale By Owner
- Rex Homes For Sale By Owner
- Forest Park Homes For Sale By Owner
- Lithonia Homes For Sale By Owner
- Stockbridge Homes For Sale By Owner
- Hapeville Homes For Sale By Owner
- Avondale Estates Homes For Sale By Owner
- Decatur Homes For Sale By Owner
- Jonesboro Homes For Sale By Owner
- Riverdale Homes For Sale By Owner
- Scottdale Homes For Sale By Owner
- Morrow Homes For Sale By Owner
- Stone Mountain Homes For Sale By Owner
- Pine Lake Homes For Sale By Owner
- College Park Homes For Sale By Owner
- Clarkston Homes For Sale By Owner
- East Point Homes For Sale By Owner
- Smoke Rise Homes For Sale By Owner
Homes around $1,200,000











Verify Your Email
Please enter the 6-digit verification code
sent to your email address.
Verify Your Phone Number
Please enter the 6-digit verification code
sent to your mobile phone.