

3281 6th Street
Elkton, FL 32033

 3
3
Bed
 2
2
Bath
 1,130
1,130Sqft
 0.11
0.11Acre(Lot)
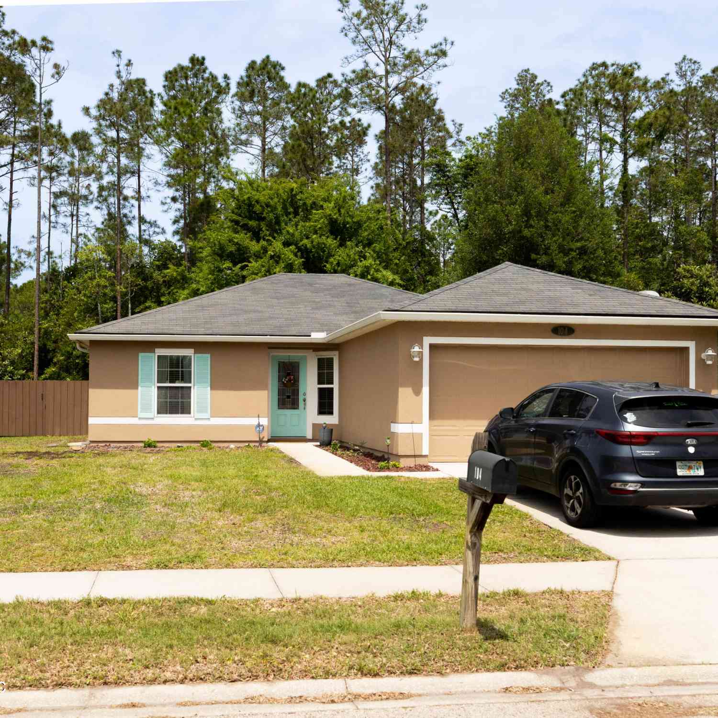
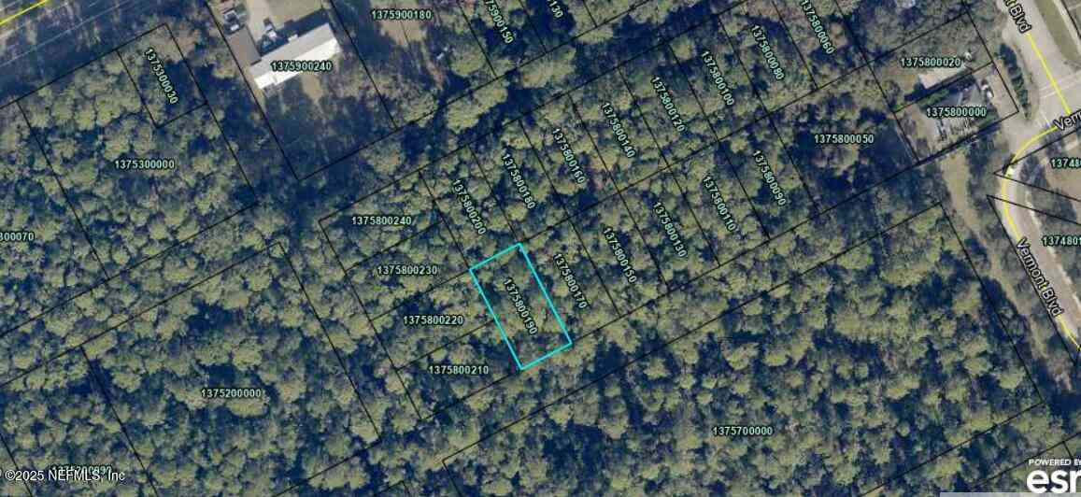
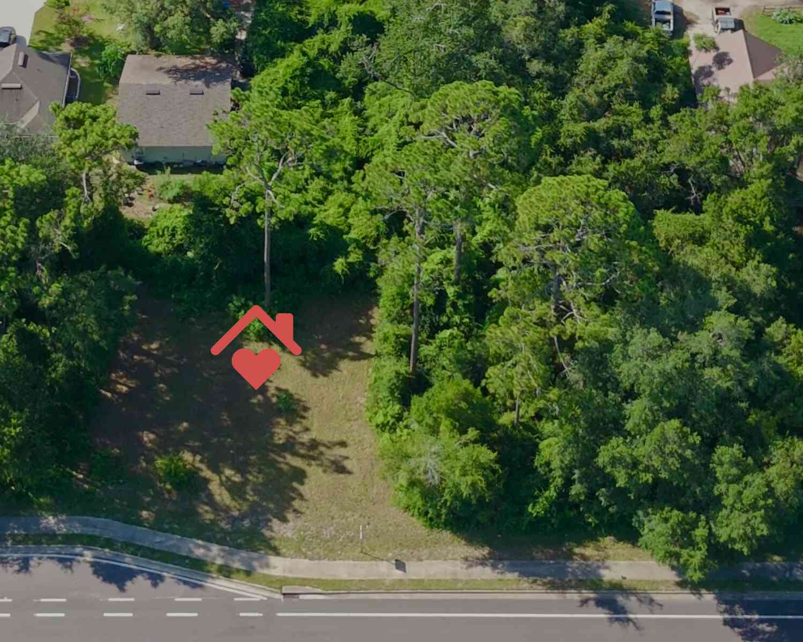

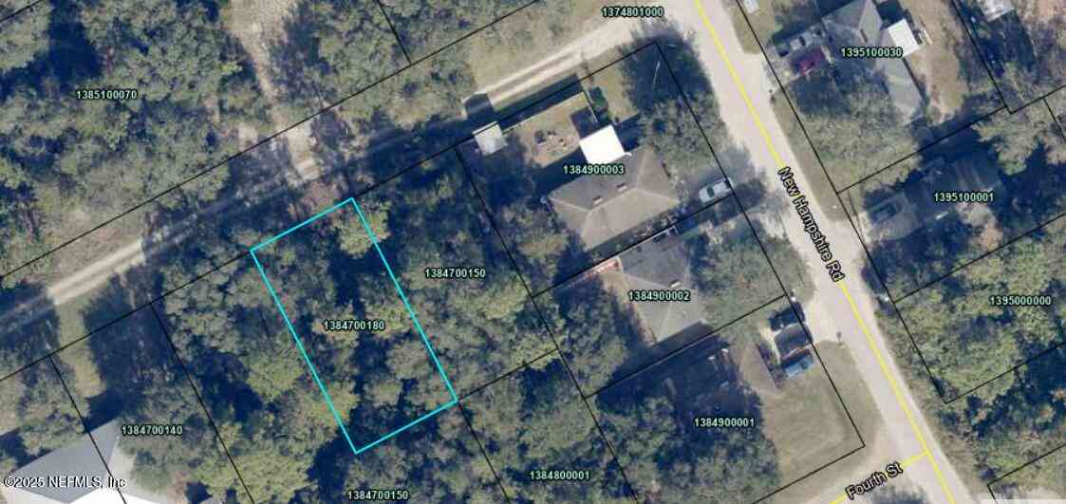
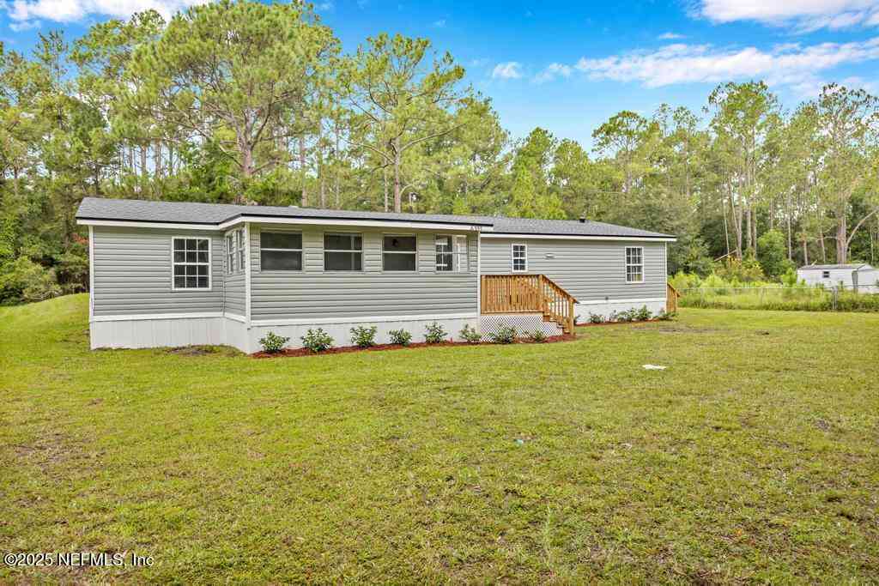
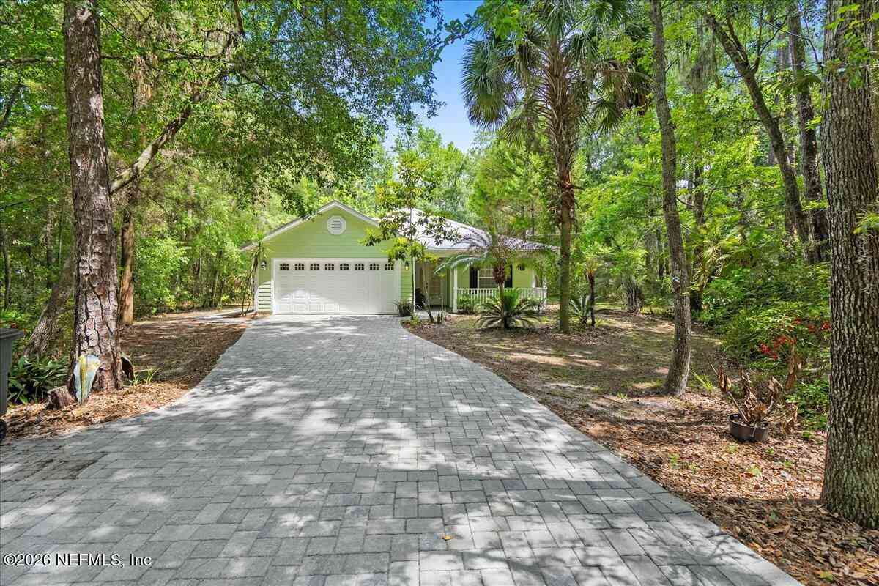
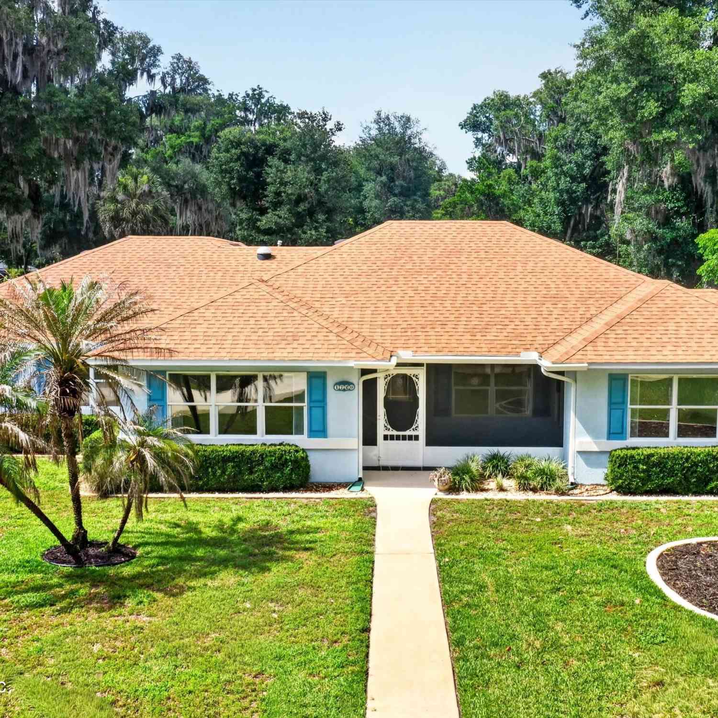
!!A Great Opportunity in St Johns County!! Included with the home are two additional lots at the back of the property. Don't miss this adorable 3bd 2bth home in Elkton. Home has many Updates. Roof Replaced 2023, A/C Replaced 2021, Gutters Added 2023, Lighting Fixtures Replaced 2023 & Counter tops replaced in kitchen in 2023. Well Pump and Well System upgraded in 2025, No HOA or CDD to worry about with St John County School District. Close to all that St. Augustine has to offer--including shopping, dining, and the historic charm. This is a turnkey opportunity for buyers seeking a well-cared-for home in a desirable area.
 Property Details
 Map
Map
 Map
Map
What's Nearby
Nearby Areas
 Features
-
Bedroom Information
Total Bedrooms: 3Bathroom Information
Total Baths: 2 Full Baths: 2Water/Sewer
Sewer: Septic Tank -
Roofing Information
Shingle -
Interior Features
Roof: Shingle Appliances: Dishwasher, Electric Range, Electric Water Heater, Microwave, Refrigerator, Water Softener Owned -
Heating & Cooling
Heating: Central Cooling: Central Air WaterSource: Well
-
Building Information
Year Built: 2005 Construction Materials: Frame, Stucco Roof: Shingle
-
Lot Information
Lot Dimensions: 50 X 100 Lot Size Area: 0.11 Acres Lot Square Feet: 4,792 Stories: 1 Main Square Feet: 1130Property Information
Property Type: Residential Sub Type: Single Family Residence Style: Traditional SQ ft (Living Area): 1,130 Subdivision: Vermont Heights MLS Area Minor: 343-Molasses Junction/Elkton Source Neighborhood: Vermont Heights Construction Materials: Frame, Stucco Property Age: 21
-
Listing Price Information
Listing Id: 2149938 ist Price: $384,900 List Price Tot SqFt: $341 Listing Terms Cash, Conventional, FHA, VA Loan -
Listing Information
Possession: Close Of Escrow
-
Tax Information
Parcel Number: 1399500001 Annual Tax: $2,331 Tax Year: 2025
-
Parking Information
RV Access/Parking
-
School Information
Elementary School: South WoodsElementary School District:Junior High School: Gamble RogersSenior High School: Pedro Menendez -
Utility Information
Electricity Connected, Water Connected -
Location Information
Direction: I-95 South to SR 207 EXIT West on SR 207, turn right on Maine Street, turn right on 6th Street. House is on the right
How much is this property worth?
Curious about this home's true market value? Use our free Home Evaluation Tool to instantly get a personalized Comparative Market Analysis (CMA) report. Make smarter, data-driven decisions before you buy.

Nearby Home Value
| Address | Estimate | Bed | Bath | Sq. Ft | Lot Size |
|---|---|---|---|---|---|
| 5304 Cypress Links Boul.., Elkton, FL, 32033 | $414,900 | 4 | 3 | 2,897 | 2,897 SqFt |
| 5324 Cypress Links Boul.., Elkton, FL, 32033 | $439,900 | 3 | 2 | 2,202 | 2,202 SqFt |
| 5324 Cypress Links Boul.., Elkton, FL, 32033 | $439,900 | 3 | 2 | 2,202 | 2,202 SqFt |
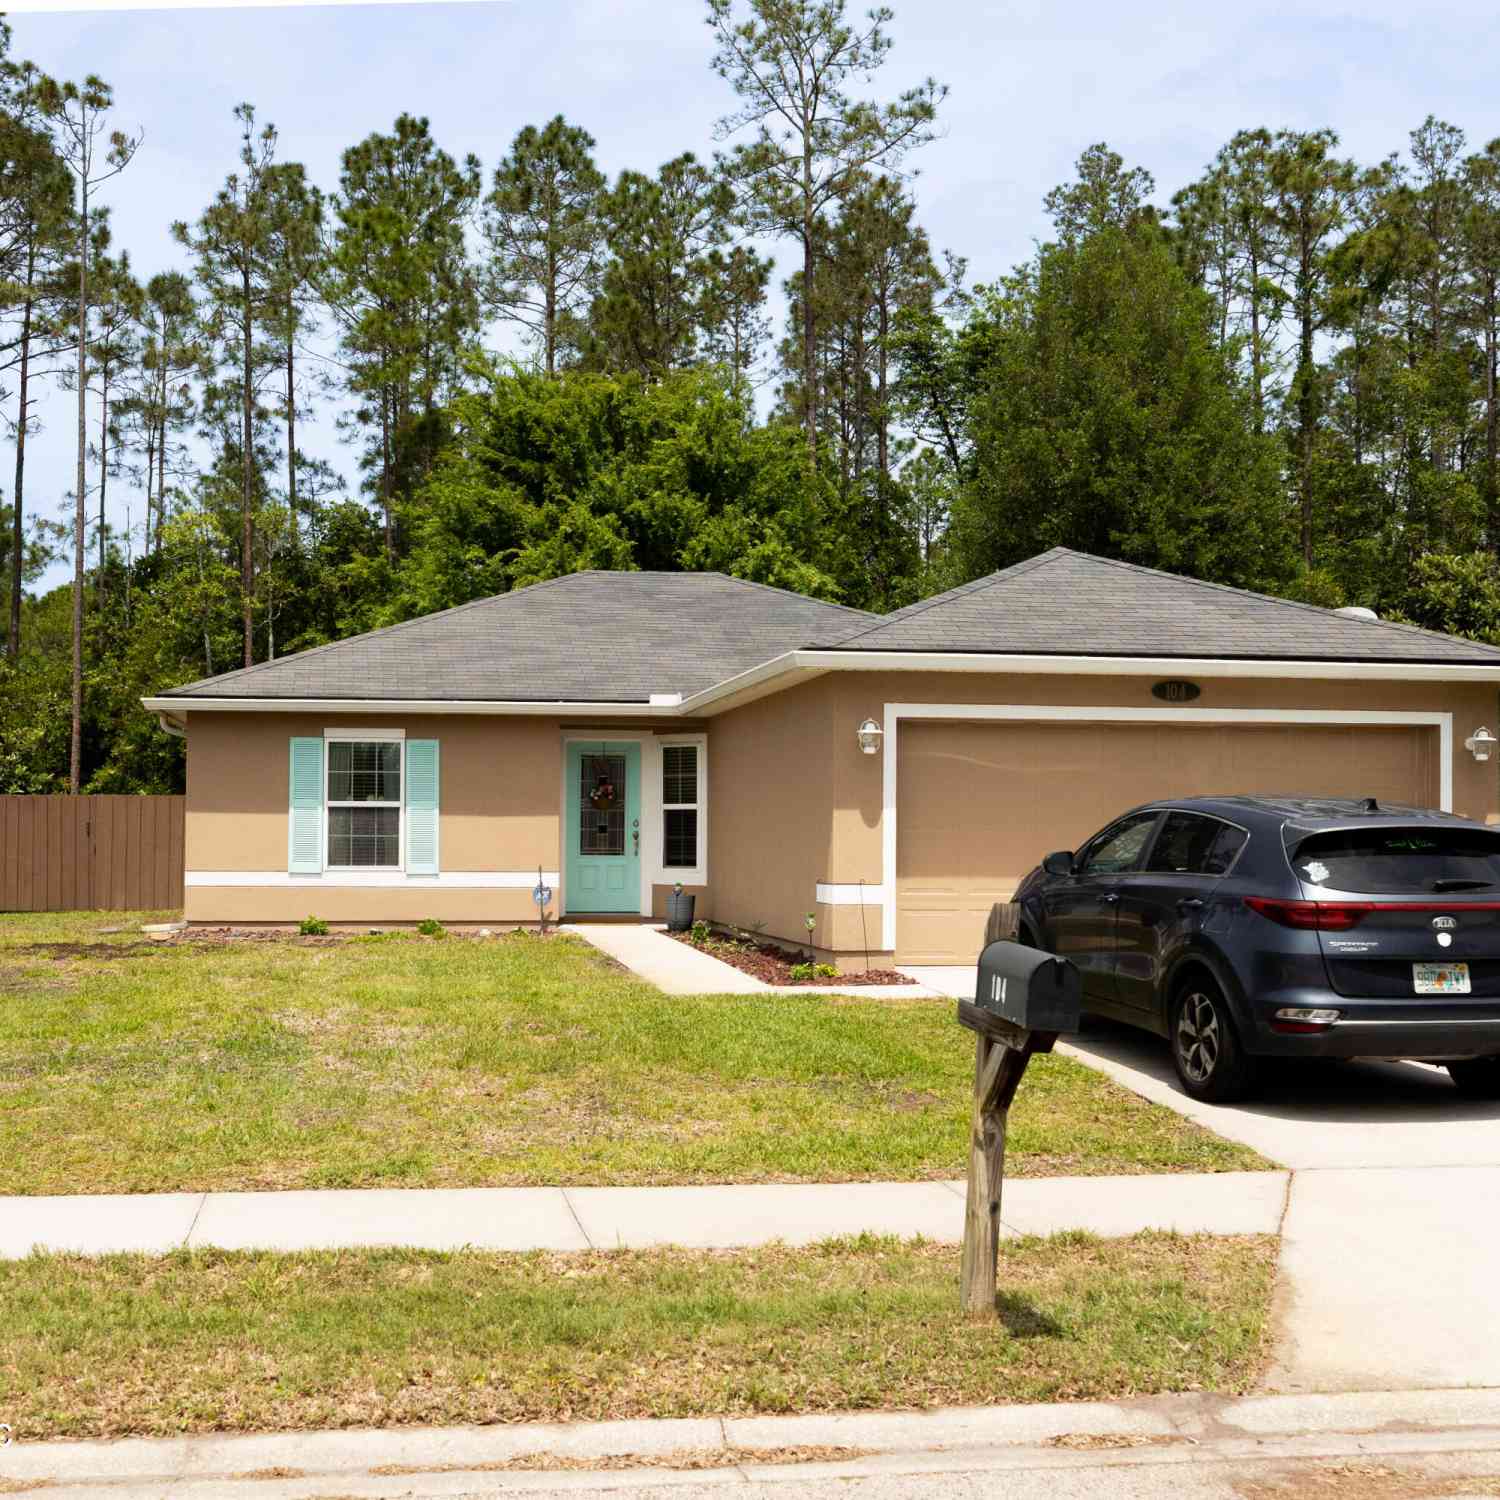
| 104 Patriot Lane, Elkton, FL, 32033 | $340,000 | 3 | 2 | 1,277 | 1,277 SqFt |
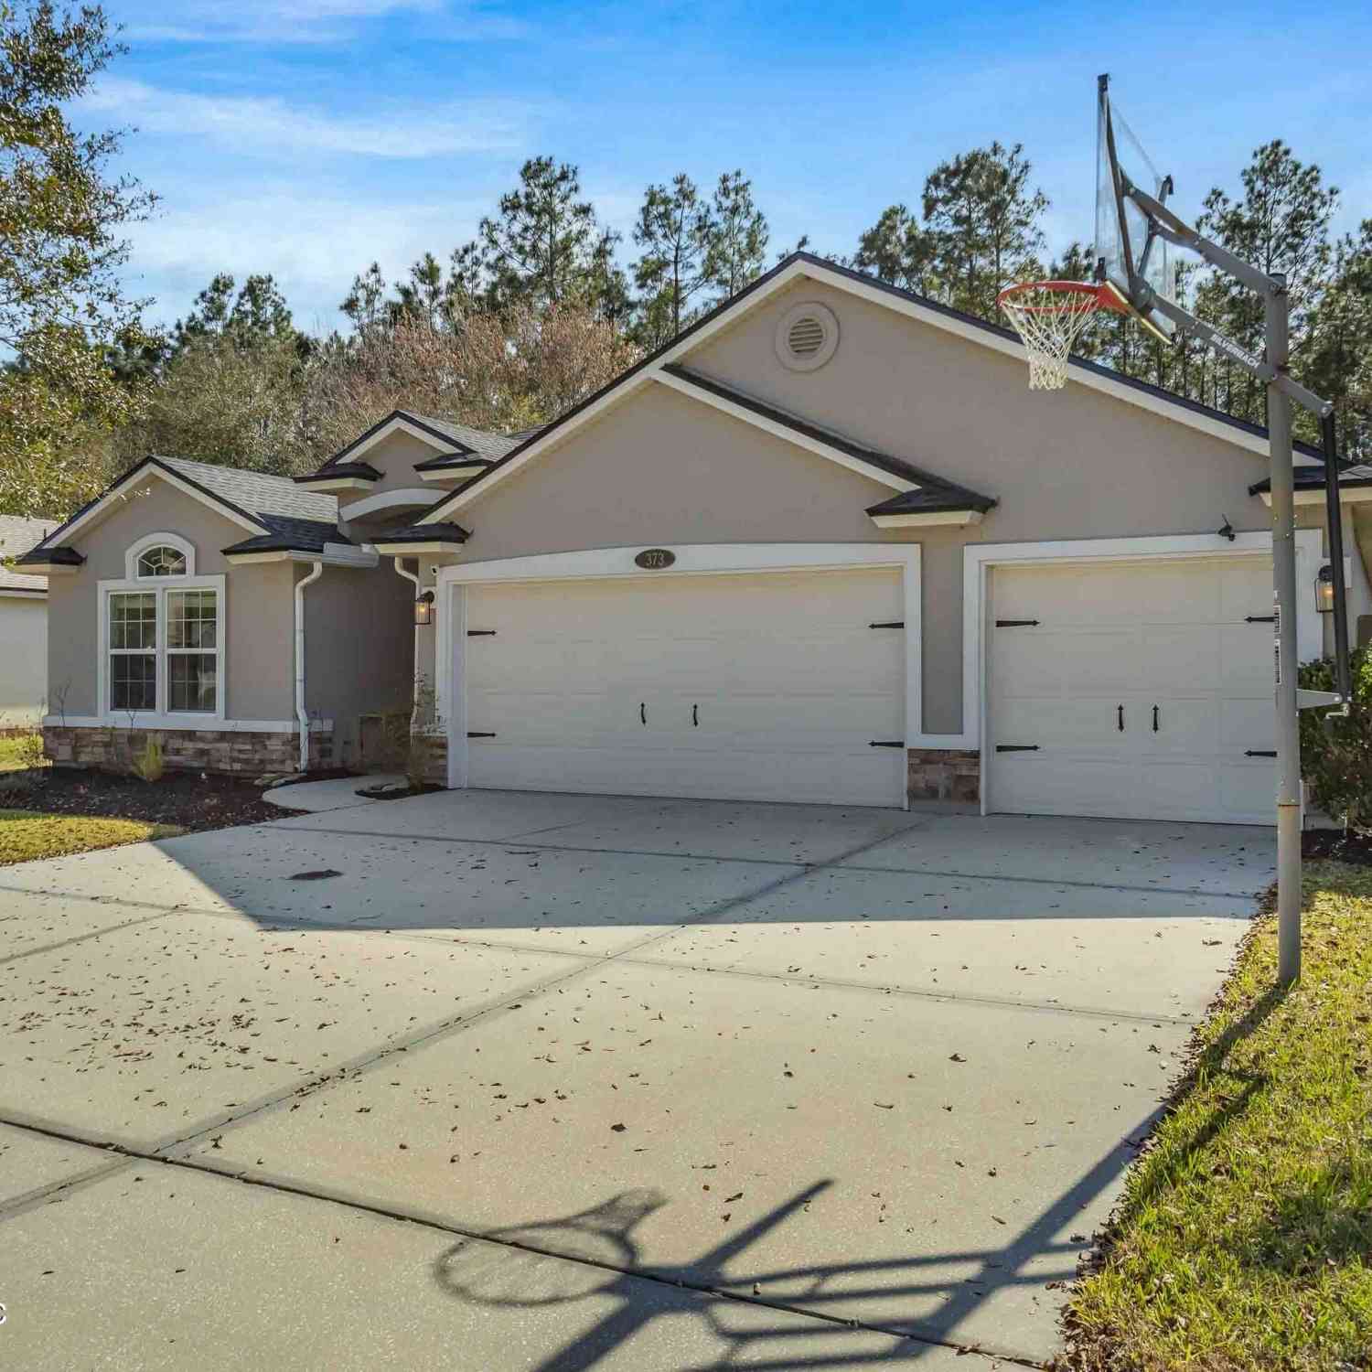
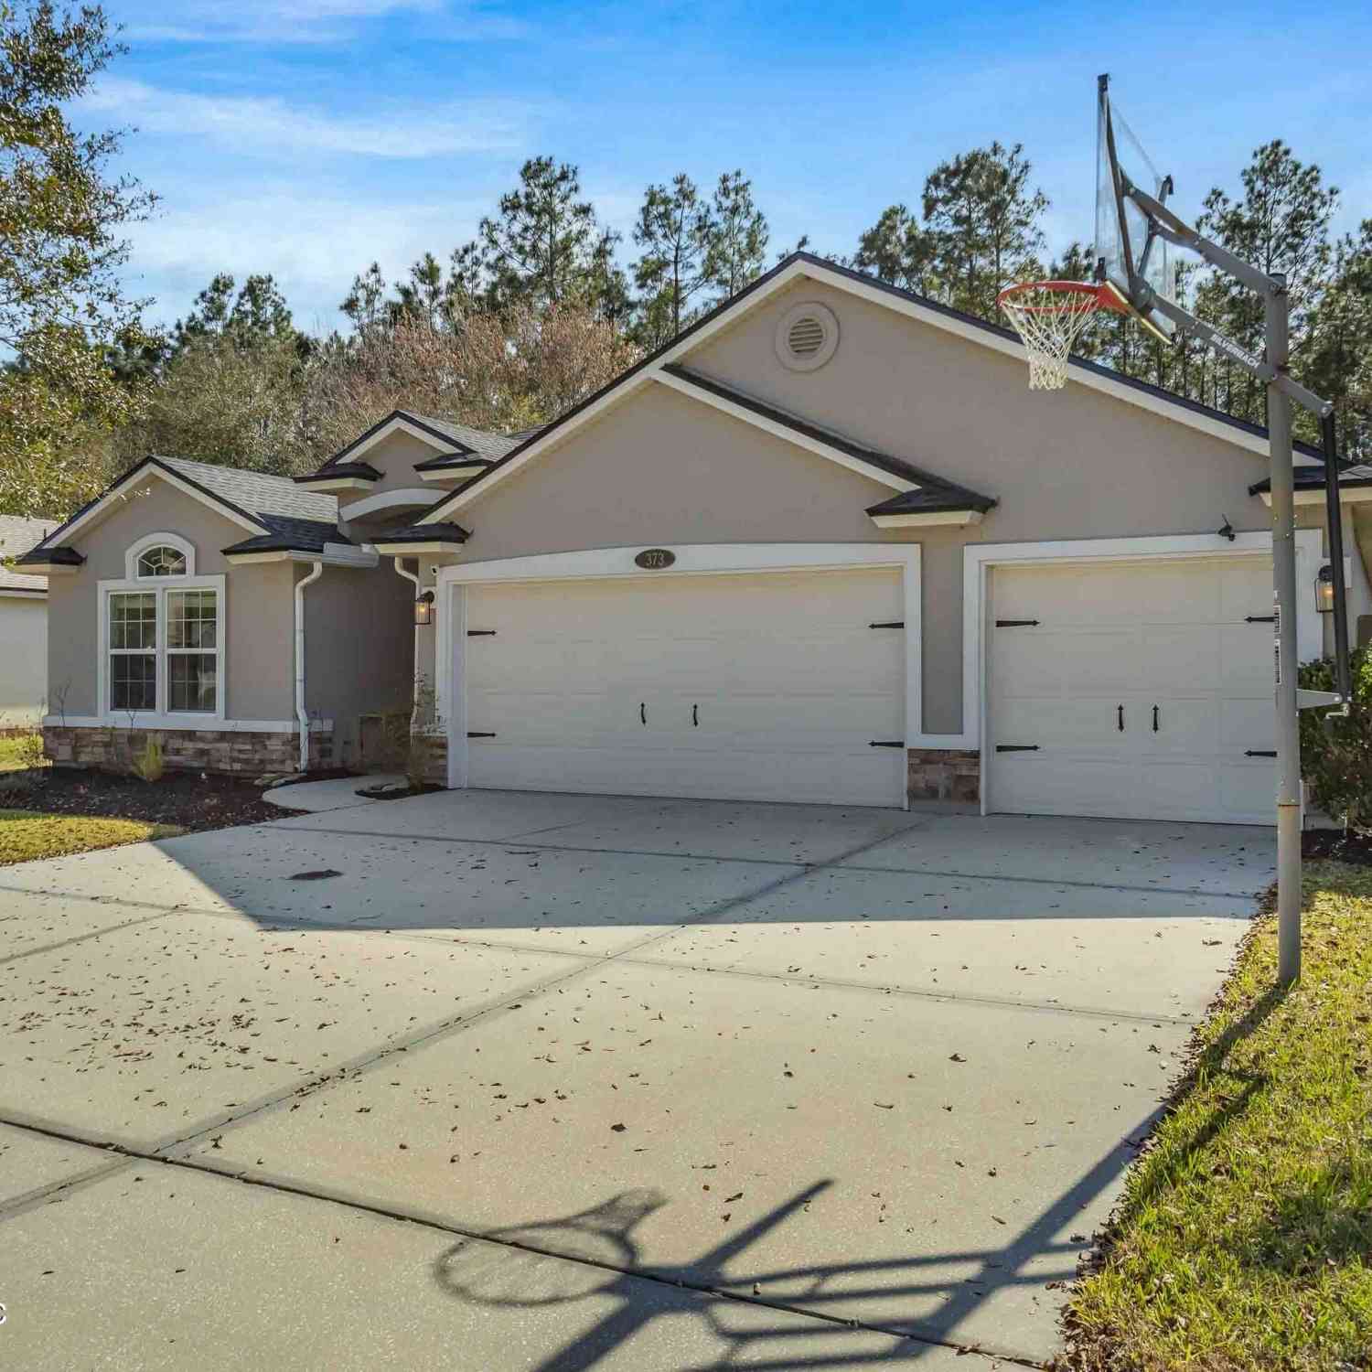
| 373 W New England Drive, Elkton, FL, 32033 | $519,999 | 4 | 3 | 2,309 | 2,309 SqFt |
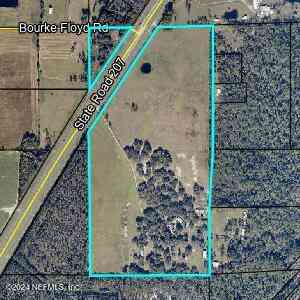
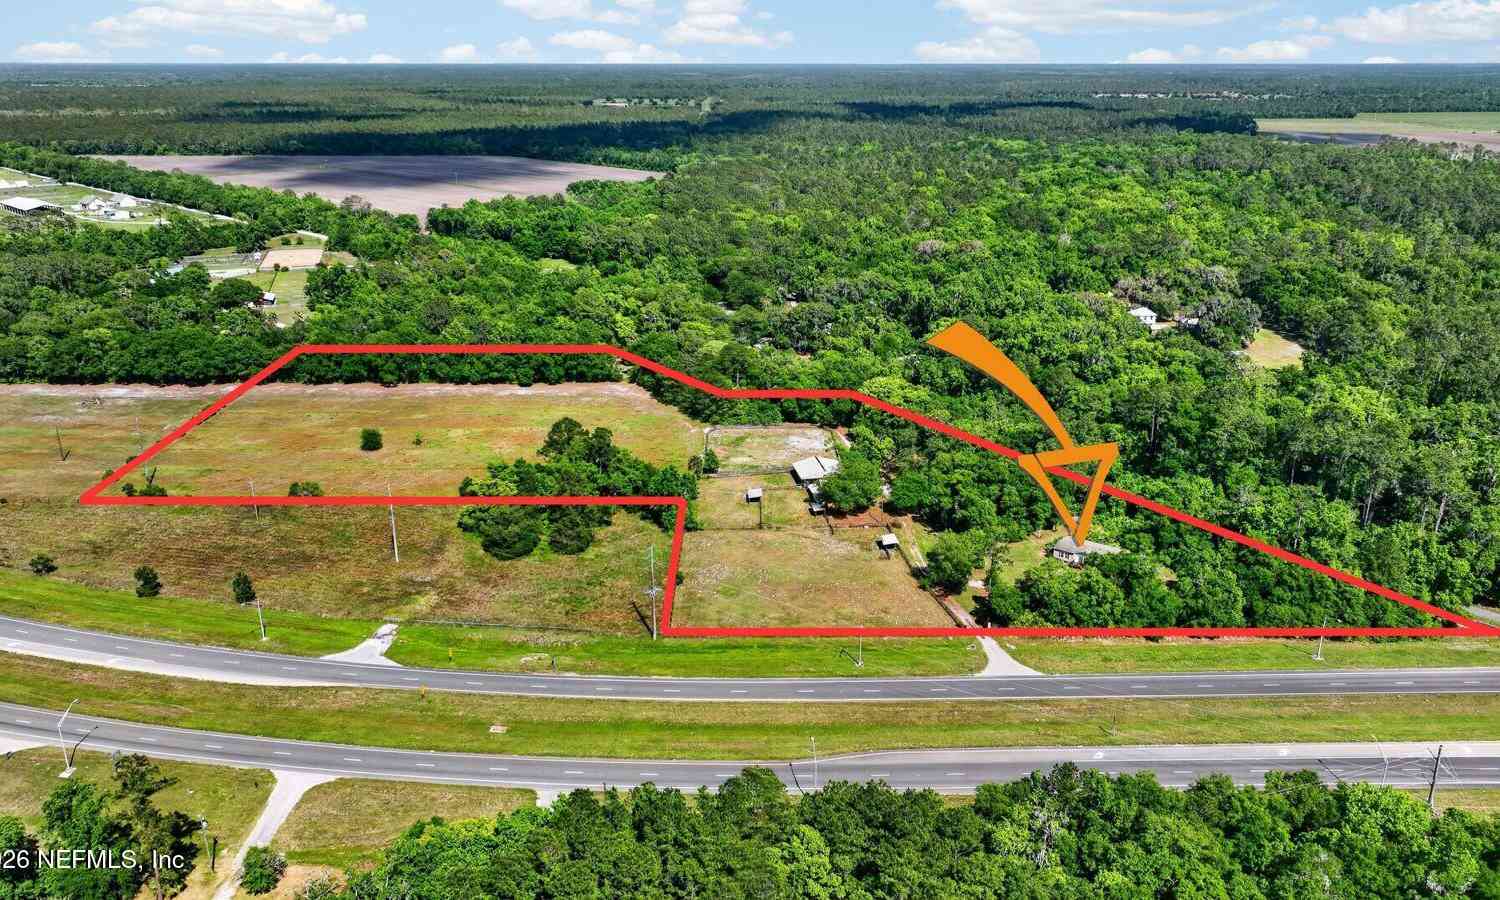
| 6400 State Rd 207, Elkton, FL, 32033 | $5,100,000 | 3 | 2 | 1,460 | 1,460 SqFt |
| 5901 Solana Street, Elkton, FL, 32033 | $1,375,000 | 2 | 2 | 2,040 | 2,040 SqFt |
| 5526 Don Manuel Road, Elkton, FL, 32033 | $635,000 | 3 | 2 | 1,852 | 1,852 SqFt |
| 5566 Don Manuel Road, Elkton, FL, 32033 | $1,399,000 | 4 | 3 | 3,305 | 3,305 SqFt |
| 7310 State Road 207, Elkton, FL, 32033 | $550,000 | 3 | 2 | 1,680 | 1,680 SqFt |
Similar Homes To 3281 6th Street
Nearby For Sale

ByOwner last updated this listing 07/27/2026 @ 05:52
More Cities with for Sale by Owner Homes
- Elkton Homes For Sale By Owner
- Hastings Homes For Sale By Owner
- Saint Augustine Homes For Sale By Owner
- East Palatka Homes For Sale By Owner
- San Mateo Homes For Sale By Owner
- Palatka Homes For Sale By Owner
- Satsuma Homes For Sale By Owner
- Palm Coast Homes For Sale By Owner
- Green Cove Springs Homes For Sale By Owner
- Pomona Park Homes For Sale By Owner
- Bunnell Homes For Sale By Owner
- Saint Johns Homes For Sale By Owner
- Fruit Cove Homes For Sale By Owner
- Crescent City Homes For Sale By Owner
- Welaka Homes For Sale By Owner
- Hollister Homes For Sale By Owner
- Georgetown Homes For Sale By Owner
- Ponte Vedra Homes For Sale By Owner
- Florahome Homes For Sale By Owner
- Flagler Beach Homes For Sale By Owner
Homes around $384,900




Verify Your Email
Please enter the 6-digit verification code
sent to your email address.