
MLS: #PAMC2193352, Listed By: Linda Brouse, BHHS Fox & Roach-Jenkintown, Source:Bright MLS
625 Foxcroft Road
ELKINS PARK, PA 19027

 4
4
Bed
 4
4
Bath
 3,687
3,687Sqft
 0.20
0.20Acre(Lot)
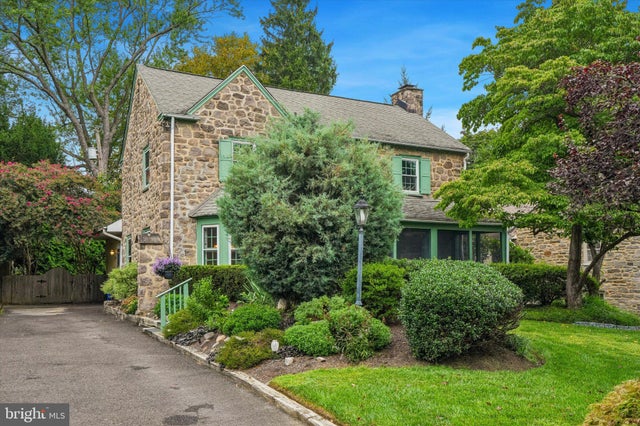
Welcome to 625 Foxcroft Road, an outstanding, classic stone center hall colonial in the heart of desirable Elkins Park. Perfectly situated on a quiet, tree-lined lot it has been beautifully maintained to retain its grandeur, while adding modern touches throughout. Enter through the screened-in porch, newly painted and carpeted, featuring a remote-controlled ceiling fan. It offers a quiet respite throughout the day whether enjoying morning coffee or evening cocktails. Beautiful front lawn with mature manicured greenery with color all year long. Deep window sills and natural sunlight sparkles throughout the entire home. Shuttered window treatments add a modern feel. With gorgeous hardwood floors in both living room and dining rooms, this is a traditional colonial layout. The spacious living

 Property Details
 Map
Map
 Map
Map
What's Nearby
Nearby Areas
 Features
-
Bedroom Information
Total beds: 4Bathroom Information
Total Baths: 4 Full Baths: 2 Half Baths: 2Room Information
Rooms Total: 9 Has Basement: Yes Basement: Finished -
Flooring Information
Wood -
Interior Features
Ceiling Fan(s), Recessed Lighting, Sound System Appliances: Electric Water Heater Laundry Features: Upper Level Window Features: Window Coverings, Window Treatments -
Heating & Cooling
Has Heating: Yes Heating: Natural Gas, Central Has Cooling: Yes Cooling: Central Air, Ceiling Fan(s), Electric
-
Building Information
Year Built: 1940 Building Area Total: 3687 Construction Materials: Stone Pool Features: None Private Pool: No -
Exterior Features
Exterior Features: Barbecue, Lighting
-
Lot Information
Lot Size Acres: 0.2 Lot Size Source: Assessor Lot Size Square Feet: 8612 Lot Description: LevelProperty Information
Subdivision: ELKINS PARK Source Property Type: Residential Postal Code Plus 4: 1506 Property SubType: Single Family Residence Levels: Two Property Age: 86
-
Listing Price Information
Listing Price: $689000
-
Tax Information
Parcel Number: 31-00-10423-004 Tax Lot: 021 Tax Year: 2026 Annual Tax: $11627
-
Parking Information
Driveway
-
School Information
Elementary School:Junior High School:Senior High School: CHELTENHAM -
Location Information
Direction: South on Old York Road. Cross Township Line Road. Left onto Foxcroft Road. WaterSource: Public
How much is this property worth?
Curious about this home's true market value? Use our free Home Evaluation Tool to instantly get a personalized Comparative Market Analysis (CMA) report. Make smarter, data-driven decisions before you buy.

Nearby Home Value
| Address | Estimate | Bed | Bath | Sq. Ft | Lot Size |
|---|---|---|---|---|---|
| 368 Holme Avenue, Elkins Park, PA, 19027 | $339,900 | 3 | 2 | 1,434 | 0.36 Acre |
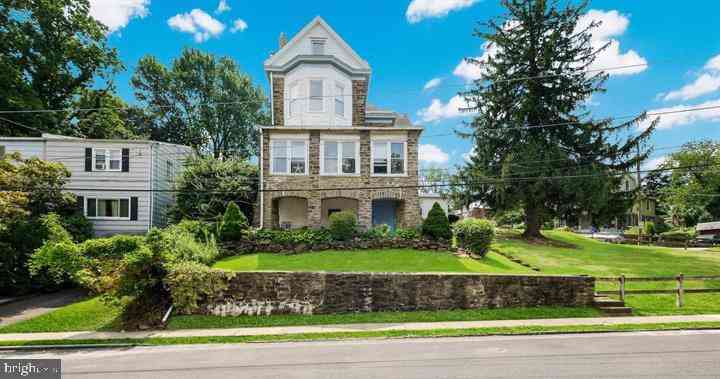
| 365 Cedar Road, Elkins Park, PA, 19027 | $1,295,000 | 4 | 4 | 5,283 | 0.62 Acre |
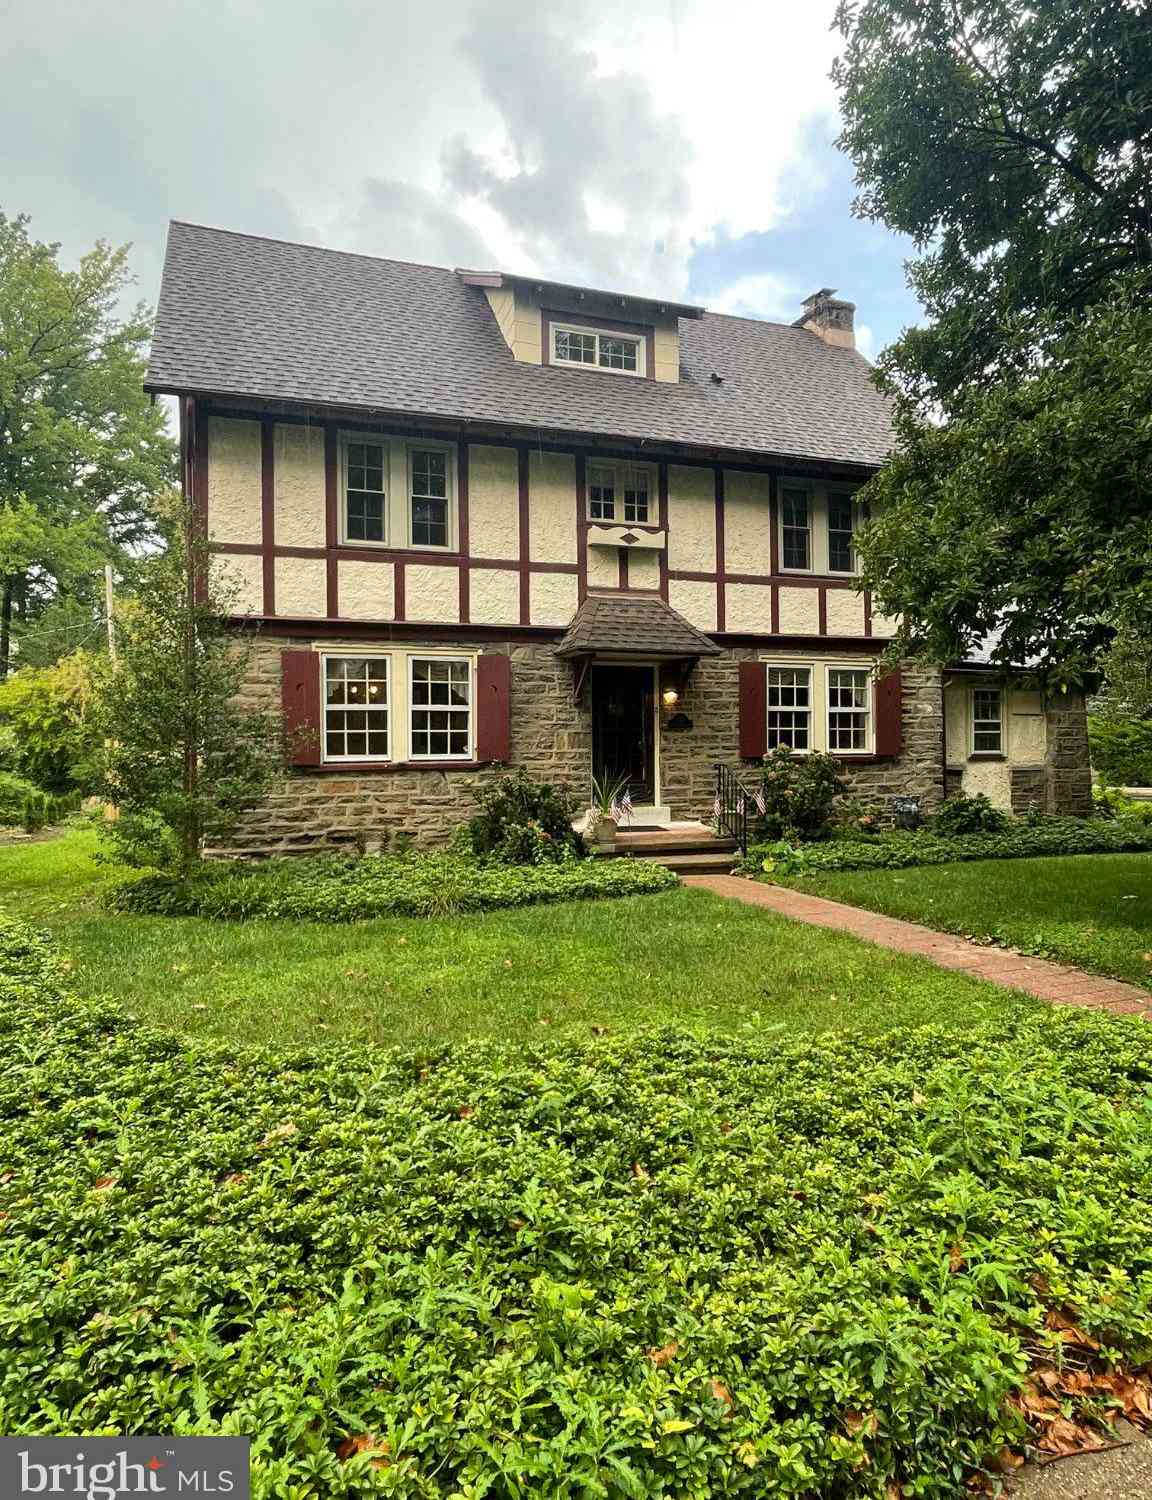
| 616 Oak Shade Avenue, Elkins Park, PA, 19027 | $674,900 | 4 | 3 | 2,670 | 0.46 Acre |
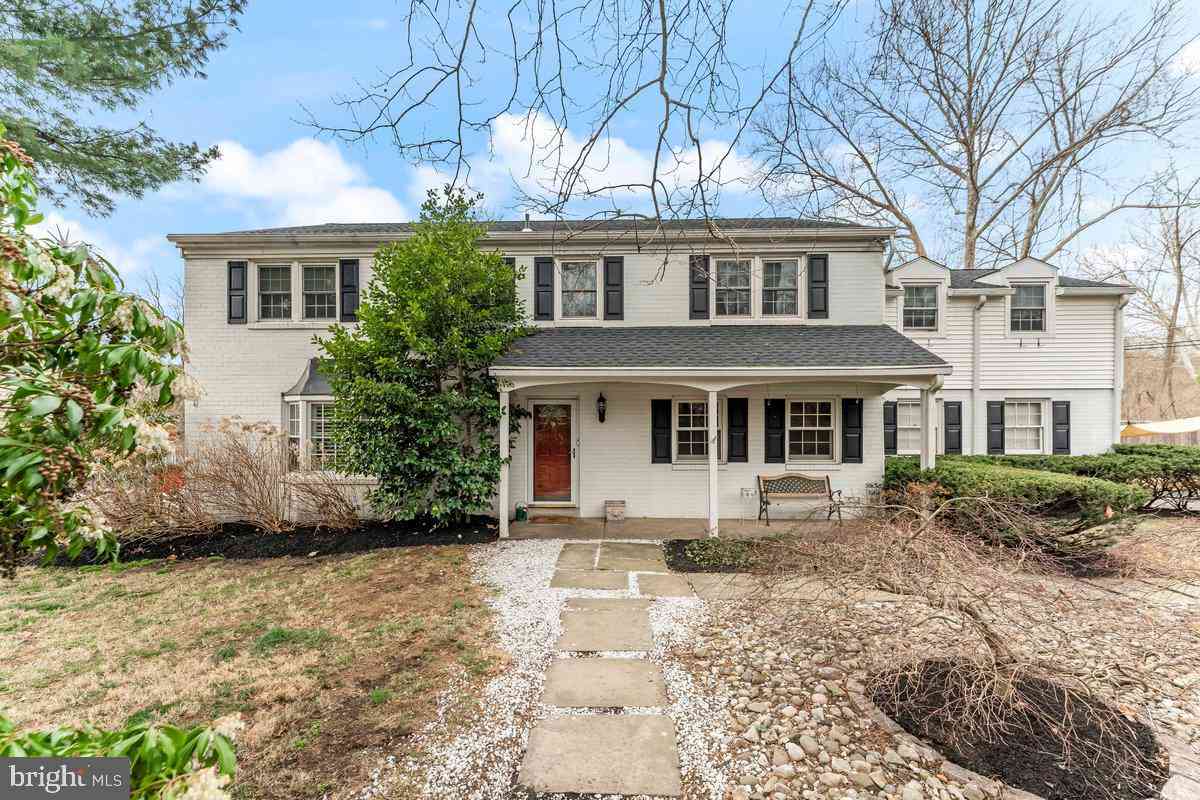
| 331 Dogwood Lane, Elkins Park, PA, 19027 | $699,000 | 5 | 5 | 2,920 | 0.35 Acre |
| 148 Church Road, Elkins Park, PA, 19027 | $399,999 | 4 | 3 | 2,172 | 0.32 Acre |
| 8231 New Second Street, Elkins Park, PA, 19027 | $435,000 | 3 | 4 | 2,388 | 0.48 Acre |
| 152 E Church Road, Elkins Park, PA, 19027 | $439,900 | 4 | 3 | 3,064 | 0.25 Acre |
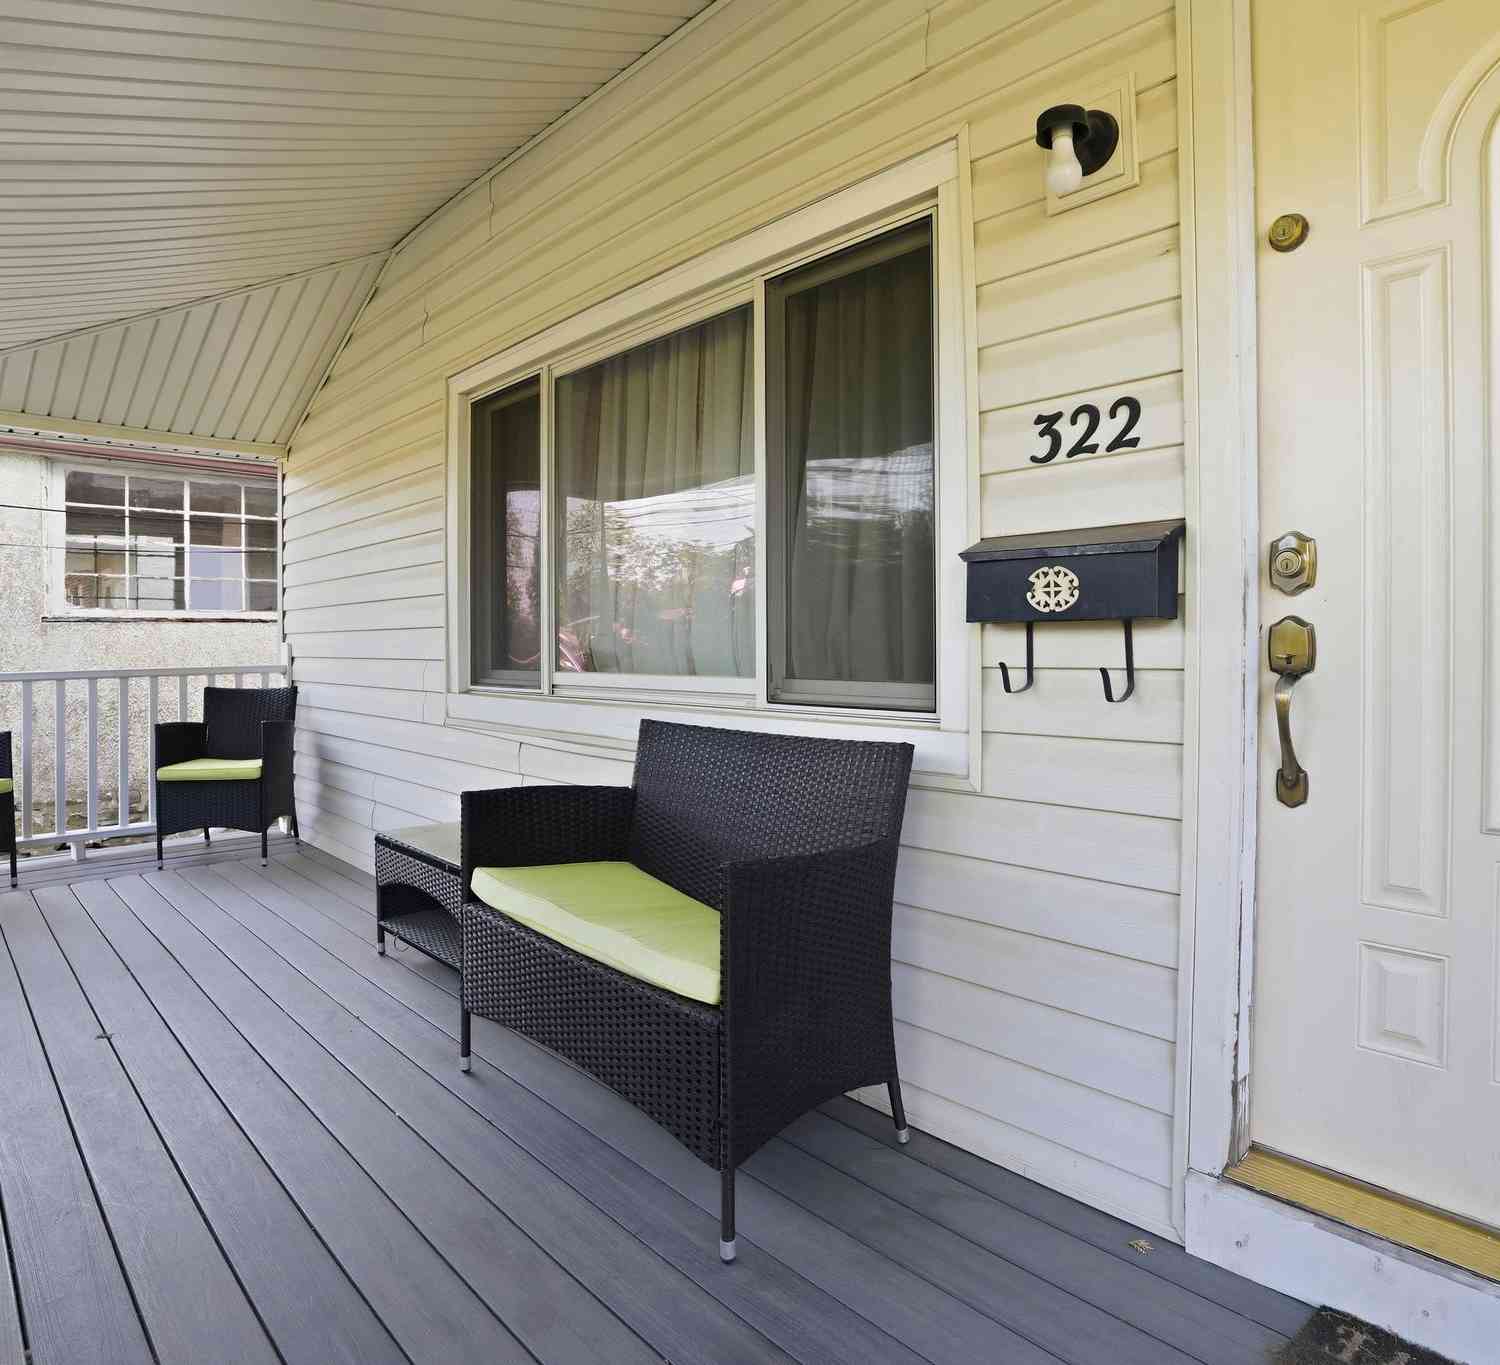
| 322 Tulpehocken Avenue, Elkins Park, PA, 19027 | $350,000 | 3 | 2 | 1,376 | 0.07 Acre |
| 130 West Avenue, Elkins Park, PA, 19027 | $325,000 | 4 | 2 | 1,975 | 0.13 Acre |
| 242 E Church Road, Elkins Park, PA, 19027 | $465,000 | 5 | 4 | 2,518 | 0.21 Acre |
Similar Homes To 625 Foxcroft Road
Nearby For Sale
The data relating to real estate for sale on this website appears in part through the BRIGHT Internet Data Exchange program, a voluntary cooperative exchange of property listing data between licensed real estate brokerage firms in which ByOwner participates, and is provided by BRIGHT through a licensing agreement. The information provided by this website is for the personal, non-commercial use of consumers and may not be used for any purpose other than to identify prospective properties consumers may be interested in purchasing. Some properties which appear for sale on this website may no longer be available because they are under contract, have closed or are no longer being offered for sale. Information Deemed Reliable But Not Guaranteed. Copyright © 2026 Bright MLS. All rights reserved.
ByOwner last updated this listing 10/01/2026 @ 16:36
More Cities with for Sale by Owner Homes
- Elkins Park Homes For Sale By Owner
- Cheltenham Homes For Sale By Owner
- Wyncote Homes For Sale By Owner
- Bala Cynwyd Homes For Sale By Owner
- Camden Homes For Sale By Owner
- Pennsauken Homes For Sale By Owner
- Jenkintown Homes For Sale By Owner
- Merion Station Homes For Sale By Owner
- Glenside Homes For Sale By Owner
- Riverton Homes For Sale By Owner
- Merchantville Homes For Sale By Owner
- Palmyra Homes For Sale By Owner
- Cinnaminson Homes For Sale By Owner
- Narberth Homes For Sale By Owner
- Penn Valley Homes For Sale By Owner
- Oreland Homes For Sale By Owner
- Flourtown Homes For Sale By Owner
- Wynnewood Homes For Sale By Owner
- Abington Homes For Sale By Owner
- Lafayette Hill Homes For Sale By Owner
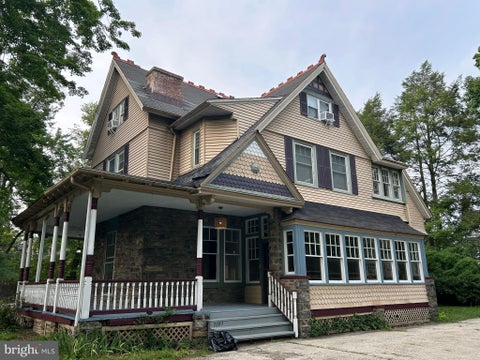
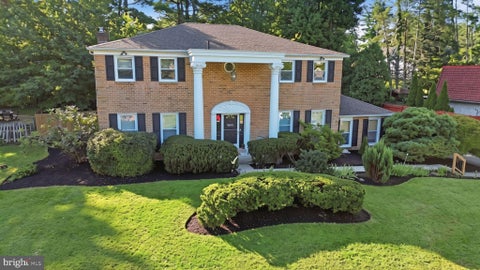
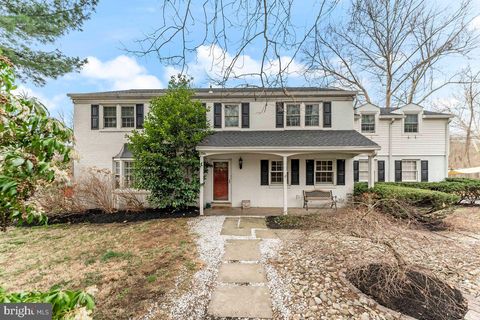
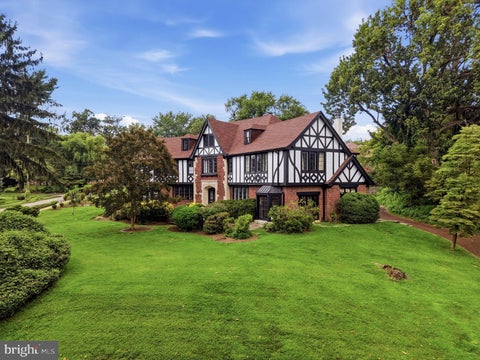
Homes around $689,000











Verify Your Email
Please enter the 6-digit verification code
sent to your email address.
Verify Your Phone Number
Please enter the 6-digit verification code
sent to your mobile phone.