
MLS: #7120391, Listed By: John Sauber, LPT Realty, LLC, Source:FargoMoorhead Area Association of REALTORS
22372 Tipton Street
Elk River, MN 55330

 3
3
Bed
 3
3
Bath
 3,462
3,462Sqft
 0.70
0.70Acre(Lot)
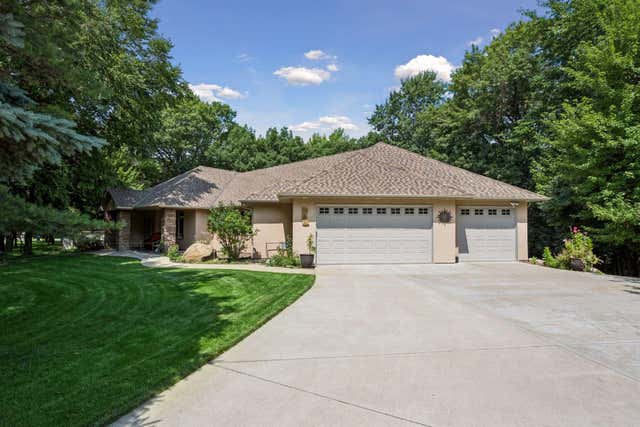
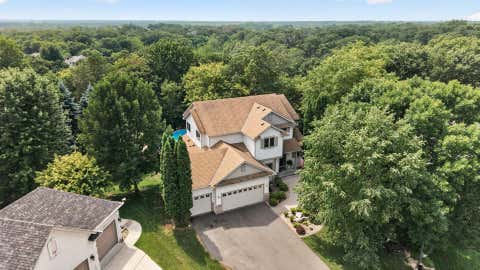
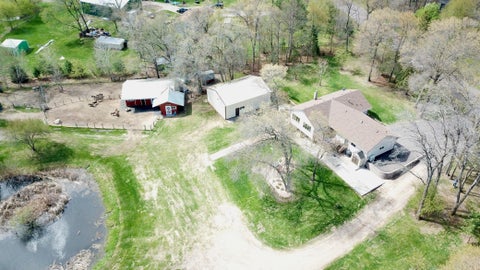
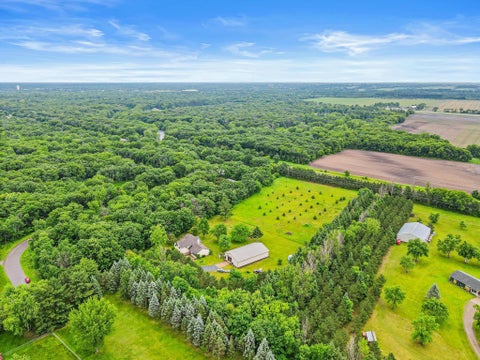
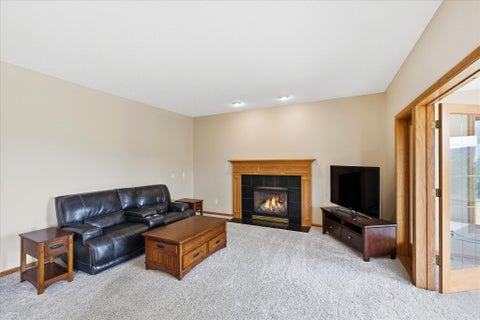
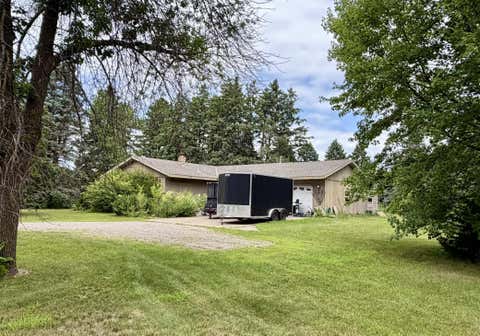
Welcome to this beautiful, custom-built rambler situated on a private, heavily wooded 0.70-acre lot in the Ridges of Rice Lake community. This home features high-end finishes throughout, including 11-foot ceilings, quarter-sawn oak cabinetry and trim, cork floors, and Indian marble countertops. The chef's kitchen boasts professional-grade appliances. Relax by the gas fireplace adorned with stacked stone and travertine tile, or enjoy the peaceful outdoors from your 14x15 enclosed porch. This home is thoughtfully designed for main level living, featuring zero steps to access the home and zero exterior stairs to access the new concrete patio. The home boasts extra wide doorways. The main floor conveniently hosts the laundry room and a luxurious primary suite, which includes a walk-in closet a

 Property Details
 Map
Map
 Map
Map
What's Nearby
Nearby Areas
 Features
-
Bedroom Information
Total beds: 3Bathroom Information
Total Baths: 3 Full Baths: 2 Half Baths: 1Room Information
Rooms Total: 13 Has Basement: Yes Basement: Full, Sump Pump, Block, Concrete -
Roofing Information
Shingle -
Interior Features
Ceiling Fan(s), Natural Woodwork, Central Vacuum, Kitchen Island, Walk-In Closet(s), Master Downstairs Roof: Shingle Appliances: Cooktop, Double Oven, Dryer, Microwave, Range, Refrigerator, Washer Laundry Features: Main Level -
Heating & Cooling
Has Heating: Yes Heating: Forced Air, Electric, Natural Gas, Humidity Control Has Cooling: Yes Cooling: Central Air
-
Building Information
Year Built: 2003 Building Area Total: 3910 Construction Materials: Frame, Steel Siding, Stucco Stories: 1 Patio And Porch Features: Enclosed, Front Porch, Glass Enclosed, Patio, Porch Pool Features: None Private Pool: No Association Fee Frequency: Annually
-
Lot Information
Lot Dimensions: 138f-292-81r-268 Main Square Feet: 0.7 Acres Lot Size Acres: 0.7 Lot Size Square Feet: 30492 Lot Description: Many TreesProperty Information
Subdivision: The Ridges Of Rice Lake Cic #21 Source Property Type: Residential Postal Code Plus 4: 2236 Property SubType: Single Family Residence Levels: One Property Age: 23
-
Listing Price Information
Listing Price: $619999 Original Price: $629000 Cash, Conventional, FHA, VA Loan
-
Tax Information
Parcel Number: 75006720545 Tax Year: 2025 Annual Tax: $7506 Tax Legal Desc: LOT 9, BLK 5
-
Parking Information
Garage Door OpenerGarage Information
Has Garage: Yes Garage Space: 3Homeowners Association InformationHas Association: Yes Included Fees: Sewer, Water HOA: $1,736.00
-
Utility Information
Underground Utilities -
Location Information
Direction: From 169 head west on 221st Ave NW then turn right heading north on York St NW. Take a right at the T on Watson st, follow Watson St to Tipton St NW and then take a right. Home is immediately on the left WaterSource: Well Security Features: Security System
How much is this property worth?
Curious about this home's true market value? Use our free Home Evaluation Tool to instantly get a personalized Comparative Market Analysis (CMA) report. Make smarter, data-driven decisions before you buy.

Nearby Home Value
| Address | Estimate | Bed | Bath | Sq. Ft | Lot Size |
|---|---|---|---|---|---|
| TBD Salem Street Nw, Elk River, MN, 55330 | $675,000 | 3 | 2 | 1,672 | 2.50 Acres |
| 21311 Nowthen Boulevard, Elk River, MN, 55330 | $389,900 | 3 | 2 | 1,900 | 0.85 Acre |
| 22816 Jarvis Street, Elk River, MN, 55330 | $804,999 | 4 | 5 | 3,507 | 2.50 Acres |
| 9729 226th Lane, Elk River, MN, 55330 | $565,000 | 3 | 4 | 3,779 | 1 Acre |
| 9848 218th Avenue, Elk River, MN, 55330 | $969,900 | 3 | 2 | 1,968 | 30 Acres |
| 18557 Fillmore Circle, Elk River, MN, 55330 | $464,897 | 3 | 2 | 1,734 | 0.38 Acre |
| 18541 Fillmore Circle, Elk River, MN, 55330 | $449,950 | 2 | 2 | 1,585 | 0.37 Acre |
| 18566 Fillmore Circle, Elk River, MN, 55330 | $628,985 | 4 | 3 | 3,312 | 0.32 Acre |
| 18550 Fillmore Circle, Elk River, MN, 55330 | $587,170 | 4 | 3 | 2,997 | 0.20 Acre |
| 9989 185th Avenue, Elk River, MN, 55330 | $444,546 | 4 | 3 | 2,349 | 0.16 Acre |
Similar Homes To 22372 Tipton Street
Nearby For Sale

The data relating to real estate for sale on this website comes in part from the Internet Data exchange (IDX) program of the FMAAR MLS. Real estate listings held by brokerage firms other than ByOwner are marked with the listing office name. IDX information is provided exclusively for consumers' personal, non-commercial use and may not be used for any purpose other than to identify prospective properties consumers may be interested in purchasing. Information deemed reliable but not guaranteed. Copyright ©2026 Fargo-Moorhead Area Association of REALTORS®. No reproduction, compilation, retransmission or distribution of this data is permitted in any manner without the express, written permission of the Fargo-Moorhead Area Association of REALTORS®.
ByOwner last updated this listing 10/02/2026 @ 06:18
More Cities with for Sale by Owner Homes
- Nowthen Homes For Sale By Owner
- Elk River Homes For Sale By Owner
- Anoka Homes For Sale By Owner
- Ramsey Homes For Sale By Owner
- Albertville Homes For Sale By Owner
- Dayton Homes For Sale By Owner
- Zimmerman Homes For Sale By Owner
- Big Lake Homes For Sale By Owner
- Rogers Homes For Sale By Owner
- Saint Michael Homes For Sale By Owner
- Saint Francis Homes For Sale By Owner
- Hanover Homes For Sale By Owner
- Otsego Homes For Sale By Owner
- Champlin Homes For Sale By Owner
- Monticello Homes For Sale By Owner
- Maple Grove Homes For Sale By Owner
- Oak Grove Homes For Sale By Owner
- Cedar Homes For Sale By Owner
- Coon Rapids Homes For Sale By Owner
- Ham Lake Homes For Sale By Owner
Homes around $619,999







Verify Your Email
Please enter the 6-digit verification code
sent to your email address.
Verify Your Phone Number
Please enter the 6-digit verification code
sent to your mobile phone.