

248 Whistling Oaks Dr
Elizabethtown, KY 42701

 4
4
Bed
 4
4
Bath
 3,831
3,831Sqft
 1
1Acre(Lot)
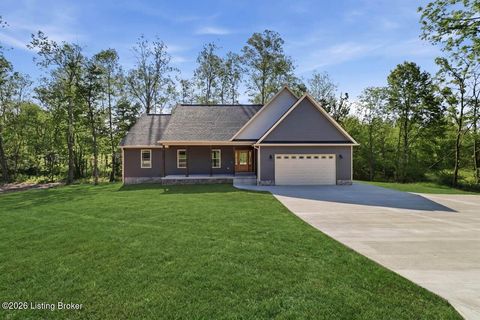
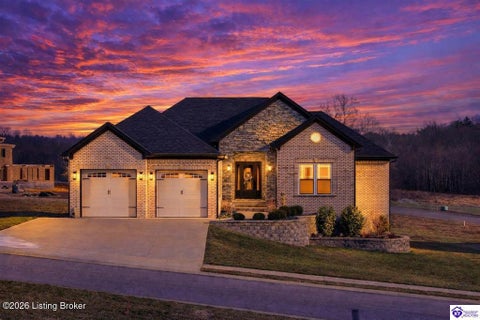
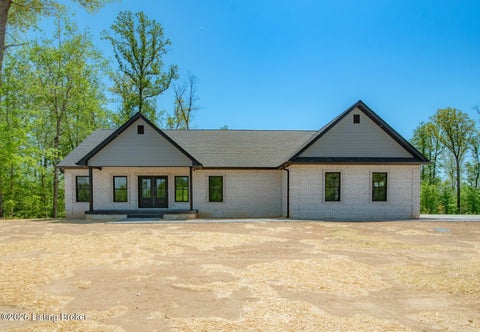
Welcome to 248 Whistling Oaks Drive, a stunning new construction home designed for refined, downsized luxury living. This custom home features an open floor plan with beamed cathedral ceilings, arched entryways, a gourmet kitchen with a large island, premium finishes, and a split-bedroom layout. The primary suite offers a spa-inspired bath, while the laundry room conveniently connects to the walk-in closet and ensuite. Enjoy a screened porch with fireplace, spacious patio, and wooded views. The finished walkout basement includes a wet bar, bedroom, full bath, safe room, abundant storage, and French doors to the backyard. Built with durable ChamClad siding backed by a 50-year warranty, this Glendale home is thoughtfully designed inside and out. Schedule your showing today. Welcome to 248 Wh

 Property Details
 Map
Map
 Map
Map
What's Nearby
Nearby Areas
 Features
-
Bedroom Information
Total beds: 4Bathroom Information
Total Baths: 4 Full Baths: 3 Half Baths: 1Room Information
Rooms Total: 12 Has Basement: Yes Basement: Partially Finished -
Roofing Information
Shingle -
Interior Features
Roof: Shingle -
Heating & Cooling
Has Heating: Yes Heating: Electric Has Cooling: Yes Cooling: Central Air
-
Building Information
Year Built: 2026 Building Area Total: 1960 Construction Materials: Vinyl Siding Stories: 1 Patio And Porch Features: Deck, Screened, Porch Private Pool: No
-
Lot Information
Main Square Feet: 1 Acres Lot Size Acres: 1 Lot Size Square Feet: 43560Property Information
Subdivision: WHISTLING OAKS Source Property Type: Residential MLS Area Minor: 16-Hardin County Property SubType: Single Family Residence Property Age: 0
-
Listing Price Information
Listing Price: $749900 Original Price: $799900
-
Tax Information
Parcel Number: 206-00-02-029 Tax Lot: 0 Tax Block: 0
-
Parking Information
AttachedGarage Information
Has Garage: Yes Has Attached Garage: Yes Garage Space: 2
-
Utility Information
Electricity Connected -
Location Information
Direction: From Etown, head west on New Glendale Rd. Turn left on Overall Philips Rd, Left on Whistling Oaks, Property on the right; sign posted.
How much is this property worth?
Curious about this home's true market value? Use our free Home Evaluation Tool to instantly get a personalized Comparative Market Analysis (CMA) report. Make smarter, data-driven decisions before you buy.

Nearby Home Value
| Address | Estimate | Bed | Bath | Sq. Ft | Lot Size |
|---|---|---|---|---|---|
| 116 Saddle St, Elizabethtown, KY, 42701 | $338,900 | 5 | 3 | 2,600 | 0.14 Acre |
| 104 Bonfire Ln, Elizabethtown, KY, 42701 | $439,900 | 3 | 2 | 1,625 | 0.28 Acre |
| 913 Tristan Ln, Elizabethtown, KY, 42701 | $366,990 | 4 | 3 | 2,346 | 0.34 Acre |
| 80 Dettori St, Elizabethtown, KY, 42701 | $332,900 | 4 | 3 | 2,053 | 0.18 Acre |
| 94 Dettori St, Elizabethtown, KY, 42701 | $350,900 | 4 | 3 | 2,346 | 0.21 Acre |
| 6205 Valley Creek Rd, Elizabethtown, KY, 42701 | $499,000 | 5 | 3 | 2,000 | 12.09 Acres |
| 707 Roswell Dr, Elizabethtown, KY, 42701 | $550,000 | 3 | 2 | 1,889 | 1.31 Acres |
| 410 Chapparell Dr, Elizabethtown, KY, 42701 | $999,000 | 7 | 4 | 5,111 | 14.59 Acres |
| 50 W Tophill Terrace, Elizabethtown, KY, 42701 | $231,900 | 3 | 2 | 1,222 | 0.48 Acre |
| 138 Wakefield Dr, Elizabethtown, KY, 42701 | $279,000 | 3 | 2 | 1,489 | 0.74 Acre |
Similar Homes To 248 Whistling Oaks Dr
Nearby For Sale
The data relating to real estate for sale on this website comes in part from the Internet Data Exchange Program of Metro Search, Inc. Real estate listings held by IDX Brokerage firms other than ByOwner are marked with the Internet Data Exchange logo or the Internet Data Exchange thumbnail logo and detailed information about them includes the name of the listing IDX Brokers. The Broker providing these data believes them to be correct, but advises interested parties to confirm them before relying on them in a purchase decision. IDX information is provided exclusively for consumers' personal, non-commercial use and may not be used for any purpose other than to identify prospective properties consumers may be interested in purchasing. Information deemed reliable but not guaranteed. Copyright © 2026 Metro Search, Inc. All Rights Reserved.
ByOwner last updated this listing 10/10/2026 @ 03:40
More Cities with for Sale by Owner Homes
- Elizabethtown Homes For Sale By Owner
- Rineyville Homes For Sale By Owner
- Cecilia Homes For Sale By Owner
- Radcliff Homes For Sale By Owner
- Vine Grove Homes For Sale By Owner
- Hodgenville Homes For Sale By Owner
- Sonora Homes For Sale By Owner
- Boston Homes For Sale By Owner
- Lebanon Junction Homes For Sale By Owner
- New Haven Homes For Sale By Owner
- New Hope Homes For Sale By Owner
- Guston Homes For Sale By Owner
- Shepherdsville Homes For Sale By Owner
- Bonnieville Homes For Sale By Owner
- Loretto Homes For Sale By Owner
- Bardstown Homes For Sale By Owner
- Clarkson Homes For Sale By Owner
- Brandenburg Homes For Sale By Owner
- Coxs Creek Homes For Sale By Owner
- Hudson Homes For Sale By Owner
Homes around $749,900










Verify Your Email
Please enter the 6-digit verification code
sent to your email address.
Verify Your Phone Number
Please enter the 6-digit verification code
sent to your mobile phone.