

1012 Southgate Drive Extension
Elizabethton, TN 37643

 4
4
Bed
 4
4
Bath
 2,694
2,694Sqft
 0.37
0.37Acre(Lot)
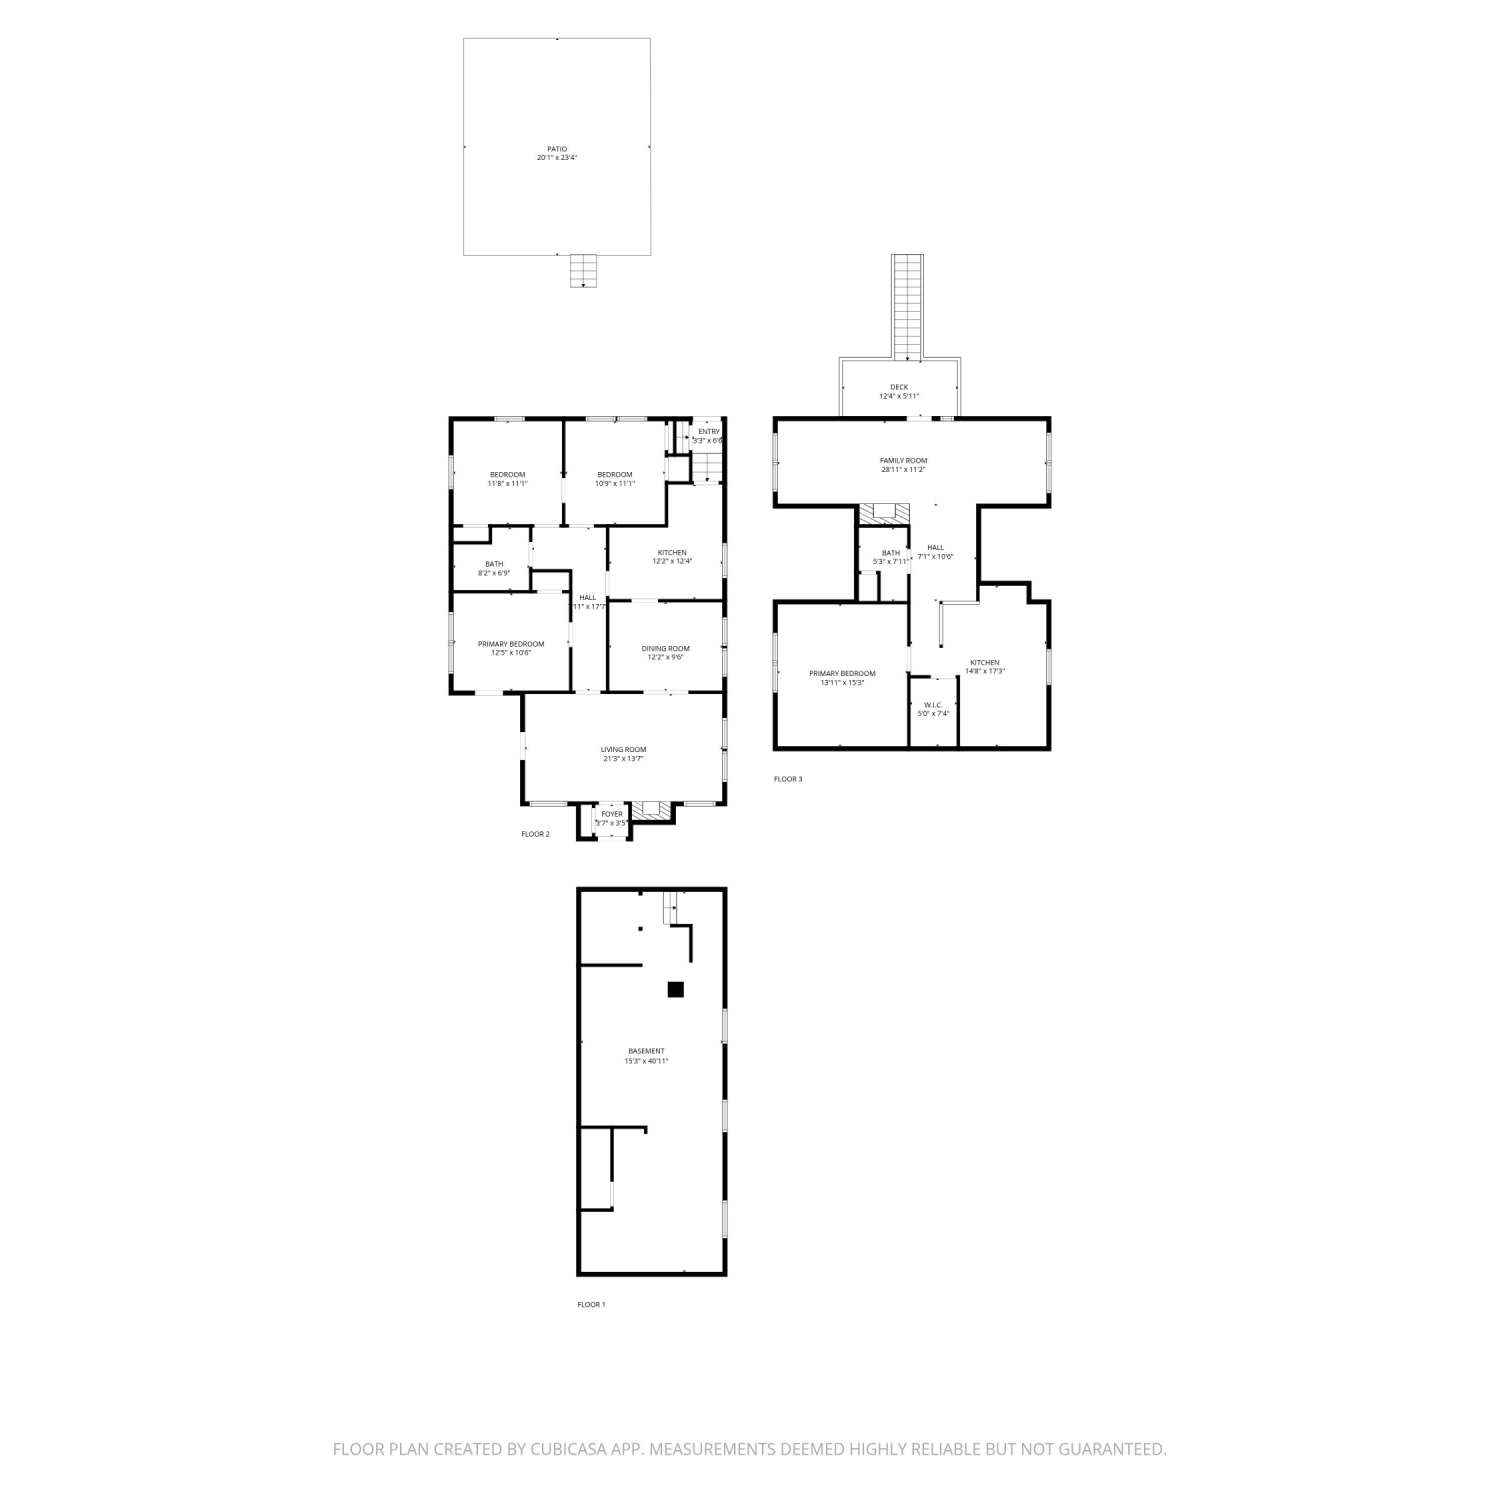
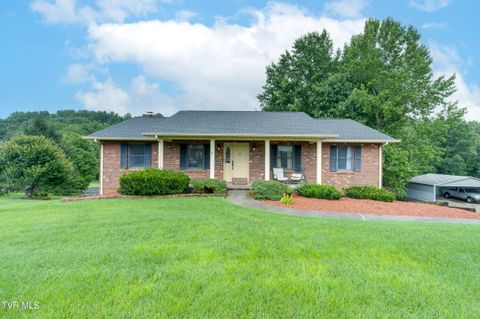
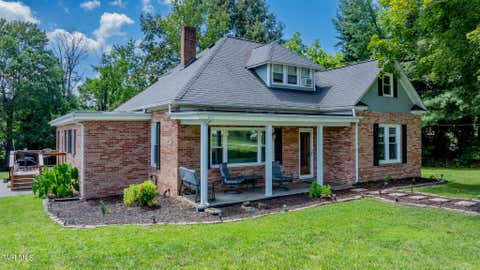
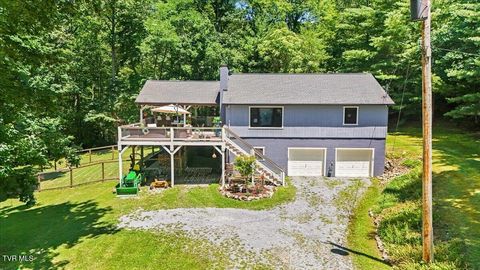
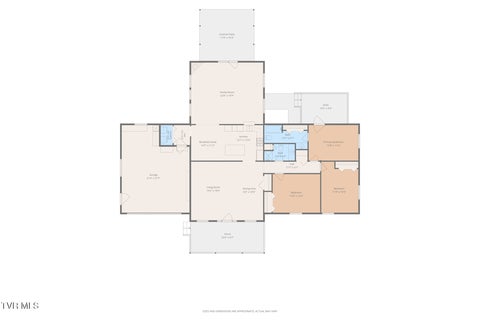
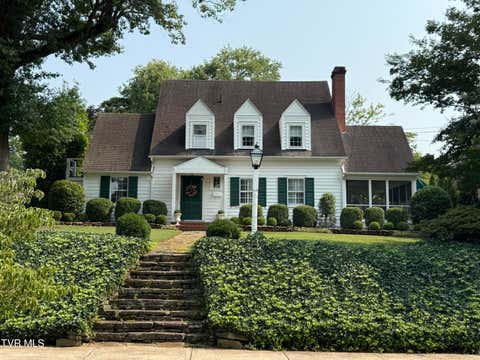
Welcome to 1012 Southgate Drive Extension in Elizabethton, TN -- a spacious and versatile 4-bedroom home offering multiple living areas, fantastic outdoor entertaining spaces, and numerous updates throughout! The upper level features 3 bedrooms, 2 full bathrooms, and an inviting open layout with the kitchen, dining, and living areas all showcasing beautiful new Luxury Vinyl Plank flooring and new blinds. Step outside from the dining area onto the back deck overlooking the backyard and pool area, creating the perfect spot for relaxing or entertaining guests. The ground level offers an additional bedroom, a cozy den with a fireplace, and a bathroom with laundry area. From this level, you'll have direct access to the concrete patio and the spacious flat backyard. Outdoor amenities inclu

 Property Details
 Map
Map
 Map
Map
What's Nearby
Nearby Areas
 Features
-
Bedroom Information
Total beds: 4Bathroom Information
Total Baths: 4 Full Baths: 2 Half Baths: 2Room Information
Rooms Total: 9 Has Basement: Yes Basement: Exterior Entry, Finished, Interior Entry -
Flooring Information
Laminate -
Roofing Information
Metal -
Interior Features
Built-in Features, Laminate Counters, Pantry Roof: Metal Appliances: Built-In Electric Oven, Cooktop, Dishwasher, Dryer, Microwave, Refrigerator, Washer Laundry Features: Electric Dryer Hookup, Washer Hookup Window Features: Double Pane Windows -
Heating & Cooling
Has Heating: Yes Heating: Heat Pump Has Cooling: Yes Cooling: Ceiling Fan(s), Central Air, Heat Pump
-
Building Information
Year Built: 1977 Building Area Total: 3016 Construction Materials: Brick Stories: 2 Patio And Porch Features: Deck Pool Features: Above Ground Private Pool: No View: Mountain(s) -
Exterior Features
Exterior Features: Balcony
-
Lot Information
Lot Dimensions: 115 x 148 Main Square Feet: 0.37 Acres Lot Size Acres: 0.37 Lot Size Square Feet: 16117.2Property Information
Subdivision: Lynnview Sub Source Property Type: Residential MLS Area Minor: 314 - Carter County Property SubType: Single Family Residence Levels: Two Property Age: 49
-
Listing Price Information
Listing Price: $449900 Cash, Conventional, FHA, VA Loan
-
Tax Information
Parcel Number: 035k B 009.00
-
Parking Information
Asphalt, Garage Door OpenerHomeowners Association InformationAssociation Amenities: Landscaping
-
School Information
Elementary School: HunterJunior High School: HunterSenior High School: Unaka -
Utility Information
Natural Gas Available, Electricity Connected, Natural Gas Connected, Water Connected -
Location Information
Direction: Starting on US-19E Eastbound, Take the exit toward Stoney Creek/Shady Valley, Turn Left on Lovers Lane, 2.3 miles Turn Right onto Broad Street, Turn Left on Echo Drive, Turn Right onto Marlous Street, Turn Right onto Southgate Dr, arrive at 1012 Southgate Drive on the Right. WaterSource: Public
How much is this property worth?
Curious about this home's true market value? Use our free Home Evaluation Tool to instantly get a personalized Comparative Market Analysis (CMA) report. Make smarter, data-driven decisions before you buy.

Nearby Home Value
| Address | Estimate | Bed | Bath | Sq. Ft | Lot Size |
|---|---|---|---|---|---|
| 284 Bulldog Hollow, Elizabethton, TN, 37643 | $1,540,000 | 3 | 2 | 3,036 | 78.22 Acres |
| 123 Josiah Trail, Elizabethton, TN, 37643 | $345,000 | 5 | 3 | 2,232 | 1.02 Acres |
| 140 Jim Cable Road, Elizabethton, TN, 37643 | $370,000 | 3 | 2 | 1,792 | 3 Acres |
| 105 Samps Hollow Road, Elizabethton, TN, 37643 | $149,700 | 2 | 1 | 1,200 | 0.38 Acre |
| 135 Grindstaff Hollow R.., Elizabethton, TN, 37643 | $384,900 | 3 | 2 | 1,700 | 0.62 Acre |
| 104 Eggers Lane, Elizabethton, TN, 37643 | $375,000 | 2 | 1 | 1,160 | 16.49 Acres |
| 113 Liberty Hollow Road, Elizabethton, TN, 37643 | $160,000 | 2 | 2 | 1,056 | 0.18 Acre |
| 130 Unaka Subdivision R.., Elizabethton, TN, 37643 | $289,900 | 3 | 2 | 1,232 | 0.54 Acre |
| 1626 Highway 91 #APT 2, Elizabethton, TN, 37643 | $299,900 | 2 | 2 | 1,312 | 0.16 Acre |
| 125 Parsonage Road, Elizabethton, TN, 37643 | $360,000 | 2 | 1 | 1,264 | 0.87 Acre |
Similar Homes To 1012 Southgate Drive Extension
Nearby For Sale
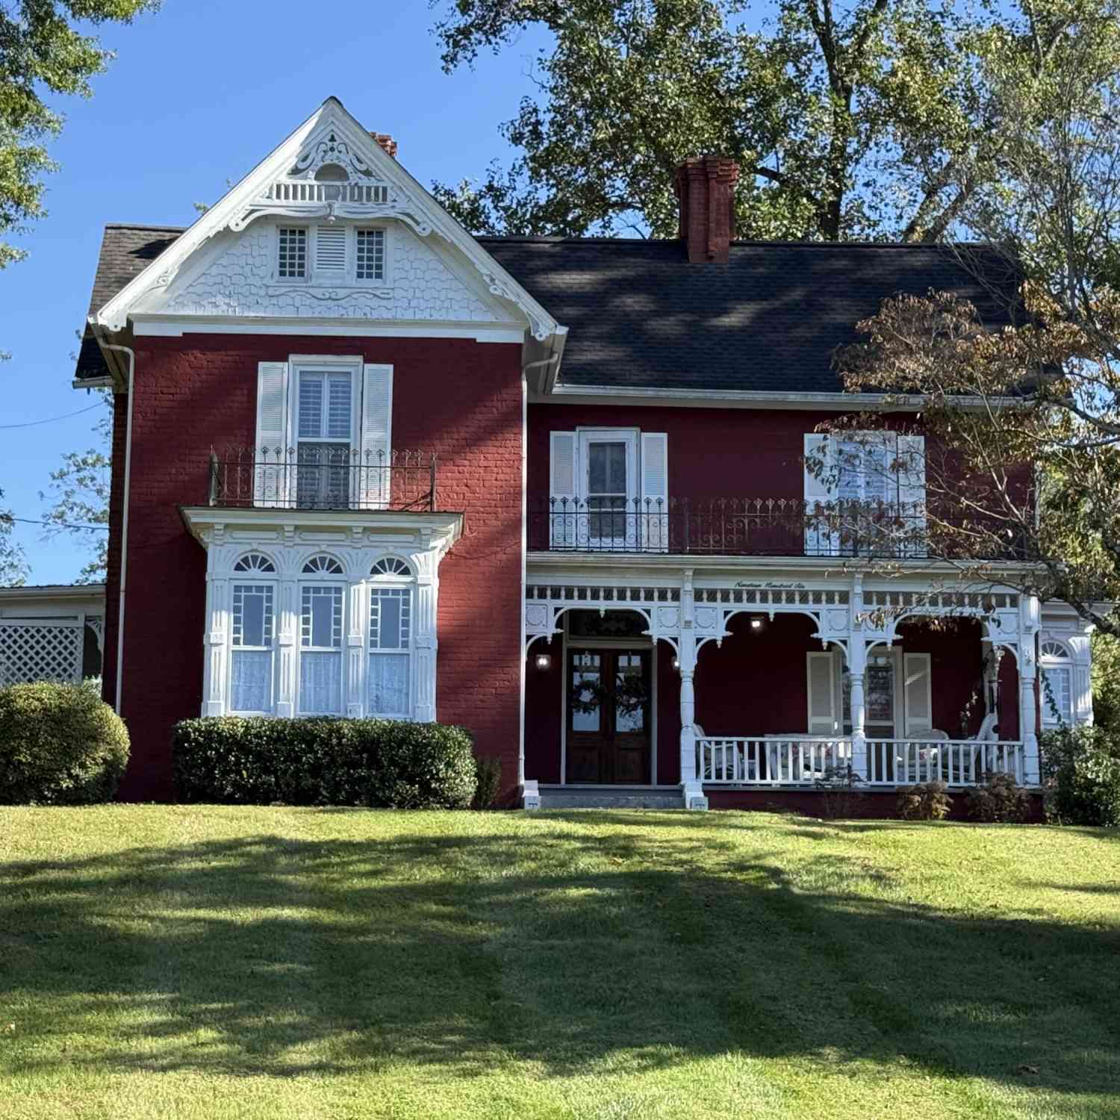
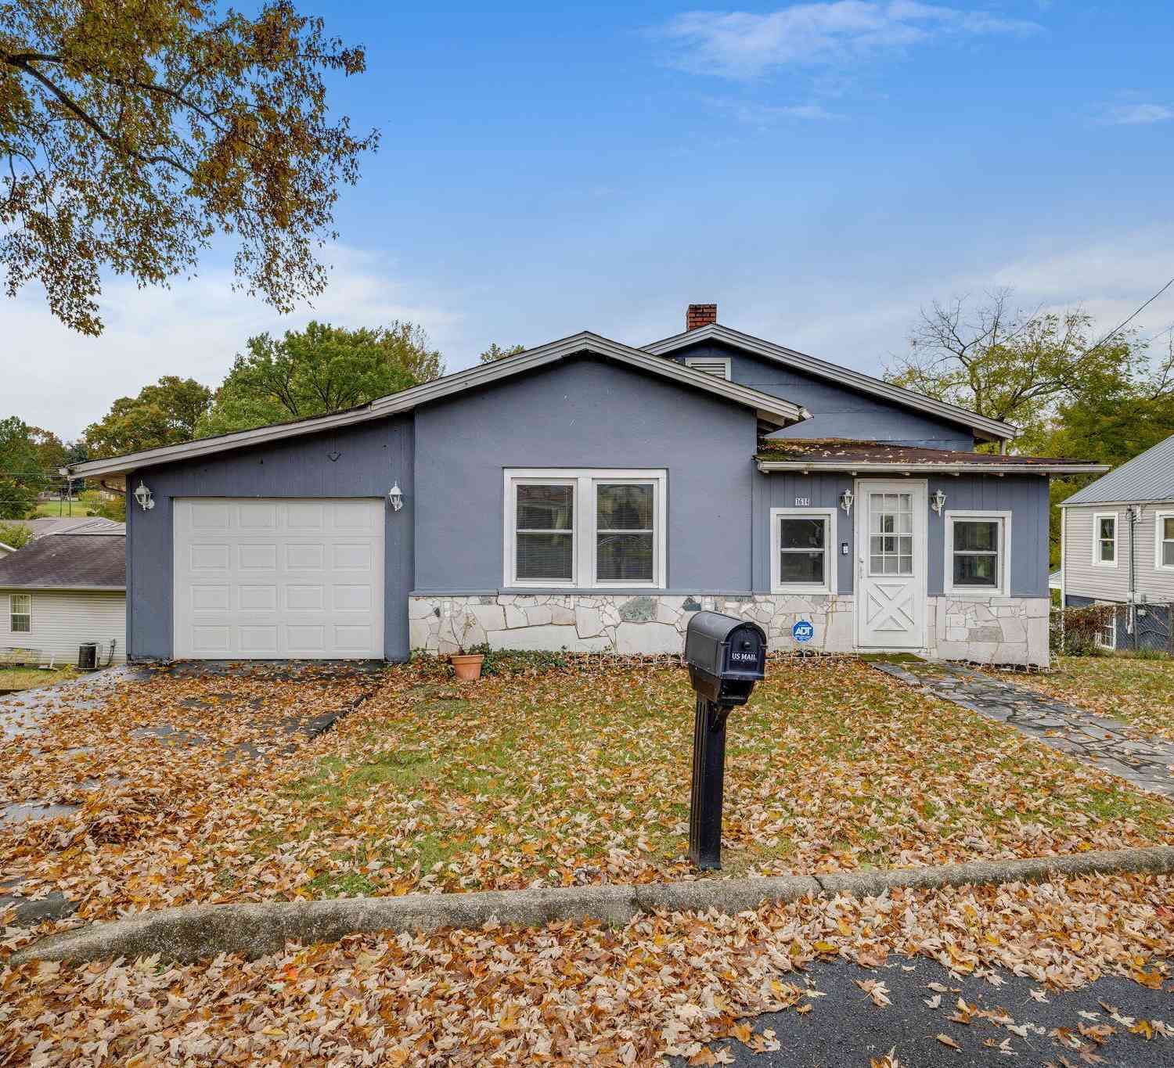
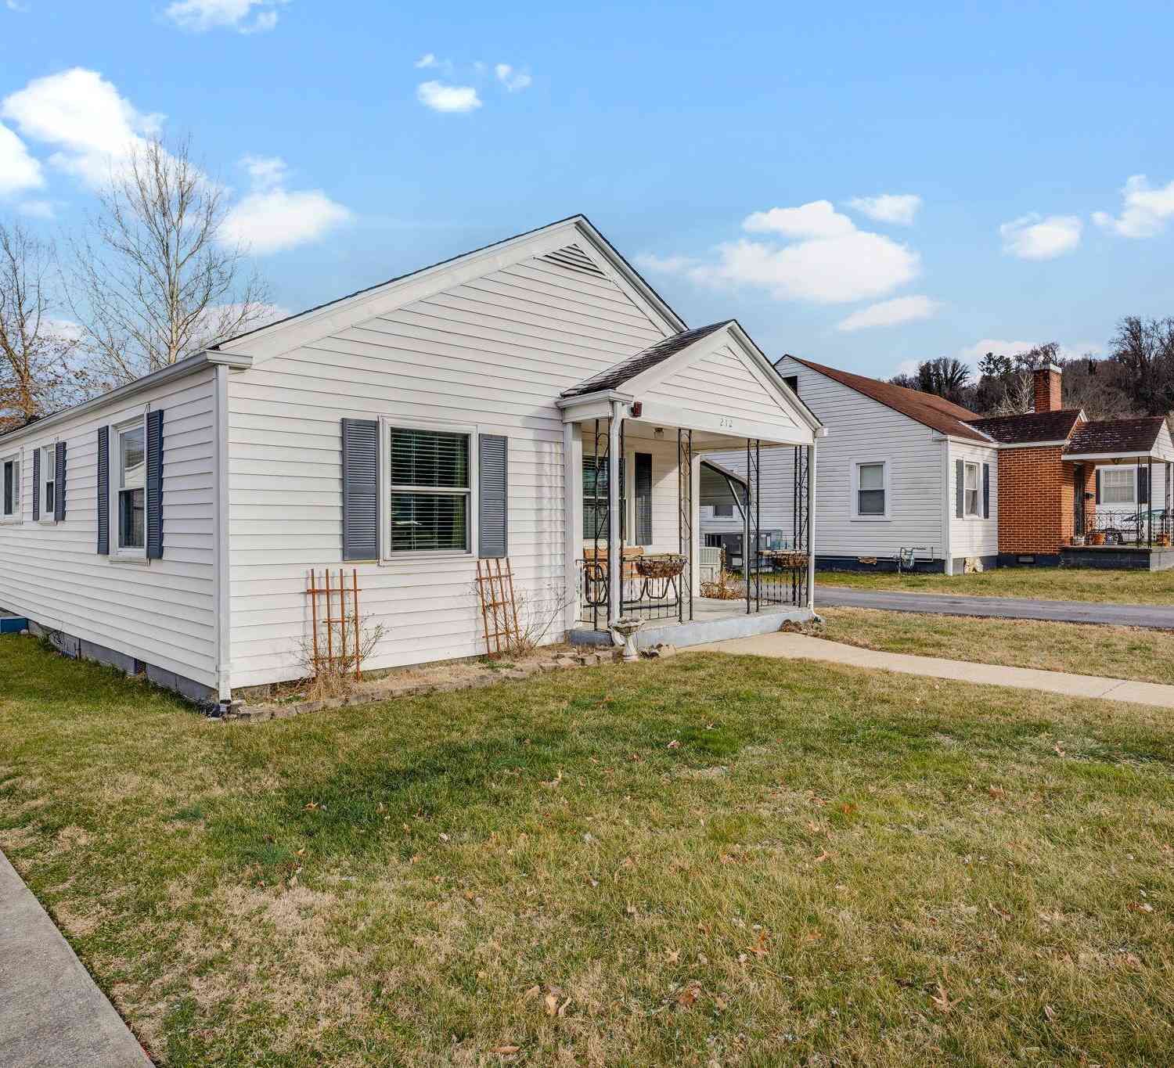
The data relating to real estate for sale on this website comes in part from the Internet Data exchange (IDX) program of the Tennessee Virginia Regional MLS. IDX information is provided exclusively for consumers' personal, non-commercial use and may not be used for any purpose other than to identify prospective properties consumers may be interested in purchasing. Real estate listings held by brokerage firms other than ByOwner, are indicated by detailed information about them such as the name of the listing firms. Information deemed reliable but not guaranteed. Copyright © 2026 Tennessee Virginia Regional MLS. All Rights Reserved.
ByOwner last updated this listing 09/04/2026 @ 15:02
More Cities with for Sale by Owner Homes
- Elizabethton Homes For Sale By Owner
- Butler Homes For Sale By Owner
- Watauga Homes For Sale By Owner
- Johnson City Homes For Sale By Owner
- Hampton Homes For Sale By Owner
- Bluff City Homes For Sale By Owner
- Piney Flats Homes For Sale By Owner
- Unicoi Homes For Sale By Owner
- Roan Mountain Homes For Sale By Owner
- Blountville Homes For Sale By Owner
- Jonesborough Homes For Sale By Owner
- Bristol Homes For Sale By Owner
- Erwin Homes For Sale By Owner
- Elk Park Homes For Sale By Owner
- Bristol Homes For Sale By Owner
- Telford Homes For Sale By Owner
- Sugar Grove Homes For Sale By Owner
- Fall Branch Homes For Sale By Owner
- Limestone Homes For Sale By Owner
- Kingsport Homes For Sale By Owner
Homes around $449,900









Verify Your Email
Please enter the 6-digit verification code
sent to your email address.
Verify Your Phone Number
Please enter the 6-digit verification code
sent to your mobile phone.