

437 Balch Road
Elgin, TX 78621

 3
3
Bed
 2
2
Bath
 1,528
1,528Sqft
 14.54
14.54Acres(Lot)
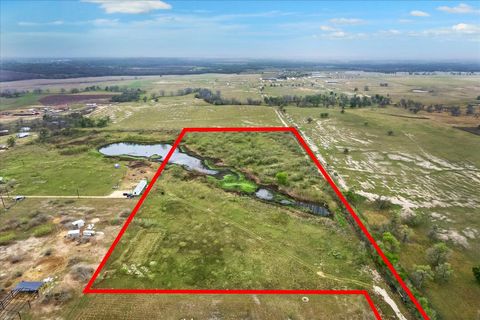
Escape the city without giving up convenience at 437 Balch Road. Situated on 14.54 acres just outside Elgin, this custom-built home offers the privacy, space, and freedom that are becoming harder to find in Central Texas. Surrounded by mature trees and open pasture, the property feels like your own private retreat while still being within commuting distance of Austin, Bastrop, Tesla, and Samsung. Inside, you'll find soaring ceilings, abundant natural light, granite countertops, custom cabinetry, stainless steel appliances, and an open layout designed for everyday living and entertaining. Need a quiet place to work? The home features a dedicated heated and cooled office located just off the back patio. Separate from the main living areas, it's the perfect space for remote work, running a

 Property Details
 Map
Map
 Map
Map
What's Nearby
Nearby Areas
 Features
-
Bedroom Information
Total beds: 3Bathroom Information
Total Baths: 2 Full Baths: 2Roofing Information
TileFlooring Information
Tile, Vinyl, Wood -
Interior Features
TrayCeilings, CeilingFans, DoubleVanity, GraniteCounters, HighCeilings, MainLevelPrimary, OpenFloorplan, Pantry, SmartThermostat, VaultedCeilings, WalkInClosetsRoof: TileAppliances: Dryer, Dishwasher, Microwave, Range, Refrigerator, StainlessSteelAppliances, WasherLaundry Features: Inside, LaundryRoom -
Heating & Cooling
Heating: Central Has Cooling: Yes
-
Building Information
Year Built: 2008Construction Materials: Stone, StuccoStories: 1Pool Features: NonePrivate Pool: NoWater front Features: SeasonalView: Pasture, Rural, TreesWoods -
Exterior Features
Exterior Features: ExteriorSteps, Garden, PrivateYard, RainGutters
-
Lot Information
Main Square Feet: 14.537 Lot Size Acres: 14.537 Lot Description: Agricultural,BackYard,FrontYard,Level,Private,ManyTreesProperty Information
Subdivision: Osborn, Mrs B Source Property Type: Residential Property SubType: Single Family Residence Direction Faces: East Levels: One Property Age: 18
-
Listing Price Information
Listing Price: $659000Cash, Conventional
-
Tax Information
Parcel Number: 79950 Tax Lot: A54 Tax Year: 2026 Annual Tax: $11668.41 Tax Legal Desc: A54 OSBORN, MRS. B., ACRES 14.5370
-
Virtual Tour
Parking Information
Driveway, Garage, GarageDoorOpener, GarageFacesSideGarage Information
Garage Space: 2
-
School Information
Elementary School: Elgin Junior High School: Elgin Senior High School: Elgin -
Utility Information
ElectricityConnected, SewerConnected, WaterConnected -
Location Information
Direction: From Elgin: US-290 E ? Right on FM 1704 ? Left on Balch Rd ? Property on right. From Bastrop: TX-95 N ? Right on US-290 E ? Right on FM 1704 ? Left on Balch Rd. From Austin: US-290 E ? Right on FM 1704 ? Left on Balch Rd. WaterSource: Public, Well
How much is this property worth?
Curious about this home's true market value? Use our free Home Evaluation Tool to instantly get a personalized Comparative Market Analysis (CMA) report. Make smarter, data-driven decisions before you buy.

Nearby Home Value
| Address | Estimate | Bed | Bath | Sq. Ft | Lot Size |
|---|---|---|---|---|---|
| 681 County Road 474, Elgin, TX, 78621 | $795,000 | 3 | 2 | 1,681 | 25.48 Acres |
| 900 County Road 474, Elgin, TX, 78621 | $448,000 | 3 | 2 | 2,100 | 1.21 Acres |
| 18197 Fm 619, Elgin, TX, 78621 | $1,180,000 | 3 | 3 | 2,238 | 39.71 Acres |
| 1010 County Road 490, Elgin, TX, 78621 | $1,225,000 | 3 | 2 | 1,216 | 58.49 Acres |
| 1039 Trailside Drive, Elgin, TX, 78621 | $379,900 | 3 | 2 | 1,248 | 1.79 Acres |
| 1389 Highway 290, Elgin, TX, 78621 | $1,500,000 | 4 | 2 | 2,703 | 10.75 Acres |
| 4140 County Road 467, Elgin, TX, 78621 | $1,825,000 | 3 | 4 | 2,986 | 33 Acres |
| 1035 Brandywine Court, Elgin, TX, 78621 | $600,000 | 4 | 3 | 2,446 | 1.51 Acres |
| 1047 Private Road 3022, Elgin, TX, 78621 | $465,000 | 3 | 2 | 1,318 | 13.57 Acres |
| 1094 Raintree Lane, Elgin, TX, 78621 | $497,000 | 4 | 3 | 2,099 | 1.47 Acres |
Similar Homes To 437 Balch Road
Nearby For Sale


The information being provided by Miami Association of REALTORS® is for the consumer's personal, non-commercial use. Any information relating to real estate for sale referenced on this web site comes from the Internet Data Exchange (IDX) program of the Miami Association of REALTORS®. The accuracy of all information is deemed reliable but not guaranteed and should be personally verified through personal inspection by and/or with the appropriate professionals. The data contained herein is copyrighted by Miami Association of REALTORS® and is protected by all applicable copyright laws. Any unauthorized dissemination of this information is in violation of copyright laws and is strictly prohibited. Copyright 2026 Miami Association of REALTORS®. All rights reserved.
ByOwner last updated this listing 09/12/2026 @ 12:55
More Cities with for Sale by Owner Homes
- Elgin Homes For Sale By Owner
- Manor Homes For Sale By Owner
- Lexington Homes For Sale By Owner
- Coupland Homes For Sale By Owner
- Bastrop Homes For Sale By Owner
- Pflugerville Homes For Sale By Owner
- Del Valle Homes For Sale By Owner
- Taylor Homes For Sale By Owner
- Paige Homes For Sale By Owner
- Hutto Homes For Sale By Owner
- Thrall Homes For Sale By Owner
- Cedar Creek Homes For Sale By Owner
- Round Rock Homes For Sale By Owner
- Thorndale Homes For Sale By Owner
- Austin Homes For Sale By Owner
- Dale Homes For Sale By Owner
- Lincoln Homes For Sale By Owner
- Smithville Homes For Sale By Owner
- Dime Box Homes For Sale By Owner
- Red Rock Homes For Sale By Owner
Homes around $659,000



Verify Your Email
Please enter the 6-digit verification code
sent to your email address.
Verify Your Phone Number
Please enter the 6-digit verification code
sent to your mobile phone.