

113 Bexar Forest Cove
Elgin, TX 78621

 3
3
Bed
 3
3
Bath
 2,214
2,214Sqft
 0.23
0.23Acre(Lot)
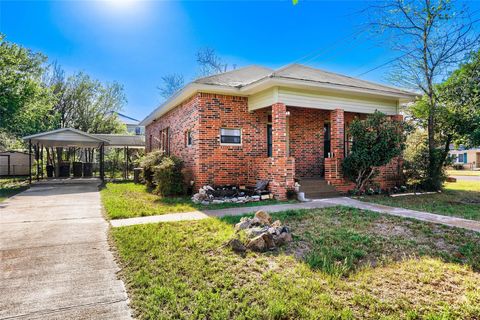
Spacious, stylish, and designed for the way you live! This beautiful two-story Elgin home offers approximately 2,200 square feet of inviting living space with 3 bedrooms, 2.5 baths, and a versatile upstairs bonus room that can easily become a home office, media room, game room, or second living area. From the classic brick exterior and mature shade trees to the welcoming stone walkway, this home makes a great first impression. Step inside to an abundance of natural light, warm wood-look tile flooring, and an open layout that makes entertaining and everyday living effortless. The spacious kitchen is sure to impress, featuring abundant cabinetry, granite countertops, stainless steel appliances, and a convenient eat-in area. French doors provide easy access to the backyard, making indoor-outd

 Property Details
 Map
Map
 Map
Map
What's Nearby
Nearby Areas
 Features
-
Bedroom Information
Total beds: 3Bathroom Information
Total Baths: 3 Full Baths: 2 Half Baths: 1Roofing Information
CompositionFlooring Information
Carpet, Laminate, Tile -
Interior Features
BreakfastBar, CeilingFans, EatInKitchen, MultipleLivingAreas, Pantry, StoneCounters, WalkInClosetsRoof: CompositionAppliances: Dishwasher, ElectricOven, FreeStandingRefrigerator, Refrigerator, StainlessSteelAppliancesLaundry Features: LaundryRoom, WasherHookup, ElectricDryerHookup -
Heating & Cooling
Heating: Central Has Cooling: Yes
-
Building Information
Year Built: 2005Construction Materials: Brick, CementSidingStories: 2Pool Features: NonePrivate Pool: NoWater front Features: NoneView: NeighborhoodAssociation Fee Frequency: Quarterly -
Exterior Features
Exterior Features: PrivateYard
-
Lot Information
Main Square Feet: 0.232 Lot Size Acres: 0.232 Lot Description: CulDeSacProperty Information
Subdivision: county line Source Property Type: Residential Property SubType: Single Family Residence Direction Faces: West Levels: Two Property Age: 21
-
Listing Price Information
Listing Price: $285000Cash, Conventional, FHA, TexasVet, UsdaLoan
-
Tax Information
Parcel Number: R92566 Tax Lot: 29 Tax Block: D Tax Year: 2025 Annual Tax: $6900 Tax Legal Desc: county line subdivision phase 1 block D lot 29 (fr) acres 0.232
-
Virtual Tour
Parking Information
GarageFacesFront, Garage, GarageDoorOpener, Outside, Paved, PrivateGarage Information
Garage Space: 2Homeowners Association Information
Has Association: YesIncluded Fees: SeeRemarksHOA: $110.00Community Features: Playground
-
School Information
Elementary School: Neidig Junior High School: Elgin Senior High School: Elgin -
Utility Information
ElectricityConnected, SewerConnected, WaterConnected -
Location Information
Direction: From austin 290 E, Left on county line Rd , R on Bandera Woods, r on Bexar Forest, property is down at end on Left WaterSource: Public
How much is this property worth?
Curious about this home's true market value? Use our free Home Evaluation Tool to instantly get a personalized Comparative Market Analysis (CMA) report. Make smarter, data-driven decisions before you buy.

Nearby Home Value
| Address | Estimate | Bed | Bath | Sq. Ft | Lot Size |
|---|---|---|---|---|---|
| 681 County Road 474, Elgin, TX, 78621 | $795,000 | 3 | 2 | 1,681 | 25.48 Acres |
| 900 County Road 474, Elgin, TX, 78621 | $448,000 | 3 | 2 | 2,100 | 1.21 Acres |
| 18197 Fm 619, Elgin, TX, 78621 | $1,180,000 | 3 | 3 | 2,238 | 39.71 Acres |
| 1010 County Road 490, Elgin, TX, 78621 | $1,225,000 | 3 | 2 | 1,216 | 58.49 Acres |
| 1039 Trailside Drive, Elgin, TX, 78621 | $379,900 | 3 | 2 | 1,248 | 1.79 Acres |
| 1389 Highway 290, Elgin, TX, 78621 | $1,500,000 | 4 | 2 | 2,703 | 10.75 Acres |
| 4140 County Road 467, Elgin, TX, 78621 | $1,749,000 | 3 | 4 | 2,986 | 33 Acres |
| 1047 Private Road 3022, Elgin, TX, 78621 | $465,000 | 3 | 2 | 1,318 | 13.57 Acres |
| 1094 Raintree Lane, Elgin, TX, 78621 | $497,000 | 4 | 3 | 2,099 | 1.47 Acres |
| 272 Old Coach Lane, Elgin, TX, 78621 | $399,900 | 4 | 3 | 2,699 | 4.41 Acres |
Similar Homes To 113 Bexar Forest Cove
Nearby For Sale


The information being provided by Miami Association of REALTORS® is for the consumer's personal, non-commercial use. Any information relating to real estate for sale referenced on this web site comes from the Internet Data Exchange (IDX) program of the Miami Association of REALTORS®. The accuracy of all information is deemed reliable but not guaranteed and should be personally verified through personal inspection by and/or with the appropriate professionals. The data contained herein is copyrighted by Miami Association of REALTORS® and is protected by all applicable copyright laws. Any unauthorized dissemination of this information is in violation of copyright laws and is strictly prohibited. Copyright 2026 Miami Association of REALTORS®. All rights reserved.
ByOwner last updated this listing 09/29/2026 @ 22:02
More Cities with for Sale by Owner Homes
- Elgin Homes For Sale By Owner
- Manor Homes For Sale By Owner
- Lexington Homes For Sale By Owner
- Coupland Homes For Sale By Owner
- Bastrop Homes For Sale By Owner
- Pflugerville Homes For Sale By Owner
- Del Valle Homes For Sale By Owner
- Taylor Homes For Sale By Owner
- Paige Homes For Sale By Owner
- Hutto Homes For Sale By Owner
- Thrall Homes For Sale By Owner
- Cedar Creek Homes For Sale By Owner
- Round Rock Homes For Sale By Owner
- Thorndale Homes For Sale By Owner
- Austin Homes For Sale By Owner
- Dale Homes For Sale By Owner
- Lincoln Homes For Sale By Owner
- Smithville Homes For Sale By Owner
- Dime Box Homes For Sale By Owner
- Red Rock Homes For Sale By Owner
Homes around $285,000





Verify Your Email
Please enter the 6-digit verification code
sent to your email address.
Verify Your Phone Number
Please enter the 6-digit verification code
sent to your mobile phone.