
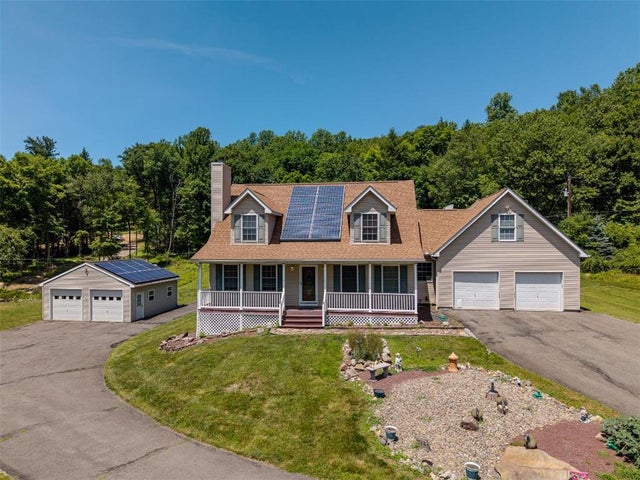
127 Buskirk Lane
Eldred Twp, PA 18353

 3
3
Bed
 3
3
Bath
 2,531
2,531Sqft
208,216Sqft(Lot)
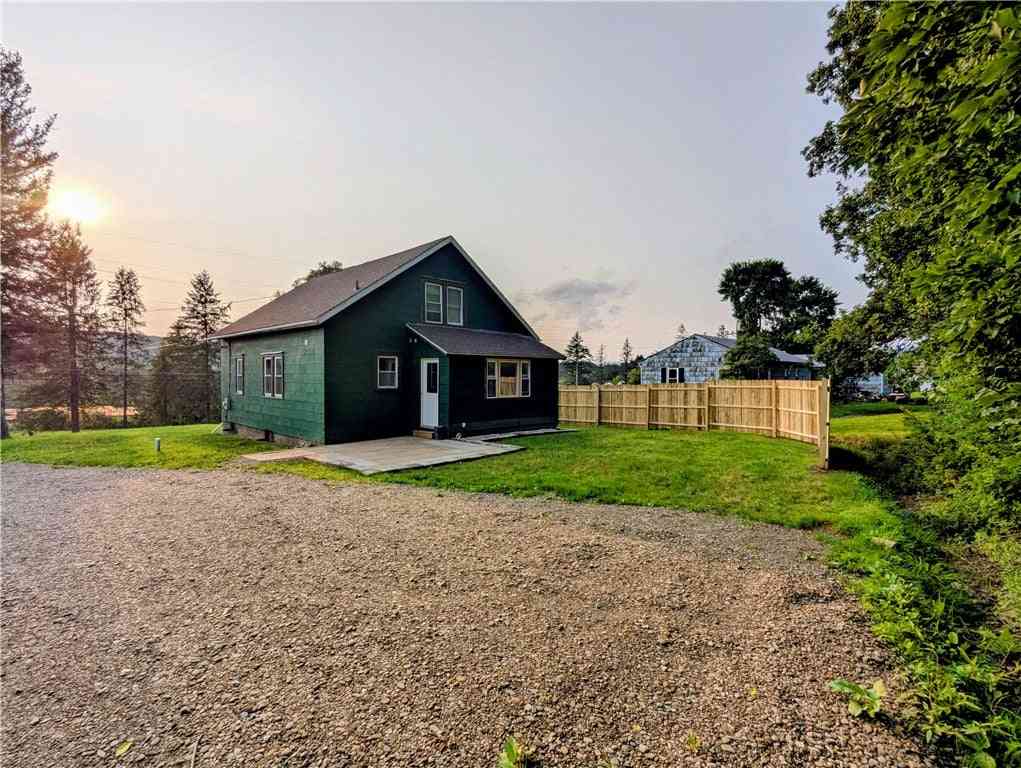
Discover a truly exceptional living experience at this charming Cape Cod style home, perfectly situated on 4.78 private country acres. This impeccable residence offers the rare advantage of a fully paid-for solar system, providing electricity with an astonishing monthly savings...complemented by an efficient heat pump system for year-round comfort. The main level boasts a spacious living room featuring a classic brick fireplace, seamlessly flowing into the dining area, all adorned with glistening hardwood flooring. The master bedroom suite, also featuring hardwood flooring, provides a serene retreat on the first floor. The pristine kitchen, open to the dining area, offers a 9-foot snack bar and transitions effortlessly into an attractive sunroom, offering captivating views of the expansive

 Property Details
 Map
Map
 Map
Map
What's Nearby
Nearby Areas
 Features
-
Bedroom Information
Total beds: 3Bathroom Information
Total Baths: 3 Full Baths: 2 Half Baths: 1Room Information
Rooms Total: 7 Has Basement: Yes Basement: Exterior Entry, Full, Concrete, Partially Finished -
Flooring Information
Carpet, Concrete, Hardwood, Laminate, Other, Tile -
Roofing Information
Asphalt, Fiberglass, Other -
Interior Features
Kitchen Island, Walk-In Closet(s) Roof: Asphalt, Fiberglass, Other Appliances: Dishwasher, Electric Oven, Electric Range, Electric Water Heater, Microwave, Refrigerator, Water Softener Owned Laundry Features: Washer Hookup, Main Level Window Features: Storm Window(s) -
Heating & Cooling
Has Heating: Yes Heating: Active Solar, Electric, Forced Air, Heat Pump Has Cooling: Yes Cooling: Central Air
-
Building Information
Year Built: 1984 Construction Materials: Other, Vinyl Siding Stories: 2 Patio And Porch Features: Enclosed, Porch Private Pool: No View: Hills, Mountain(s)
-
Lot Information
Main Square Feet: 208216 Square Feet Lot Size Acres: 4.78 Lot Size Source: Public Records Lot Size Square Feet: 208216Property Information
Subdivision: No Subdivision Source Property Type: Residential Postal Code Plus 4: 7330 Property SubType: Single Family Residence Property Age: 42
-
Listing Price Information
Listing Price: $569900
-
Tax Information
Parcel Number: 06634500657199 Annual Tax: $7931.1
-
Parking Information
Attached, Detached, Garage, Garage Door OpenerGarage Information
Has Garage: Yes Has Attached Garage: Yes Garage Space: 4
-
School Information
Elementary School:Junior High School:Senior High School: Pleasant Valley School District -
Location Information
Direction: Rt 115 (Sullivan Trail) North from Wind Gap. L on Mountain Road. R on Buskirk Lane...on Left WaterSource: Well
How much is this property worth?
Curious about this home's true market value? Use our free Home Evaluation Tool to instantly get a personalized Comparative Market Analysis (CMA) report. Make smarter, data-driven decisions before you buy.

Similar Homes To 127 Buskirk Lane
Nearby For Sale


The data relating to real estate for sale on this website comes in part from the Internet Data exchange (IDX) program of the Greater Lehigh Valley REALTORS®. IDX information is provided exclusively for consumers' personal, non-commercial use and may not be used for any purpose other than to identify prospective properties consumers may be interested in purchasing. Real estate listings held by brokerage firms other than ByOwner, are indicated by detailed information about them such as the name of the listing firms. Information Deemed Reliable But Not Guaranteed. Copyright © 2026 Greater Lehigh Valley REALTORS®
ByOwner last updated this listing 10/08/2026 @ 01:05
More Cities with for Sale by Owner Homes
- Eldred Homes For Sale By Owner
- Portville Homes For Sale By Owner
- Olean Homes For Sale By Owner
- Port Allegany Homes For Sale By Owner
- Smethport Homes For Sale By Owner
- Allegany Homes For Sale By Owner
- Bolivar Homes For Sale By Owner
- Ischua Homes For Sale By Owner
- Hinsdale Homes For Sale By Owner
- Alma Homes For Sale By Owner
- Cuba Homes For Sale By Owner
- Humphrey Homes For Sale By Owner
- Great Valley Homes For Sale By Owner
- Friendship Homes For Sale By Owner
- Coudersport Homes For Sale By Owner
- Wellsville Homes For Sale By Owner
- Scio Homes For Sale By Owner
- Salamanca Homes For Sale By Owner
- Franklinville Homes For Sale By Owner
- Ellicottville Homes For Sale By Owner



Verify Your Email
Please enter the 6-digit verification code
sent to your email address.
Verify Your Phone Number
Please enter the 6-digit verification code
sent to your mobile phone.