
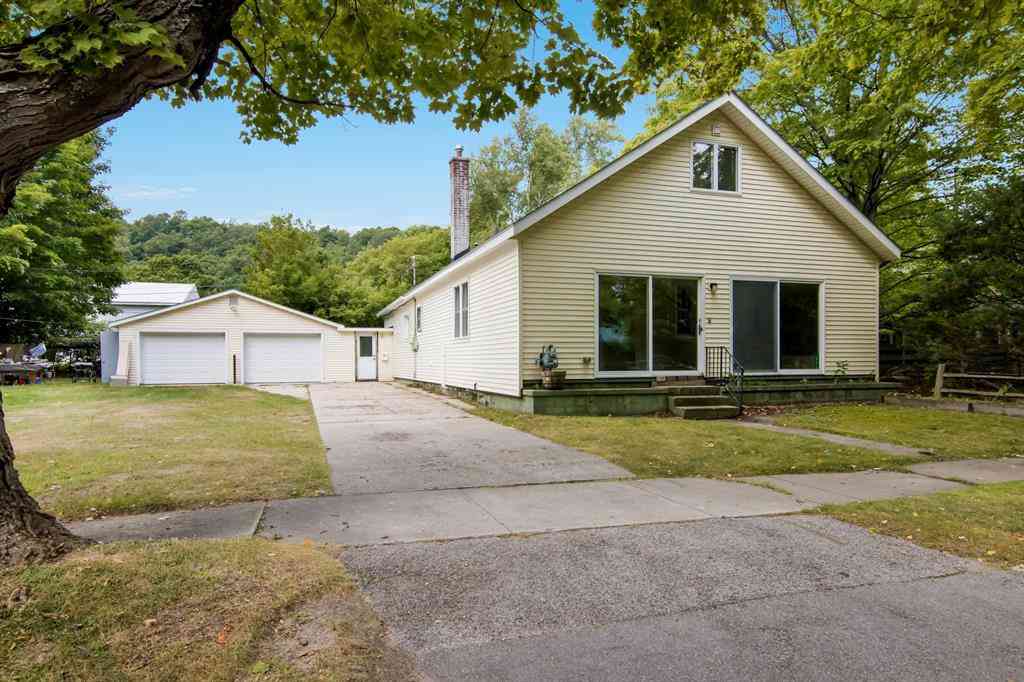
821 Lincoln Avenue
Elberta, Michigan 49628

 3
3
Bed
 2
2
Bath
 2,090
2,090Sqft
 0.14
0.14Acre(Lot)
Estate Sale - Sold As-Is. Spacious opportunity in the heart of Elberta! This 1.5-story, 4-bedroom, 2-bath home offers over 3500 sq ft of living space. Main floor features an enclosed breezeway connecting the house, garage, and backyard; a kitchen with dining area; two bedrooms (one w/ hardwood floors and built-in cabinetry/sink - ideal as a den, office, or wet-bar space); a full bath; a laundry room (previously a second bath, with plumbing in place to convert back to a bathroom); a large family room with beadboard and ceiling trim; and an enclosed three-season front porch facing east welcoming the morning light. The partially finished upper level offers attic/loft-style charm with both interior and exterior stair access) - ideal for a separate rental or guest suite. It includes two additi

 Property Details
 Map
Map
 Map
Map
What's Nearby
Nearby Areas
 Features
-
Bedroom Information
Total Bedrooms: 3Bathroom Information
Total Baths: 2 Full Baths: 2 -
Room Information
Total Rooms: 9 Porches: DeckInterior Features
Basement Description: Partially Finished Appliances: Dishwasher,Disposal,Microwave,Oven,Range/Stove,Refrigerator -
Heating & Cooling
Cooling: Ceiling Fan(s) Heating: Forced Air Heating Fuel: ElectricWater Heater
Natural Gas
-
Building Information
Year Built: 1947 Building Stories: 1 1/2 Story Foundation/Basement: Basement,Crawl -
Exterior Features
Construction: Vinyl -
Utility Features
Sewer: Shared Septic (Common) -
Water
Public (Municipal) Water Heat: Natural Gas
-
Lot Information
Lot Size: 0.14 Lot Dimensions: 50' x 120' -
Property Information
SQ ft: 2090 Subdivision: Village of Elberta Financing: Cash,Conventional
-
Listing Price Information
Original List Price: $279,900 -
Listing Information
Possession: At Close Legal Description: The South Fifty 50 feet of Lot 1, Block 23, Elberta, according to the plat thereof, Benzie County Records.
-
Tax Information
Parcel Number: 0650111300 -
Possession
At Close -
Legal Information
Legal Description: Section: The South Fifty 50 feet of Lot 1, Block 23, Elberta, according to the plat thereof, Benzie County Records.
-
Parking Information
Has Garage: Yes Garage Size: 1 Car Garage Description: Attached
-
School Information
School District: Frankfort-Elberta -
Utility Information
Water: Public (Municipal) Sewer: Shared Septic (Common)
How much is this property worth?
Curious about this home's true market value? Use our free Home Evaluation Tool to instantly get a personalized Comparative Market Analysis (CMA) report. Make smarter, data-driven decisions before you buy.


Disclosure: The accuracy of all information, regardless of source, is not guaranteed or warranted. All information should be independently verified. Any use of search facilities of data on the site, other than by a consumer looking to purchase real estate, is prohibited. IDX provided courtesy of Realcomp II Ltd., via ByOwner.com and REALCOMP, Copyright 2026 Realcomp II Ltd. Shareholders. REALTOR (R) licensed in the state of Michigan. The listing broker’s offer of compensation is made only to participants of the MLS where the listing is filed and to participants of any data share partner MLS.
ByOwner last updated this listing 09/05/2026 @ 13:20
More Cities with for Sale by Owner Homes
- Frankfort Homes For Sale By Owner
- Benzonia Homes For Sale By Owner
- Beulah Homes For Sale By Owner
- Arcadia Homes For Sale By Owner
- Honor Homes For Sale By Owner
- Thompsonville Homes For Sale By Owner
- Bear Lake Homes For Sale By Owner
- Onekama Homes For Sale By Owner
- Empire Homes For Sale By Owner
- Interlochen Homes For Sale By Owner
- Lake Ann Homes For Sale By Owner
- Kaleva Homes For Sale By Owner
- Copemish Homes For Sale By Owner
- Glen Arbor Homes For Sale By Owner
- Brethren Homes For Sale By Owner
- Maple City Homes For Sale By Owner
- Buckley Homes For Sale By Owner
- Grawn Homes For Sale By Owner
- Eastlake Homes For Sale By Owner
- Cedar Homes For Sale By Owner



Verify Your Email
Please enter the 6-digit verification code
sent to your email address.
Verify Your Phone Number
Please enter the 6-digit verification code
sent to your mobile phone.