
5 Jemez Drive
El Prado, NM 87529

 4
4
Bed
 3
3
Bath
 3,519
3,519Sqft
 2.01
2.01Acres(Lot)
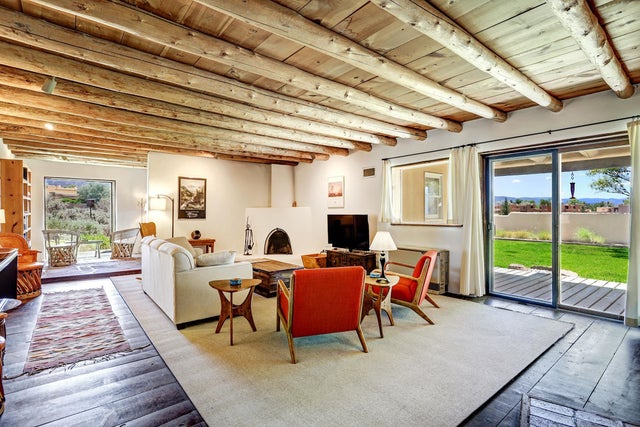
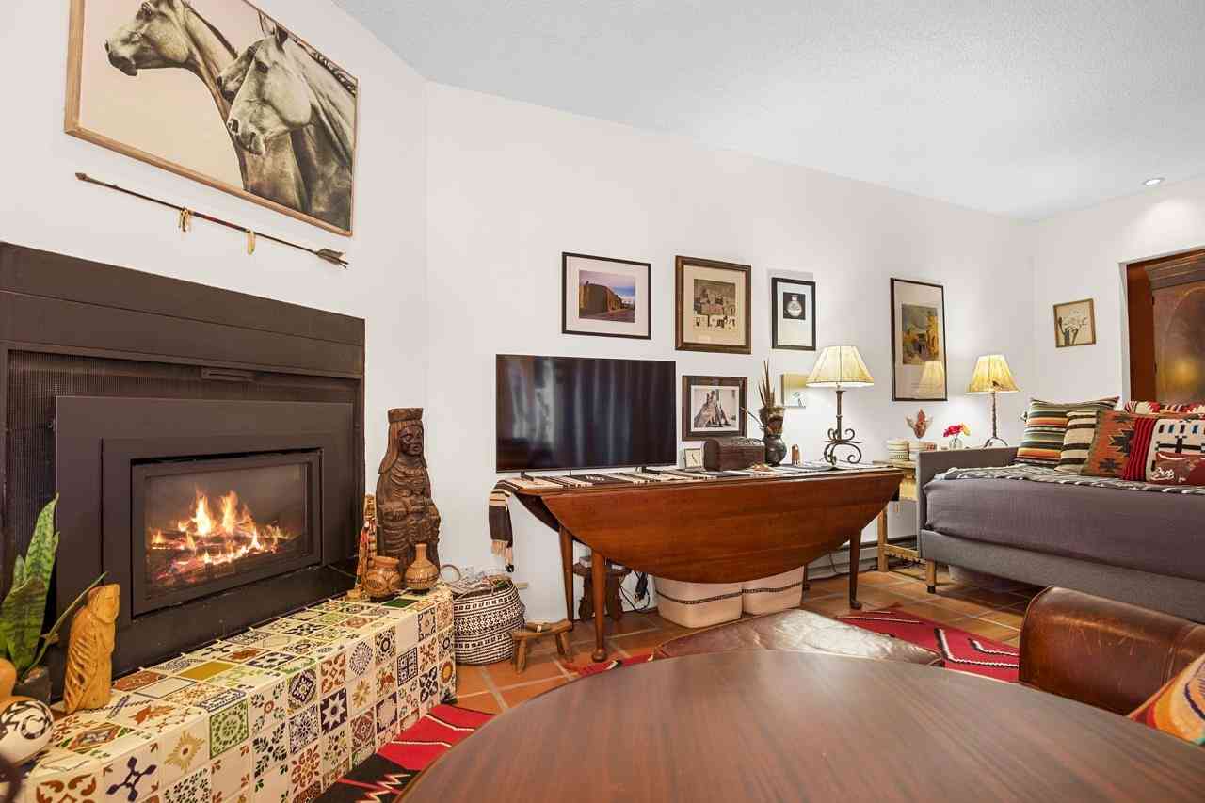
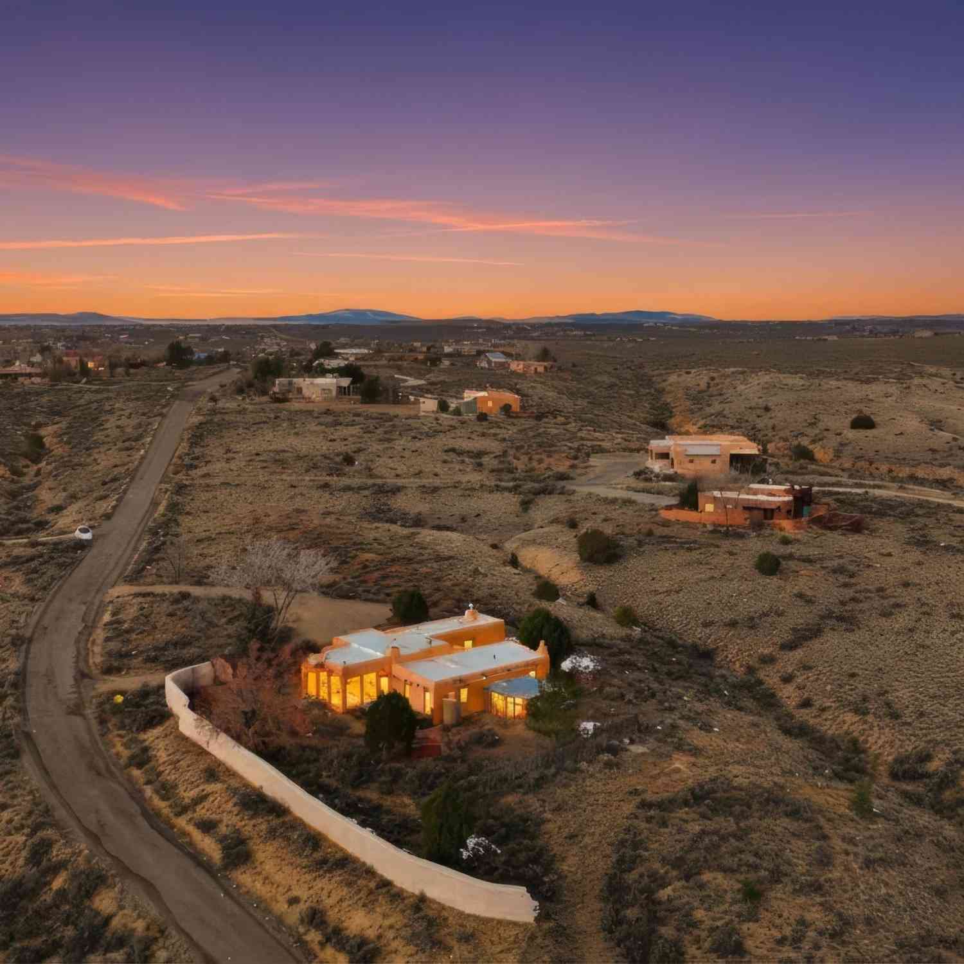
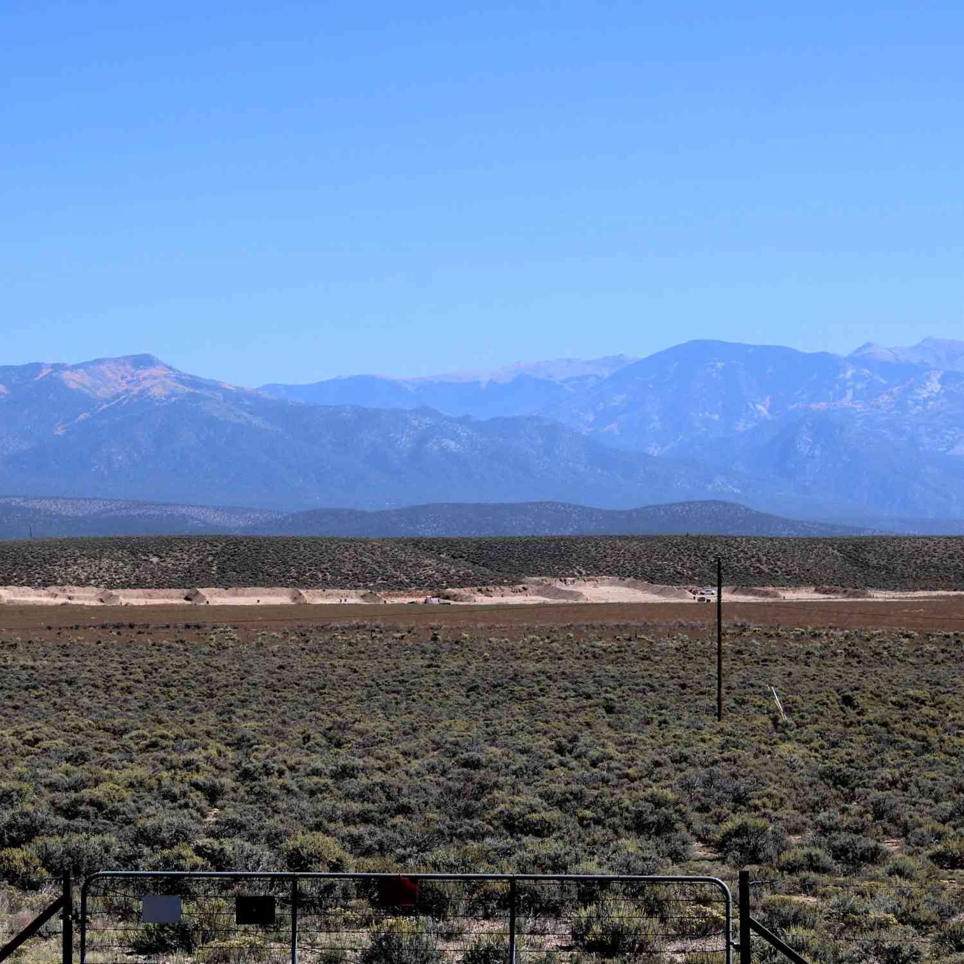
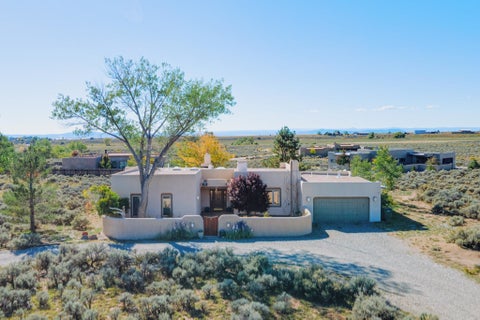
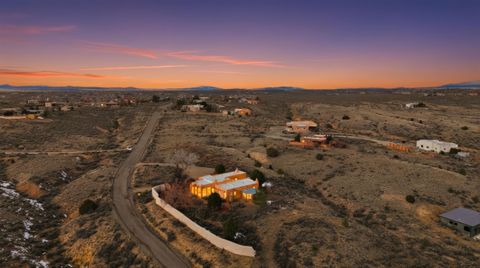
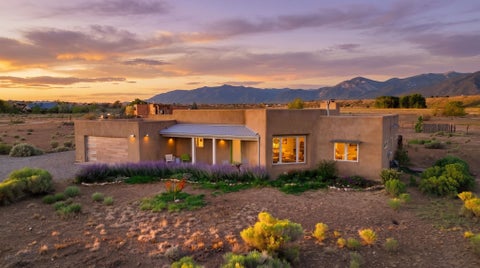
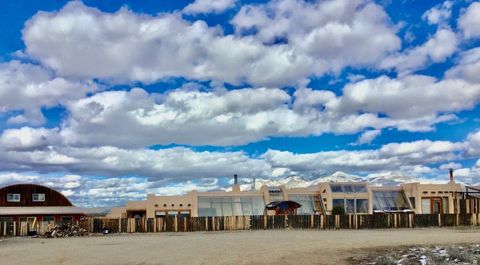

Casa del Sol- An Eco-Friendly Sanctuary Between Taos & Taos Ski Valley Set on 1.18 acres with an additional .95-acre lot, this one-of-a-kind 3,500-square-foot home captures everything that makes Northern New Mexico living extraordinary - soaring mountain and sunset views, quiet privacy, and unique touches at every turn. Step inside to brick, flagstone, saltillo tile, and wide-plank wood flooring that carries warmth throughout the generous living spaces. Large windows and skylights provide natural light, while solid walls keep the interior cool in summer. Three southwest-style fireplaces anchor the living spaces with rustic elegance. Vigas, latillas, and T&G ceilings, and beautiful hand-crafted wooden doors add character throughout. The primary suite is generously proportioned, featuring a

 Property Details
 Map
Map
 Map
Map
What's Nearby
Nearby Areas
 Features
-
Bedroom Information
Total beds: 4Bathroom Information
Total Baths: 3 Full Baths: 2 Half Baths: 1 -
Flooring Information
Brick, Carpet, Tile, Wood -
Roofing Information
Flat, Other -
Interior Features
Beamed Ceilings, Vaulted Ceiling(s), Walk-In Closet(s) Roof: Flat, Other Appliances: Dryer, Dishwasher, Electric Oven, Electric Range, Freezer, Gas Oven, Gas Range, Gas Water Heater, Microwave, Refrigerator, Washer Window Features: Insulated Windows, Skylight(s), Wood Frames, Window Coverings -
Heating & Cooling
Has Heating: Yes Heating: Active Solar, Wall Furnace, Passive Solar
-
Building Information
Year Built: 1974 Building Area Total: 3519 Construction Materials: Other, Stucco Stories: 1 Patio And Porch Features: Covered, Patio, Porch Private Pool: No Association Fee Frequency: Monthly
-
Lot Information
Main Square Feet: 2.01 Acres Lot Size Acres: 2.01Property Information
Subdivision: Del Norte Source Property Type: Residential Zoning Description: Upper Colonias Property SubType: Single Family Residence Levels: One Property Age: 52
-
Listing Price Information
Listing Price: $850000
-
Tax Information
Annual Tax: $2348.34 Tax Legal Desc: As Recorded on Vesting Deed
-
Parking Information
Gravel, Attached, Heated Garage, Garage Door OpenerGarage Information
Has Garage: Yes Has Attached Garage: Yes Garage Space: 2Homeowners Association InformationHas Association: Yes
-
Utility Information
Electricity Connected, Natural Gas Available -
Location Information
Direction: From Town, head North on US Hwy 64 to the 64/150/522 intersection. Turn right onto Hwy 150 for approx 1.1 miles. Turn left onto Del Norte Rd. for approx 0.2 miles. Turn left onto Jemez Dr. #5 is the first house on your left. WaterSource: Well Security Features: Smoke Detector(s)
How much is this property worth?
Curious about this home's true market value? Use our free Home Evaluation Tool to instantly get a personalized Comparative Market Analysis (CMA) report. Make smarter, data-driven decisions before you buy.

Nearby Home Value
| Address | Estimate | Bed | Bath | Sq. Ft | Lot Size |
|---|---|---|---|---|---|
| 00 State Highway 64, El Prado, NM, 87529 | $375,000 | -- | -- | -- | 126.30 Acres |
| 18 Camino Sabio, El Prado, NM, 87529 | $465,000 | 2 | 2 | 1,062 | 2.10 Acres |
| 5 Taeo Loop, El Prado, NM, 87529 | $375,000 | 2 | 2 | 1,088 | 1 Acre |
| 26A Buggy Road, El Prado, NM, 87529 | $1,100,000 | 2 | 2 | 1,520 | 5.47 Acres |
| 252 Gallina Canyon Road, El Prado, NM, 87529 | $460,000 | 4 | 3 | 1,936 | 2 Acres |
| 2 Stuart Lane, El Prado, NM, 87529 | $925,000 | 4 | 4 | 3,584 | 1.81 Acres |
| 2 FORK RD Valencia Rd, El Prado, NM, 87529 | $440,000 | 3 | 2 | 1,792 | 0.80 Acre |
| 1044 Millicent Rogers R.., El Prado, NM, 87529 | $998,000 | 3 | 3 | 3,055 | 1.99 Acres |
| 58 Mirlo Dr, El Prado, NM, 87529 | $799,000 | 3 | 3 | 2,645 | 0.86 Acre |
| 37 Mirlo Rd, El Prado, NM, 87529 | $898,000 | 3 | 3 | 2,601 | 1 Acre |
Similar Homes To 5 Jemez Drive
Nearby For Sale
The data relating to real estate for sale in this website comes in part from the Internet Data Exchange (IDX) program of the New Mexico Multi-Board MLS. Real Estate listings held by brokers other than ByOwner are marked with the IDX Logo. All data in this website is deemed reliable but is not guaranteed. Neither the REALTORS® Association of New Mexico nor the New Mexico Multi-Board MLS guarantees is in any way responsible for its accuracy. Data maintained by New Mexico Multi-Board MLS may not reflect all real estate activity in the market. IDX information is provided exclusively for consumers' personal, non-commercial use and may not be used for any purpose other than to identify prospective properties consumers may be interested in purchasing. Copyright ©2026 REALTORS® Association of New Mexico and New Mexico Multi-Board MLS. All Rights Reserved.
ByOwner last updated this listing 09/08/2026 @ 12:44
More Cities with for Sale by Owner Homes
- El Prado Homes For Sale By Owner
- Taos Ski Valley Homes For Sale By Owner
- Taos Homes For Sale By Owner
- Arroyo Seco Homes For Sale By Owner
- Arroyo Hondo Homes For Sale By Owner
- Valdez Homes For Sale By Owner
- Ranchos de Taos Homes For Sale By Owner
- Angel Fire Homes For Sale By Owner
- Questa Homes For Sale By Owner
- Eagle Nest Homes For Sale By Owner
- Red River Homes For Sale By Owner
- Carson Homes For Sale By Owner
- Tres Piedras Homes For Sale By Owner
- Cerro Homes For Sale By Owner
- Dixon Homes For Sale By Owner
- Ojo Caliente Homes For Sale By Owner
- Cimarron Homes For Sale By Owner
- Truchas Homes For Sale By Owner
- Mora Homes For Sale By Owner
- Velarde Homes For Sale By Owner
Homes around $850,000








Verify Your Email
Please enter the 6-digit verification code
sent to your email address.
Verify Your Phone Number
Please enter the 6-digit verification code
sent to your mobile phone.