

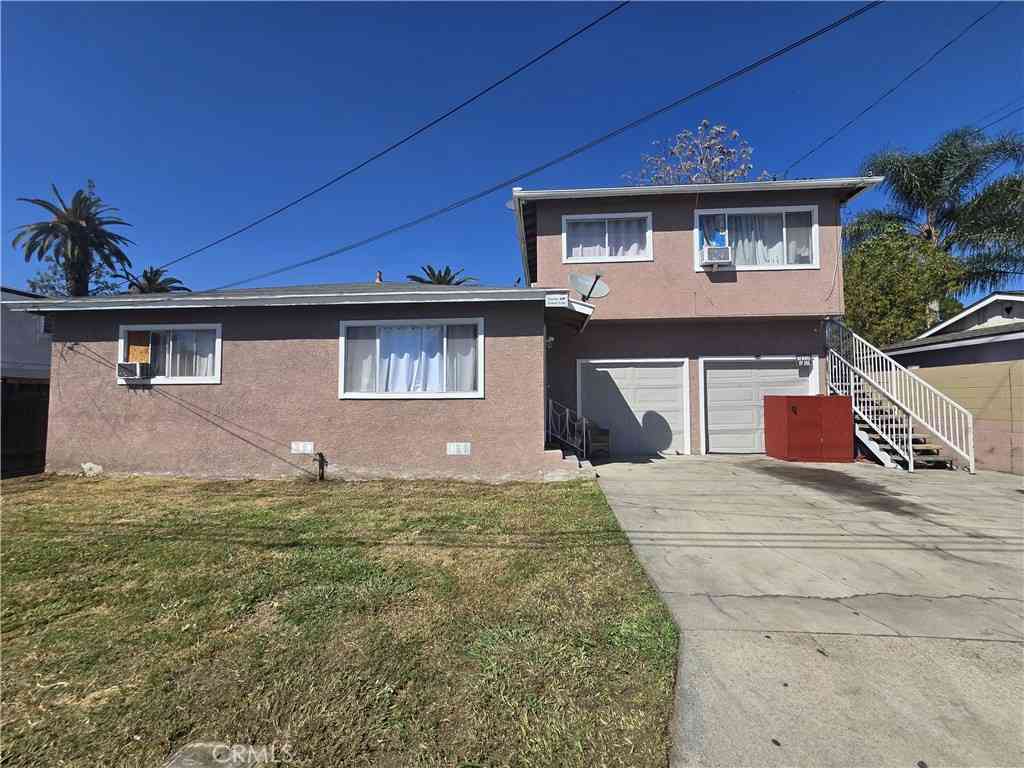
9829 Whitmore Street
El Monte, CA 91733

 4
4
Bed
 3
3
Bath
 1,954
1,954Sqft
5,484Sqft(Lot)
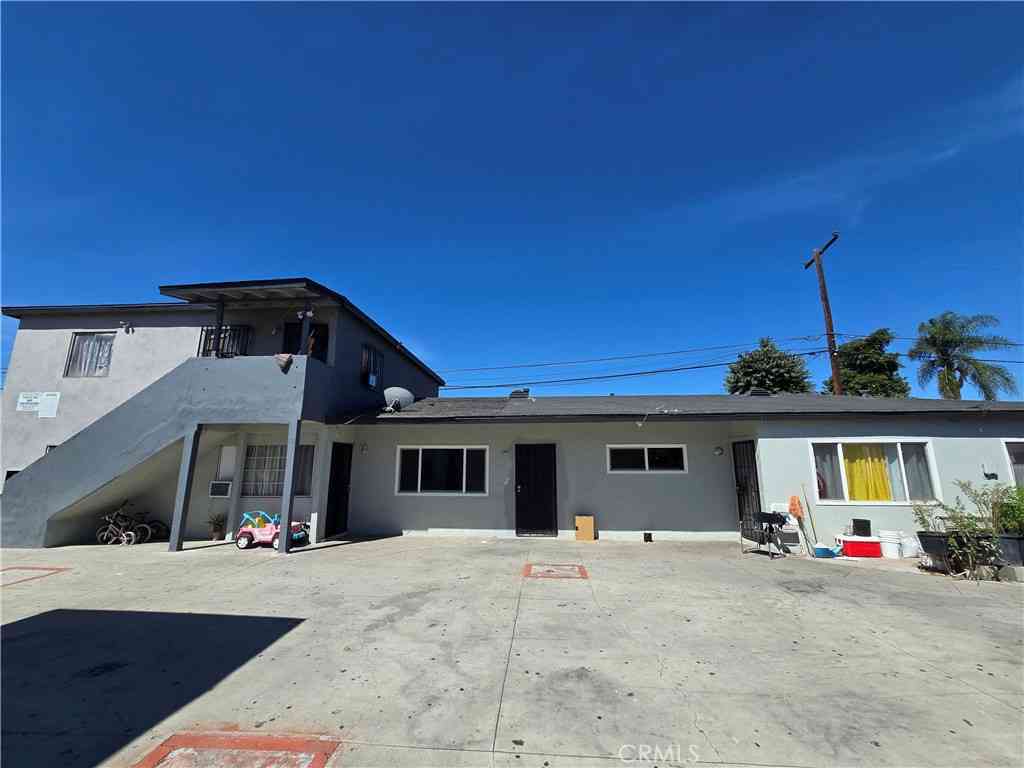
Enjoy spacious, open concept living in this two-story home ideally situated in the Park El Monte neighborhood of El Monte. Includes four bedrooms, three baths perfect for a multi-generational or growing family. Both primary bedrooms have their own ensuite bathrooms. The larger, upstairs primary bedroom has a sizable mirrored wardrobe closet for ample storage. The wide and inviting family room boasts a raised-hearth fireplace and sliding glass door to a large outdoor patio and private backyard space. Recent improvements include fresh paint throughout the interior and new carpet in the step-down family room, the upstairs larger primary bedroom and its adjacent loft area. Original hardwood floors in the entry, living/dining room, hallway and three downstairs bedrooms. Comes with an attached t

 Property Details
 Map
Map
 Map
Map
What's Nearby
Nearby Areas
 Features
-
Bedroom Information
Total beds: 4Bathroom Information
Total Baths: 3 Full Baths: 1Roofing Information
CompositionFlooring Information
Carpet, Tile, Vinyl, Wood -
Interior Features
CeilingFans, SeparateFormalDiningRoom, EatInKitchen, RecessedLighting, Loft, MainLevelPrimary, MultiplePrimarySuitesRoof: CompositionAppliances: Dishwasher, WaterHeaterLaundry Features: WasherHookup, GasDryerHookup, InGarage -
Heating & Cooling
Has Heating: Yes Heating: Central, WallFurnace Cooling: None
-
Building Information
Year Built: 1956Construction Materials: StuccoStories: 2Patio And Porch Features: Concrete, PatioPool Features: NonePrivate Pool: NoView: None
-
Lot Information
Main Square Feet: 5484 Lot Size Acres: 0.1259 Lot Size Source: Assessor Lot Size Square Feet: 5,484 Lot Description: BackYard,FrontYard
-
Listing Price Information
Listing Price: $899000Cash, CashToNewLoan, Conventional
-
Tax Information
Parcel Number: 8581003014 Tax Lot: 84
-
Virtual Tour
Parking Information
Parking Total: 2 DirectAccess, DrivewayUpSlopeFromStreet, Garage, GarageDoorOpenerGarage Information
Has Garage: Yes Has Attached Garage: Yes Garage Space: 2
-
Utility Information
ElectricityConnected, NaturalGasConnected, SewerConnected, WaterConnected -
Location Information
Direction: Between Towneway Dr. and Sastre Ave. WaterSource: Public Security Features: CarbonMonoxideDetectors,SmokeDetectors
How much is this property worth?
Curious about this home's true market value? Use our free Home Evaluation Tool to instantly get a personalized Comparative Market Analysis (CMA) report. Make smarter, data-driven decisions before you buy.

Nearby Home Value
| Address | Estimate | Bed | Bath | Sq. Ft | Lot Size |
|---|---|---|---|---|---|
| 11133 Klingerman St, El Monte, CA, 91733 | $1,750,000 | 15 | 7 | -- | 16,117 Sqft |
| 11017 Dodson #11, El Monte, CA, 91733 | $75,000 | 1 | 1 | 420 | -- |
| 11101 Bonwood Road, El Monte, CA, 91733 | $1,070,000 | 8 | 4 | 3,166 | 6,252 Sqft |
| 3309 Friendswood, El Monte, CA, 91733 | $749,000 | 3 | 2 | 1,166 | 8,400 Sqft |
| 3050 Sastre, El Monte, CA, 91733 | $1,800,000 | -- | -- | 4,333 | 19,398 Sqft |
| 1517 Merced #43, El Monte, CA, 91733 | $59,999 | 2 | 1 | 810 | -- |
Similar Homes To 9829 Whitmore Street
Nearby For Sale


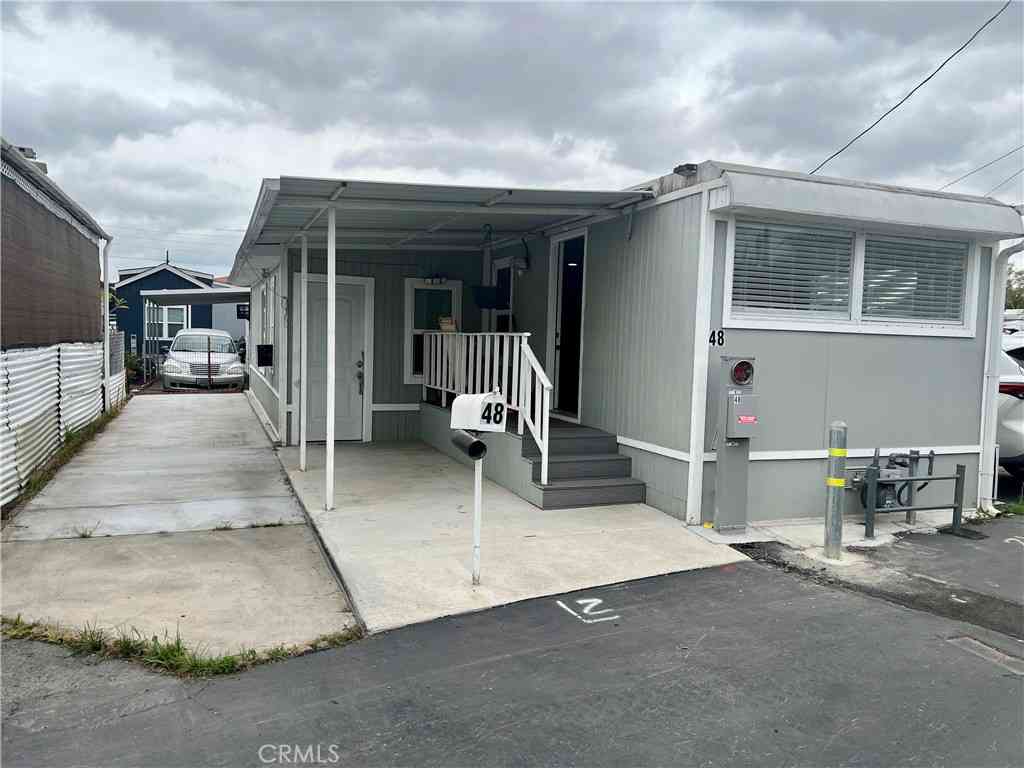
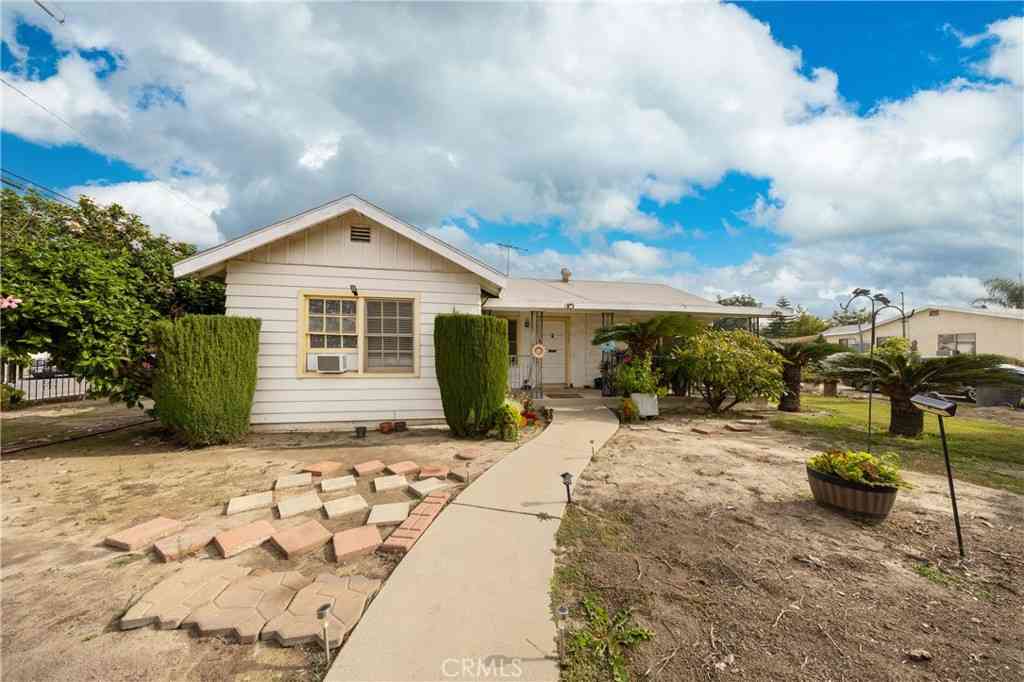
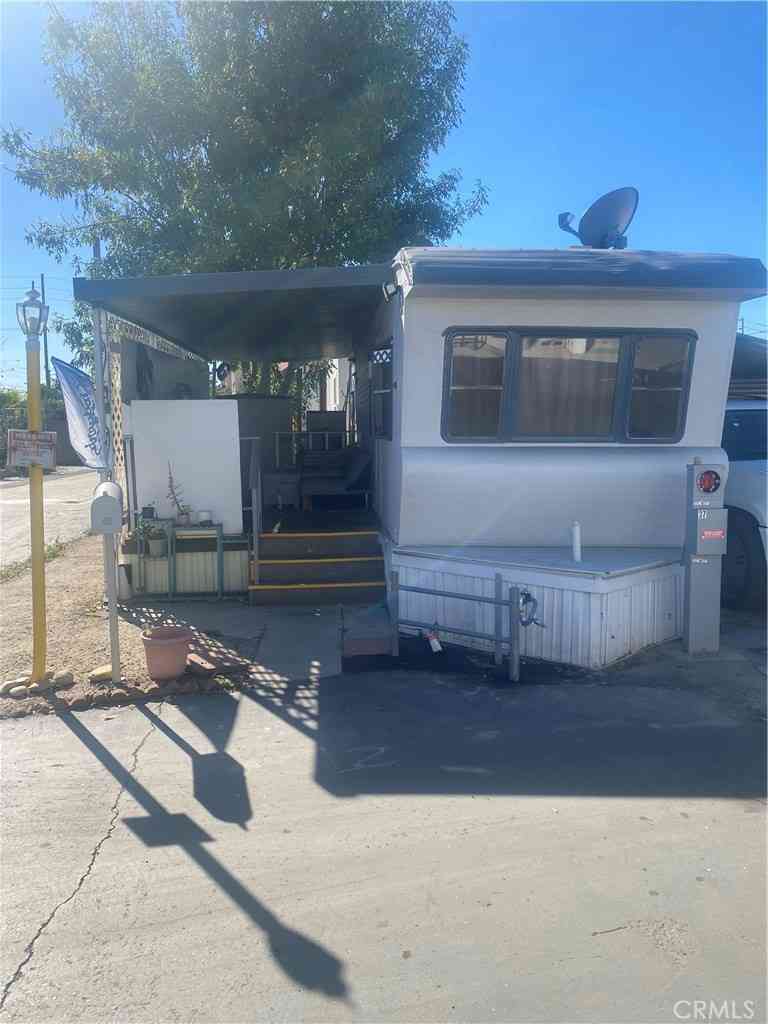

The information being provided by Miami Association of REALTORS® is for the consumer's personal, non-commercial use. Any information relating to real estate for sale referenced on this web site comes from the Internet Data Exchange (IDX) program of the Miami Association of REALTORS®. The accuracy of all information is deemed reliable but not guaranteed and should be personally verified through personal inspection by and/or with the appropriate professionals. The data contained herein is copyrighted by Miami Association of REALTORS® and is protected by all applicable copyright laws. Any unauthorized dissemination of this information is in violation of copyright laws and is strictly prohibited. Copyright 2026 Miami Association of REALTORS®. All rights reserved.
ByOwner last updated this listing 09/06/2026 @ 14:56
More Cities with for Sale by Owner Homes
- El Monte Homes For Sale By Owner
- South El Monte Homes For Sale By Owner
- Temple City Homes For Sale By Owner
- Rosemead Homes For Sale By Owner
- San Gabriel Homes For Sale By Owner
- Baldwin Park Homes For Sale By Owner
- Arcadia Homes For Sale By Owner
- Whittier Homes For Sale By Owner
- Alhambra Homes For Sale By Owner
- Monrovia Homes For Sale By Owner
- San Marino Homes For Sale By Owner
- Montebello Homes For Sale By Owner
- West Covina Homes For Sale By Owner
- Sierra Madre Homes For Sale By Owner
- Bradbury Homes For Sale By Owner
- Monterey Park Homes For Sale By Owner
- Duarte Homes For Sale By Owner
- Pico Rivera Homes For Sale By Owner
- La Puente Homes For Sale By Owner
- Hacienda Heights Homes For Sale By Owner
Homes around $899,000






Verify Your Email
Please enter the 6-digit verification code
sent to your email address.
Verify Your Phone Number
Please enter the 6-digit verification code
sent to your mobile phone.