

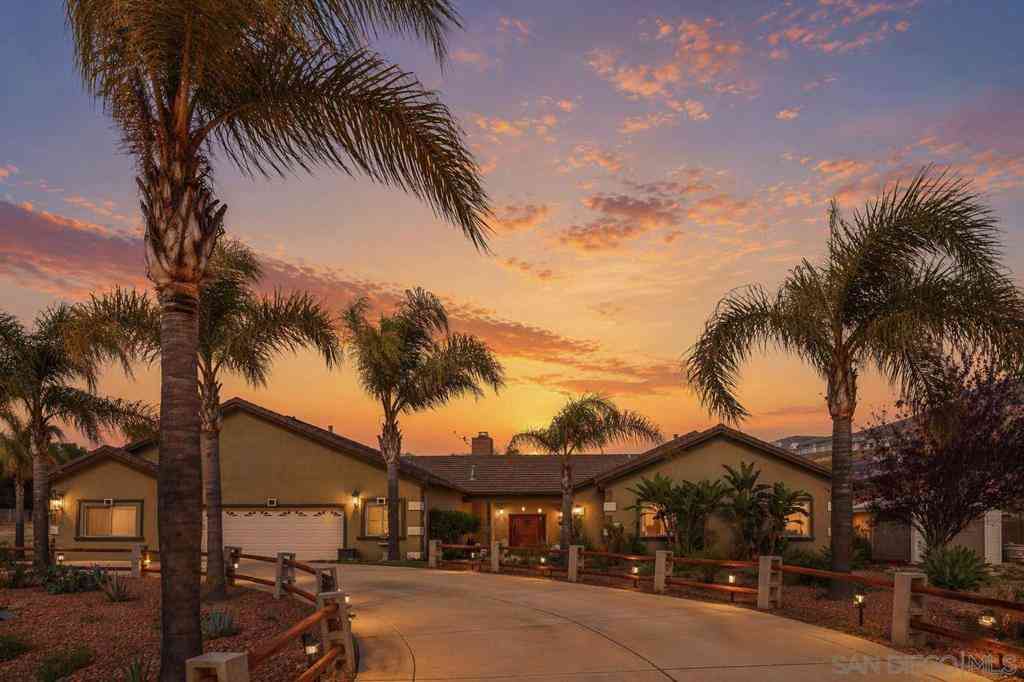
897 Leland Place
El Cajon, CA 92019

 3
3
Bed
 2
2
Bath
 1,600
1,600Sqft
60,112.80Sqft(Lot)
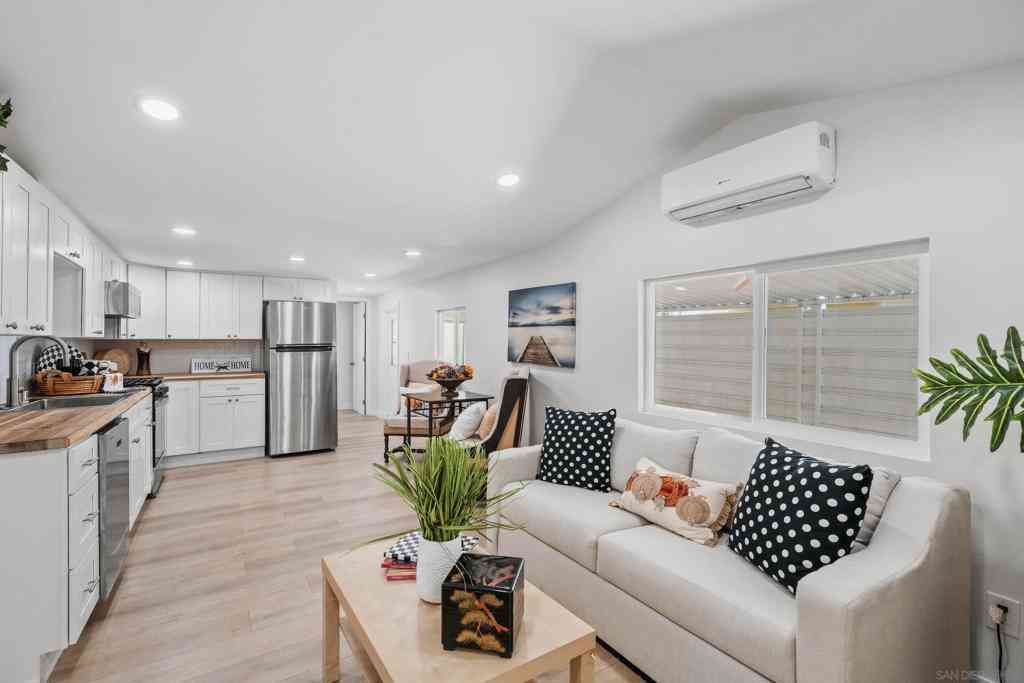
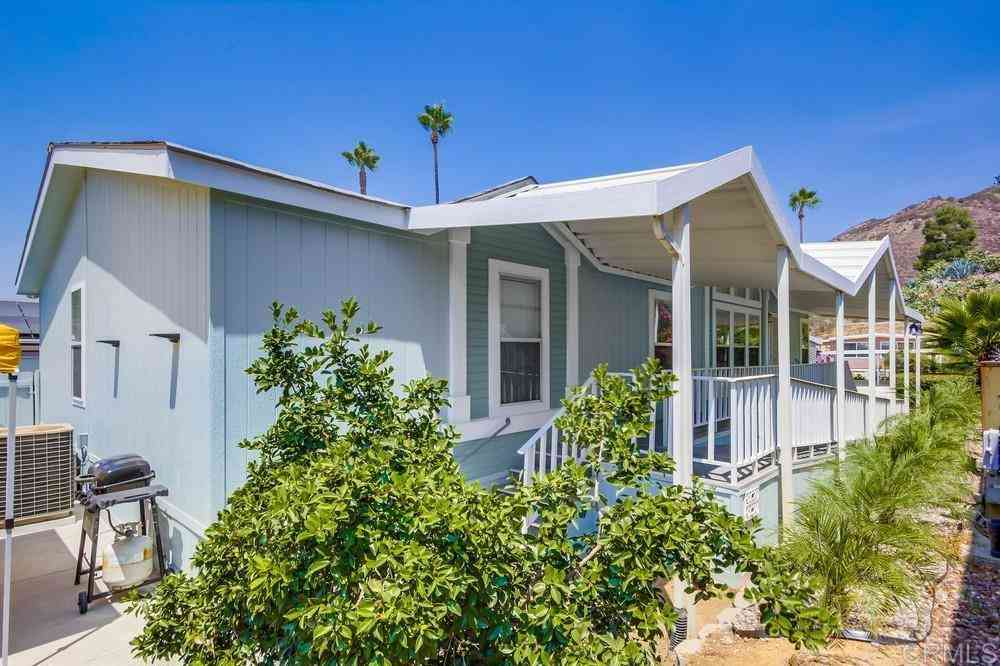
Welcome home to this private retreat with sweeping views of El Cajon and the surrounding mountains. Located in the Country of San Diego, yet in the heart of El Cajon, this property offers a rare combination of privacy, space, and convenience, with Highways 67 and 8 just minutes away. This 3-bedroom, 2-bath home with a 3+ car garage sits on 1.38 acres comprised of two APNs, sold together. The recently refurbished fenced pool and wraparound covered patio provide the perfect setting for relaxing or entertaining while enjoying the beautiful views. Inside, the home features new dual-pane windows with solar shades, updated bathrooms, a fireplace, split A/C in the spacious living room, and a remodeled kitchen with hickory cabinets, island cooktop, and Bosch dishwasher and more. Multiple floor-

 Property Details
 Map
Map
 Map
Map
What's Nearby
Nearby Areas
 Features
-
Bedroom Information
Total beds: 3Bathroom Information
Total Baths: 2 Full Baths: 2Roofing Information
Asphalt, Composition, Rolled/Hot Mop, ShingleFlooring Information
Carpet, Laminate, Vinyl -
Interior Features
Beamed Ceilings, Breakfast Bar, Built-in Features, Block Walls, Ceiling Fan(s), Cathedral Ceiling(s), Separate/Formal Dining Room, High Ceilings, Pantry, Quartz Counters, Track Lighting, Unfurnished, Bedroom on Main Level, Main Level Primary, Walk-In Pantry, Walk-In Closet(s)Roof: Asphalt, Composition, Rolled/Hot Mop, ShingleAppliances: Convection Oven, Double Oven, Dishwasher, ENERGY STAR Qualified Appliances, Electric Oven, Gas Cooktop, Gas Water Heater, Ice Maker, Microwave, Refrigerator, Range Hood, Self Cleaning Oven, Vented Exhaust Fan, Water To Refrigerator, Water Heater, Dryer, WasherLaundry Features: Washer Hookup, Gas Dryer Hookup, Inside, Laundry RoomWindow Features: Blinds, Double Pane Windows, Screens -
Heating & Cooling
Has Heating: Yes Heating: Ductless, Fireplace(s), Pellet Stove, Wall Furnace Has Cooling: Yes Cooling: Ductless, See Remarks, Whole House Fan
-
Building Information
Year Built: 1950Construction Materials: Asphalt, Blown-In Insulation, Block, Drywall, Frame, Glass, Concrete, Plaster, Stucco, Wood SidingStories: 1Patio And Porch Features: Concrete, Covered, Front Porch, Open, PatioPool Features: Fenced, Gunite, In Ground, PrivatePrivate Pool: YesView: City Lights, Mountain(s), Orchard, Panoramic, Pool, Valley
-
Lot Information
Main Square Feet: 1.38 Lot Size Acres: 1.38 Lot Size Source: Owner Lot Size Square Feet: 60,113 Lot Description: Agricultural,Back Yard,Corners Marked,Sloped Down,Front Yard,Sprinklers In Front,Lawn,Lot Over 40000 Sqft,Orchard(s),Rocks,Sprinklers Timer,Sprinkler System,Sloped Up,YardProperty Information
Subdivision: El Cajon Source Property Type: Residential Property SubType: Single Family Residence Direction Faces: North Levels: One Property Age: 76
-
Listing Price Information
Listing Price: $1225000Original Price: $1250000Cash, Conventional, Submit
-
Tax Information
Parcel Number: 4931206500 Tax Lot: 5909
-
Virtual Tour
Parking Information
Parking Total: 11 Asphalt, Concrete, Door-Multi, Driveway, Garage, Oversized, Paved, RV Hook-Ups, RV Access/Parking, Garage Faces SideGarage Information
Has Garage: Yes Has Attached Garage: Yes Garage Space: 3
-
Utility Information
Cable Connected, Electricity Connected, Natural Gas Connected, Phone Connected, Water Connected, Overhead Utilities -
Location Information
Direction: East Washington, South on Leland, at the end of the street it's the driveway on the left WaterSource: Private Security Features: Carbon Monoxide Detector(s),Smoke Detector(s)
How much is this property worth?
Curious about this home's true market value? Use our free Home Evaluation Tool to instantly get a personalized Comparative Market Analysis (CMA) report. Make smarter, data-driven decisions before you buy.

Nearby Home Value
| Address | Estimate | Bed | Bath | Sq. Ft | Lot Size |
|---|---|---|---|---|---|
| 1847 Lawndale Dr, El Cajon, CA, 92019 | $1,499,900 | 4 | 3 | 2,538 | 2,538 SqFt |
| 1804 Vista De La Montana, El Cajon, CA, 92019 | $1,399,900 | 7 | 3 | 3,241 | 3,241 SqFt |
| 4821 Dehesa, El Cajon, CA, 92019 | $1,200,000 | 3 | 2 | 1,152 | 1,152 SqFt |
| 3369 Dehesa Road, El Cajon, CA, 92019 | $2,149,000 | 4 | 3 | 3,302 | 3,302 SqFt |
| 1648 Corte De Las Piedras, El Cajon, CA, 92019 | $1,595,000 | 5 | 3 | 3,671 | 3,671 SqFt |
| 1015 Rachelle Way, El Cajon, CA, 92019 | $3,999,000 | 6 | 7 | 7,555 | 7,555 SqFt |
| 2410 Euclid Ave, El Cajon, CA, 92019 | $1,399,900 | 3 | 2 | 3,307 | 3,307 SqFt |
| 1241 Pearlbush Court, El Cajon, CA, 92019 | $784,900 | 3 | 2 | 1,351 | 1,351 SqFt |
| 1285 Buttonwood Ct, El Cajon, CA, 92019 | $698,000 | 2 | 2 | 1,181 | 1,181 SqFt |
| 646 El Rancho Drive, El Cajon, CA, 92019 | $1,349,900 | 5 | 4 | 2,017 | 2,017 SqFt |
Similar Homes To 897 Leland Place
Nearby For Sale


The information being provided by Miami Association of REALTORS® is for the consumer's personal, non-commercial use. Any information relating to real estate for sale referenced on this web site comes from the Internet Data Exchange (IDX) program of the Miami Association of REALTORS®. The accuracy of all information is deemed reliable but not guaranteed and should be personally verified through personal inspection by and/or with the appropriate professionals. The data contained herein is copyrighted by Miami Association of REALTORS® and is protected by all applicable copyright laws. Any unauthorized dissemination of this information is in violation of copyright laws and is strictly prohibited. Copyright 2026 Miami Association of REALTORS®. All rights reserved.
ByOwner last updated this listing 07/26/2026 @ 23:10
More Cities with for Sale by Owner Homes
- El Cajon Homes For Sale By Owner
- Spring Valley Homes For Sale By Owner
- La Mesa Homes For Sale By Owner
- Lakeside Homes For Sale By Owner
- Santee Homes For Sale By Owner
- Lemon Grove Homes For Sale By Owner
- Jamul Homes For Sale By Owner
- Alpine Homes For Sale By Owner
- Bonita Homes For Sale By Owner
- East San Diego Homes For Sale By Owner
- National City Homes For Sale By Owner
- Dulzura Homes For Sale By Owner
- Chula Vista Homes For Sale By Owner
- San Diego Homes For Sale By Owner
- Poway Homes For Sale By Owner
- San Ysidro Homes For Sale By Owner
- Mira Mesa Homes For Sale By Owner
- Coronado Homes For Sale By Owner
- Ramona Homes For Sale By Owner
- Imperial Beach Homes For Sale By Owner
Homes around $1,225,000






Verify Your Email
Please enter the 6-digit verification code
sent to your email address.