
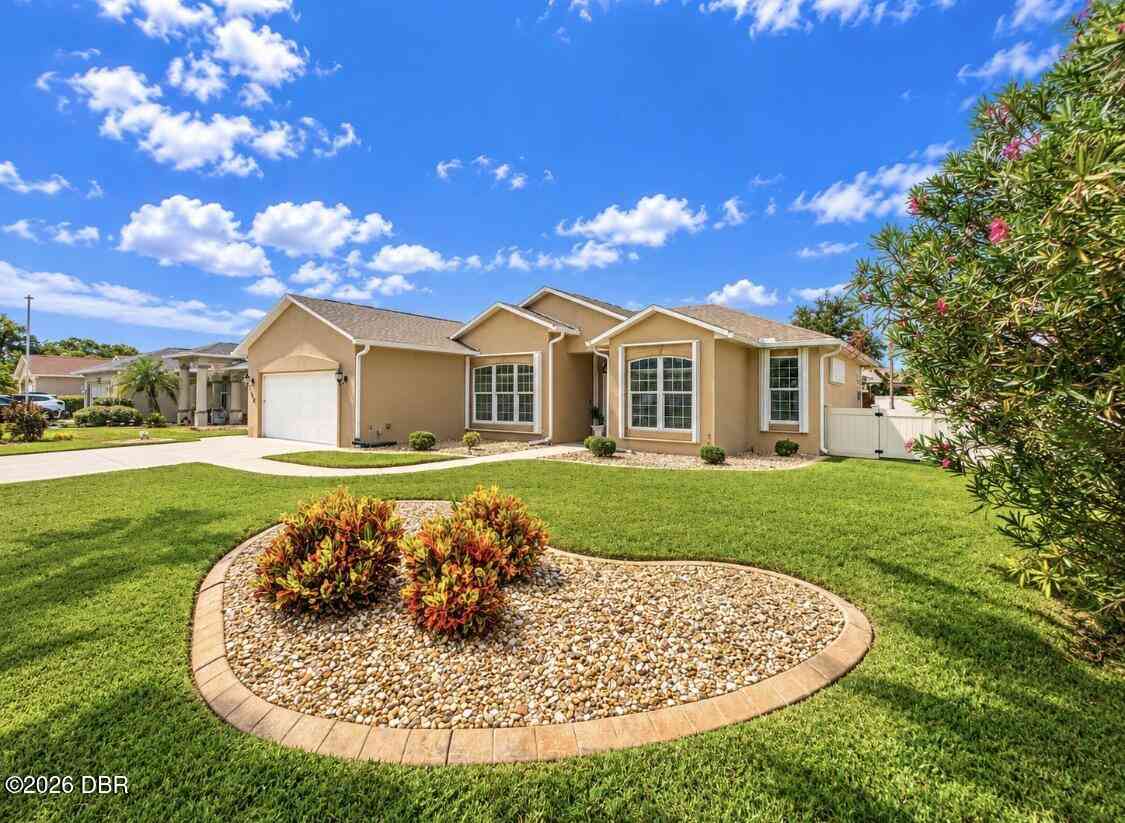
122 San Remo Drive
Edgewater, FL 32141

 3
3
Bed
 2
2
Bath
 1,810
1,810Sqft
 0.19
0.19Acre(Lot)
PROFESSIONAL PHOTOS COMING SOON! Welcome to 122 San Remo Drive, a beautifully maintained 3 bedroom, 2 bath pool home offering 1,810 sq ft of living space in the established San Remo community. Tucked away on a quiet cul-de-sac, the oversized 75x115 lot has professional landscaping with decorative curbing, and an extended driveway with plenty of room for larger vehicles. Designed for year-round Florida living, the backyard features a screen-enclosed inground pool, expansive paver deck, outdoor shower and fully fenced yard creating a private setting for entertaining or simply unwinding at home. Inside, you'll find a comfortable split-bedroom floor plan, updated kitchen and a home equipped with natural gas serving the range, heating system and hot water heater. Major improvements include

 Property Details
 Map
Map
 Map
Map
What's Nearby
Nearby Areas
 Features
-
Bedroom Information
Total Bedrooms: 3Bathroom Information
Total Baths: 2 Full Baths: 2Water/Sewer
Sewer: Public SewerRoom Information
Other Rooms: 6 -
Flooring Information
Carpet -
Roofing Information
Shingle -
Interior Features
Breakfast Bar, Breakfast Nook, Ceiling Fan(s), Eat-in Kitchen, Entrance Foyer, Pantry, Primary Bathroom -Tub with Separate Shower, Primary Downstairs, Split Bedrooms, Vaulted Ceiling(s), Walk-In Closet(s) Roof: Shingle Appliances: Washer/Dryer Stacked, Refrigerator, Microwave, Electric Range, Dishwasher Laundry Features: Electric Dryer Hookup, In Unit, Lower Level, Washer Hookup -
Heating & Cooling
Heating: Natural Gas Cooling: Central Air, Electric WaterSource: Public, Well
-
Building Information
Year Built: 2004 Construction Materials: Block, Concrete Roof: Shingle Foundation Details: Block, Slab -
Exterior Features
Impact Windows, Outdoor Shower, Storm ShuttersFoundation Details: Block, SlabPorch: Covered, Patio, Screened -
Pool Information
In Ground, Heated, Salt Water, Screen Enclosure, Waterfall -
Road Types
AsphaltCity Street -
Fencing
Back Yard, Fenced, Privacy, Vinyl -
Pool Features
In Ground, Heated, Salt Water, Screen Enclosure, WaterfallLaundry Features
Electric Dryer Hookup, In Unit, Lower Level, Washer HookupPatio And Porch
Covered, Patio, ScreenedFencing
Back Yard, Fenced, Privacy, Vinyl
-
Lot Information
Lot Dimensions: 75.0 ft x 115.0 ft Lot Description: Cul-De-Sac Lot Size Area: 0.19 Acres Lot Square Feet: 8,276 Stories: 1 Main Square Feet: 1810Property Information
Property Type: Residential Sub Type: Single Family Residence SQ ft (Living Area): 1,810 Subdivision: Not In Subdivision MLS Area Minor: 80 - Edgewater Source Neighborhood: Not In Subdivision Construction Materials: Block, Concrete Property Age: 22
-
Listing Price Information
Listing Id: 1231441 ist Price: $450,000 List Price Tot SqFt: $249 Listing Terms Cash, Conventional, FHA, VA Loan -
Listing Information
Possession: Close Of Escrow
-
Tax Information
Parcel Number: 8411-11-00-0110 Annual Tax: $5,213 Tax Year: 2025 Taxes: LOT 11 SAN REMO PUD MB 49 PGS 62-63 INC PER OR 5280 PG 1726 PER OR 8414 PG 2585
-
Parking Information
# of Garage Spaces: 2 Has Garage: Yes Attached Garage: Yes Attached, GarageHomeowners Association Information
Association YN: Yes Included Fees: Other HOA: $360.00 Annually Association Fee Frequency: Annually
-
Utility Information
Cable Available, Electricity Available, Electricity Connected, Sewer Available, Sewer Connected, Water Available, Water Connected -
Location Information
Direction: SR44 to Mission dr., Left on Josephine St., Rt onto US 1, Rt onto Roberts Rd., Lt onto San Remo Dr.
How much is this property worth?
Curious about this home's true market value? Use our free Home Evaluation Tool to instantly get a personalized Comparative Market Analysis (CMA) report. Make smarter, data-driven decisions before you buy.

Nearby Home Value
| Address | Estimate | Bed | Bath | Sq. Ft | Lot Size |
|---|---|---|---|---|---|
| 185 Coleman Street, Edgewater, FL, 32141 | $399,999 | 3 | 2 | 1,404 | 0.14 Acre |
| 185 Coleman Street, Edgewater, FL, 32141 | $399,999 | 3 | 2 | 1,404 | 0.14 Acre |
| 137 Lewis Street, Edgewater, FL, 32141 | $460,000 | 3 | 2 | 1,680 | -- |
| 124 Fishermans Cove Drive, Edgewater, FL, 32141 | $299,900 | 3 | 2 | 1,695 | 0.12 Acre |
| 118 Fishermans Cove Drive, Edgewater, FL, 32141 | $275,000 | 4 | 2 | 1,816 | 0.13 Acre |
| 116 Fishermans Cove Drive, Edgewater, FL, 32141 | $280,000 | 3 | 2 | 1,695 | 0.13 Acre |
| 119 Fishermans Cove Drive, Edgewater, FL, 32141 | $299,900 | 4 | 2 | 1,812 | 0.13 Acre |
| 116 Lewis Street, Edgewater, FL, 32141 | $354,900 | 2 | 2 | 1,032 | 0.15 Acre |
| 109 Douglas Street, Edgewater, FL, 32141 | $449,000 | 4 | 2 | 1,776 | 0.23 Acre |
| 107 Douglas Street, Edgewater, FL, 32141 | $500,000 | 3 | 2 | 1,408 | 0.15 Acre |
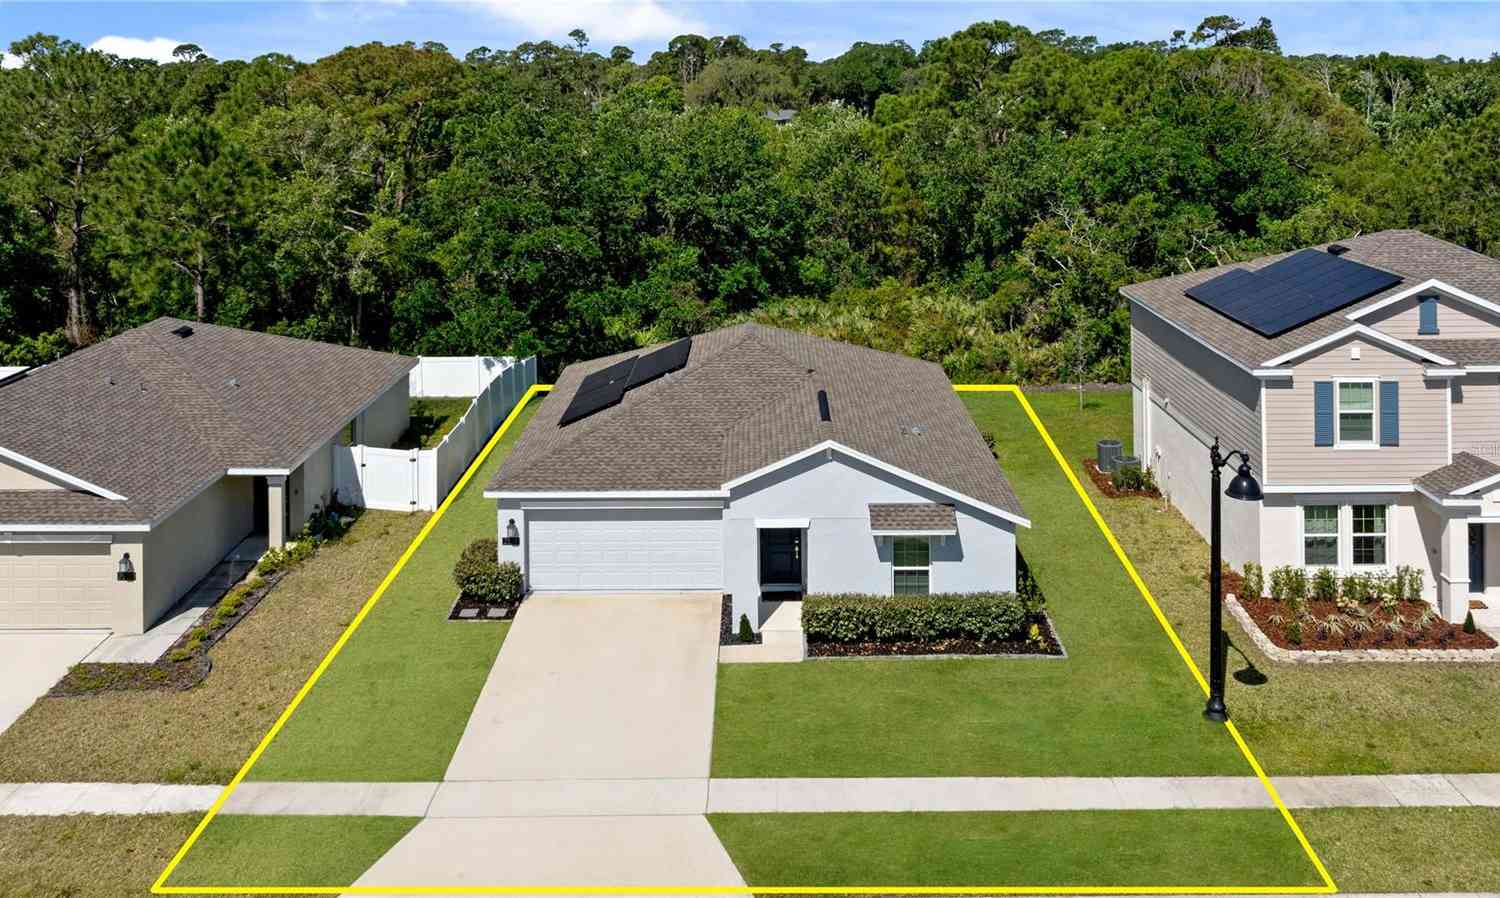
Similar Homes To 122 San Remo Drive
Nearby For Sale

ByOwner last updated this listing 10/03/2026 @ 12:32
More Cities with for Sale by Owner Homes
- Edgewater Homes For Sale By Owner
- New Smyrna Beach Homes For Sale By Owner
- Oak Hill Homes For Sale By Owner
- PONCE INLET Homes For Sale By Owner
- SOUTH DAYTONA Homes For Sale By Owner
- Osteen Homes For Sale By Owner
- Port Orange Homes For Sale By Owner
- Daytona Beach Shores Homes For Sale By Owner
- Daytona Beach Homes For Sale By Owner
- Lake Helen Homes For Sale By Owner
- Mims Homes For Sale By Owner
- Geneva Homes For Sale By Owner
- HOLLY HILL Homes For Sale By Owner
- Deltona Homes For Sale By Owner
- Orange City Homes For Sale By Owner
- Ormond Beach Homes For Sale By Owner
- Debary Homes For Sale By Owner
- Deland Homes For Sale By Owner
- Sanford Homes For Sale By Owner
- Oviedo Homes For Sale By Owner
Homes around $450,000










Verify Your Email
Please enter the 6-digit verification code
sent to your email address.
Verify Your Phone Number
Please enter the 6-digit verification code
sent to your mobile phone.