

MLS: #NJBL2121044, Listed By: Nancy Anderson, RE/MAX World Class Realty, Source:Bright MLS
801 Perkins Lane
EDGEWATER PARK, NJ 08010

 3
3
Bed
 2
2
Bath
 3,312
3,312Sqft
 1.30
1.30Acres(Lot)
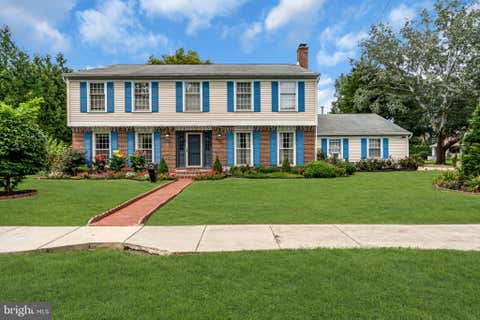
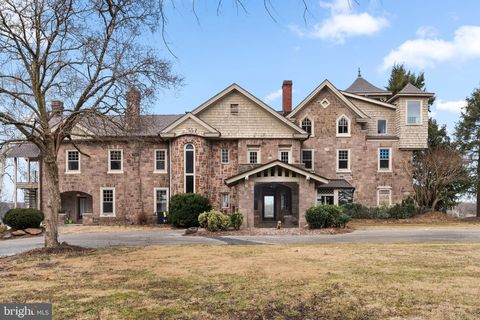
This custom built home is located on a beautiful Country Lane, formally known a Lovers Lane. This home is in a one acre zone and its considered a rural area. No sidewalks and lots of wildlife in this area. Custom built by the original owner, this home has it all! Starting with the long circular driveway that can hold lots of vehicles, an enclosed rear porch with views of the woodlands behind the house, first floor laundry, butler's pantry, full bathroom with a walk in tub/shower. The eat-in kitchen is large, with a dedicated space for a dining table, and an island with a stove top, double ovens, indoor gas grill, double sink, dishwasher, refrigerator, gas log Fireplace and sliding doors to the rear porch. Off the kitchen, there is a first floor office with a walk-in closet and outside priv

 Property Details
 Map
Map
 Map
Map
What's Nearby
Nearby Areas
 Features
-
Bedroom Information
Total beds: 3Bathroom Information
Total Baths: 2 Full Baths: 2Room Information
Rooms Total: 12 Has Basement: Yes Basement: Exterior Entry, Walk-Out Access, Full, Sump Pump -
Flooring Information
Carpet, Vinyl -
Roofing Information
Shingle -
Interior Features
Eat-in Kitchen, Bar, Ceiling Fan(s), Kitchen Island, Pantry, Walk-In Closet(s) Roof: Shingle Appliances: Double Oven, Gas Water Heater, Cooktop, Dishwasher, Dryer, Indoor Grill, Range Hood, Refrigerator, Washer, Water Heater Laundry Features: Main Level Window Features: Window Coverings, Storm Window(s), Window Treatments -
Heating & Cooling
Has Heating: Yes Heating: Natural Gas, Forced Air Has Cooling: Yes Cooling: Central Air, Ceiling Fan(s), Electric
-
Building Information
Year Built: 1974 Building Area Total: 3312 Construction Materials: Frame Pool Features: None Private Pool: No View: Trees/Woods -
Exterior Features
Exterior Features: Other, Lighting
-
Lot Information
Lot Size Acres: 1.3 Lot Size Source: Assessor Lot Size Square Feet: 56750 Lot Description: Cleared, Front Yard, Back YardProperty Information
Subdivision: PERKINS GLEN Source Property Type: Residential Postal Code Plus 4: 1618 Property SubType: Single Family Residence Levels: Two Property Age: 52
-
Listing Price Information
Listing Price: $695000
-
Tax Information
Parcel Number: 12-00201-00006 Tax Lot: 00006 Tax Year: 2025 Annual Tax: $12549
-
Parking Information
Parking Total: 10 Off Street, Gravel, Driveway
-
Utility Information
Cable Available, Natural Gas Available, Water Available, Other, Electricity Available -
Location Information
Direction: use GPS WaterSource: Public Security Features: 24 Hour Security, Security Lights
How much is this property worth?
Curious about this home's true market value? Use our free Home Evaluation Tool to instantly get a personalized Comparative Market Analysis (CMA) report. Make smarter, data-driven decisions before you buy.

Nearby Home Value
| Address | Estimate | Bed | Bath | Sq. Ft | Lot Size |
|---|---|---|---|---|---|
| 784 Woodlane Road, Edgewater Park, NJ, 08010 | $550,000 | 3 | 2 | 1,551 | 0.75 Acre |
| 227 Cliff Avenue, Edgewater Park, NJ, 08010 | $2,250,000 | 7 | 9 | 9,953 | 4.50 Acres |
| 218 Hendrickson Avenue, Edgewater Park, NJ, 08010 | $435,000 | 3 | 2 | 1,528 | 0.33 Acre |
| 231 Woodlane Road, Edgewater Park, NJ, 08010 | $3,000,000 | 9 | 7 | 8,160 | 4.50 Acres |
| 200 Hendrickson Ave, Edgewater Park, NJ, 08010 | $410,000 | 4 | 2 | 1,708 | 0.17 Acre |
| 257 Warren Street, Edgewater Park, NJ, 08010 | $2,250,000 | 7 | 3 | 8,164 | 16.04 Acres |
| 97 Hendrickson Avenue, Edgewater Park, NJ, 08010 | $399,900 | 3 | 2 | 1,378 | 0.35 Acre |
| 5 Church Street St, Edgewater Park, NJ, 08010 | $550,000 | 4 | 3 | 3,252 | 0.36 Acre |
| 124 W Franklin Avenue, Edgewater Park, NJ, 08010 | $265,000 | 2 | 1 | 1,368 | 0.23 Acre |
| 201 W Franklin Avenue, Edgewater Park, NJ, 08010 | $379,000 | 4 | 2 | 1,824 | 0.32 Acre |
Similar Homes To 801 Perkins Lane
Nearby For Sale
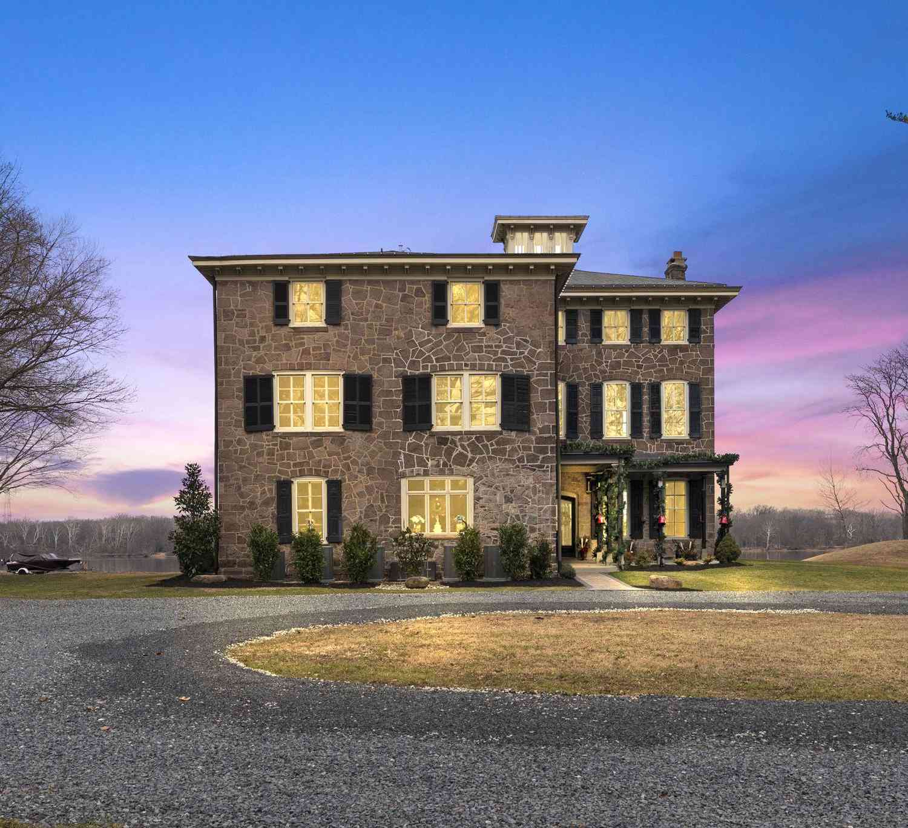
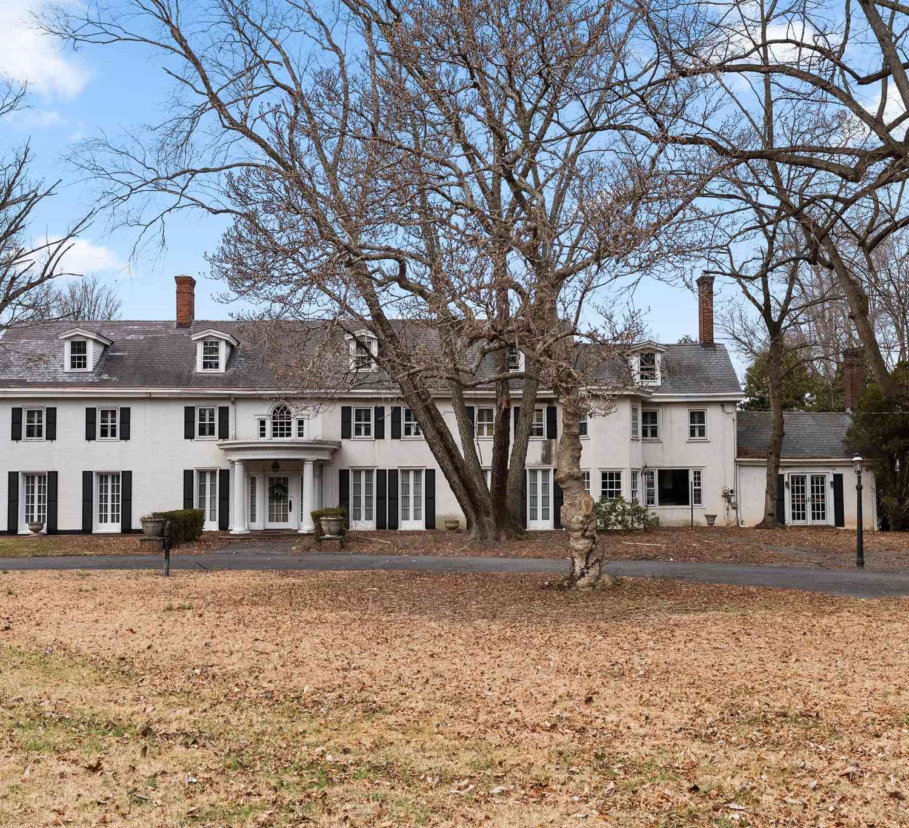
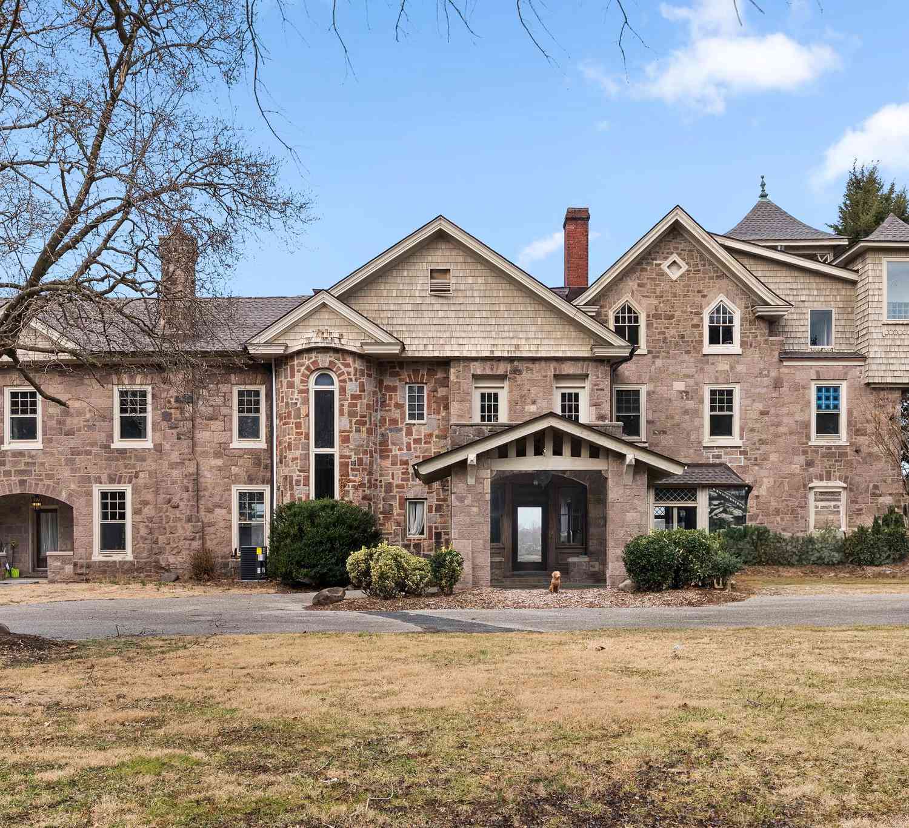
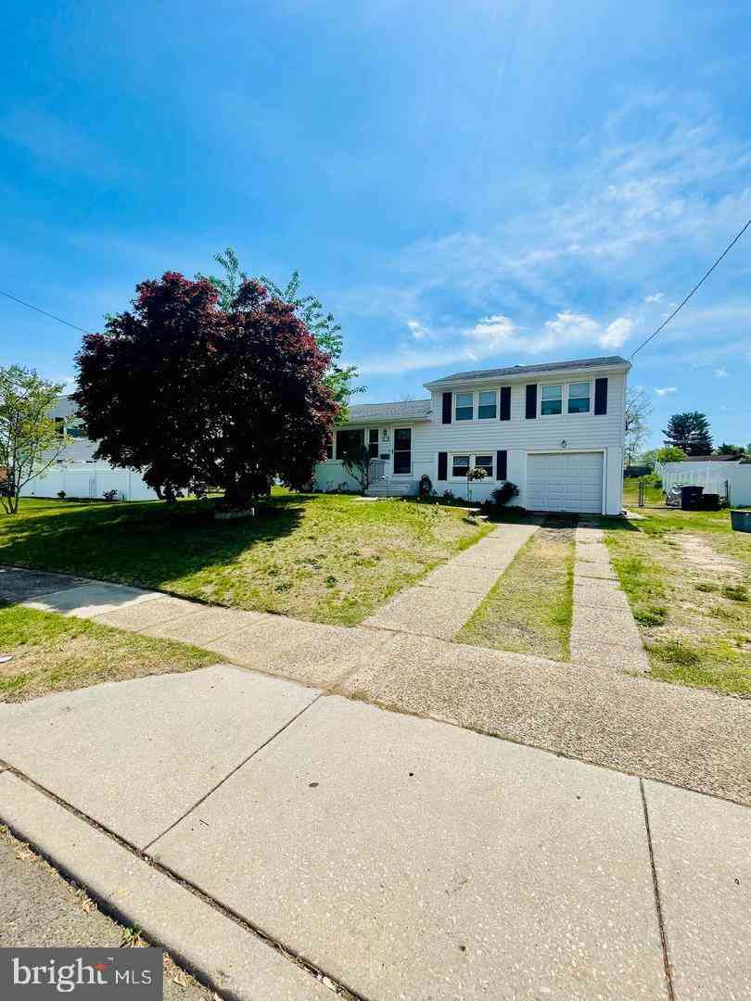
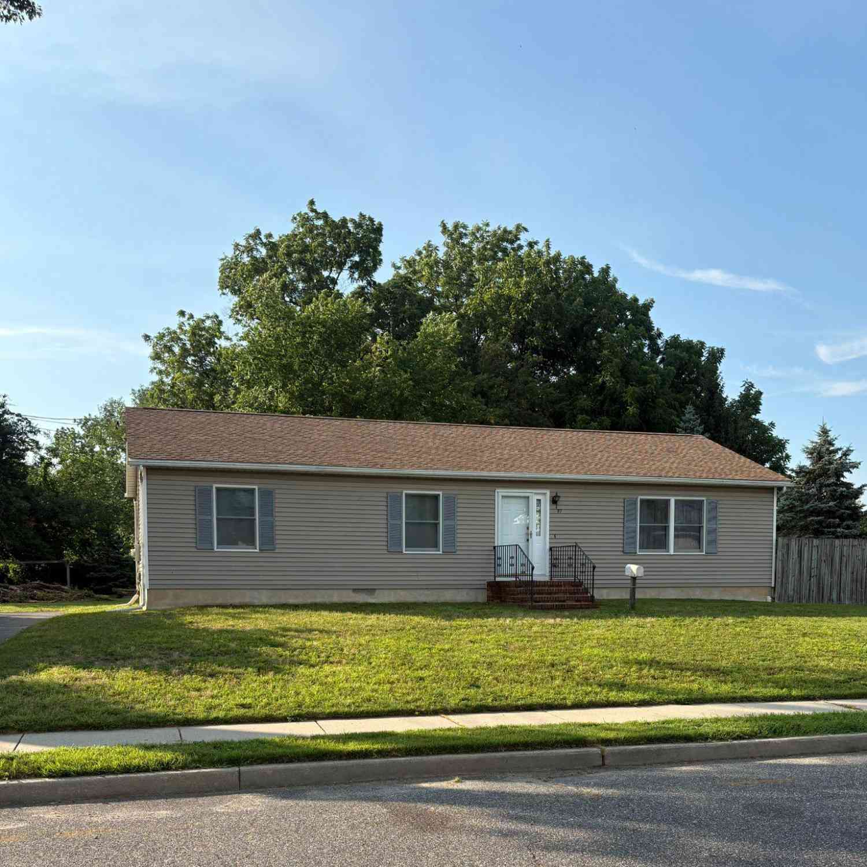
The data relating to real estate for sale on this website appears in part through the BRIGHT Internet Data Exchange program, a voluntary cooperative exchange of property listing data between licensed real estate brokerage firms in which ByOwner participates, and is provided by BRIGHT through a licensing agreement. The information provided by this website is for the personal, non-commercial use of consumers and may not be used for any purpose other than to identify prospective properties consumers may be interested in purchasing. Some properties which appear for sale on this website may no longer be available because they are under contract, have closed or are no longer being offered for sale. Information Deemed Reliable But Not Guaranteed. Copyright © 2026 Bright MLS. All rights reserved.
ByOwner last updated this listing 10/03/2026 @ 19:41
More Cities with for Sale by Owner Homes
- Edgewater Park Homes For Sale By Owner
- Delanco Homes For Sale By Owner
- Beverly Homes For Sale By Owner
- Riverside Homes For Sale By Owner
- Bensalem Homes For Sale By Owner
- Croydon Homes For Sale By Owner
- Willingboro Homes For Sale By Owner
- Cinnaminson Homes For Sale By Owner
- Riverton Homes For Sale By Owner
- Palmyra Homes For Sale By Owner
- Westampton Homes For Sale By Owner
- Philadelphia Homes For Sale By Owner
- Burlington Homes For Sale By Owner
- Bristol Homes For Sale By Owner
- Moorestown Homes For Sale By Owner
- Feasterville Trevose Homes For Sale By Owner
- Maple Shade Homes For Sale By Owner
- Mount Laurel Homes For Sale By Owner
- Huntingdon Valley Homes For Sale By Owner
- Hainesport Homes For Sale By Owner
Homes around $695,000








Verify Your Email
Please enter the 6-digit verification code
sent to your email address.
Verify Your Phone Number
Please enter the 6-digit verification code
sent to your mobile phone.